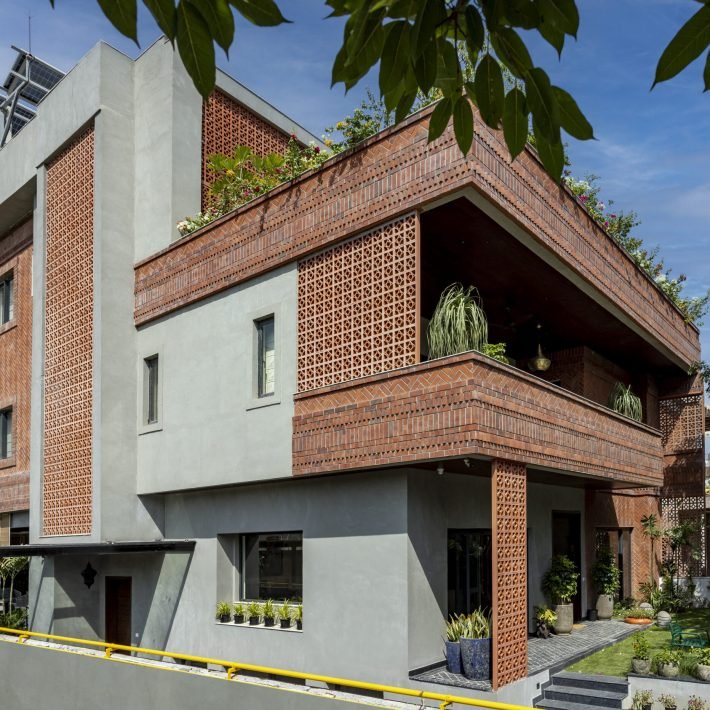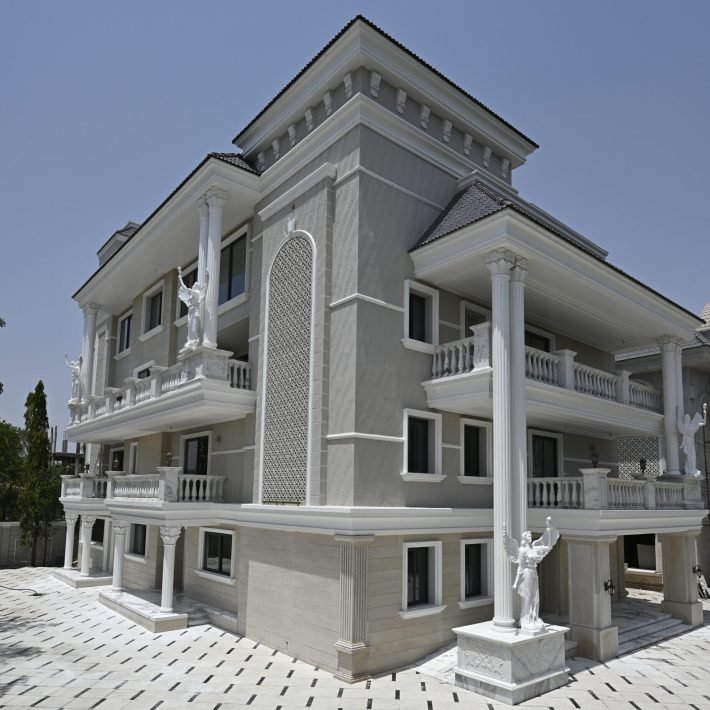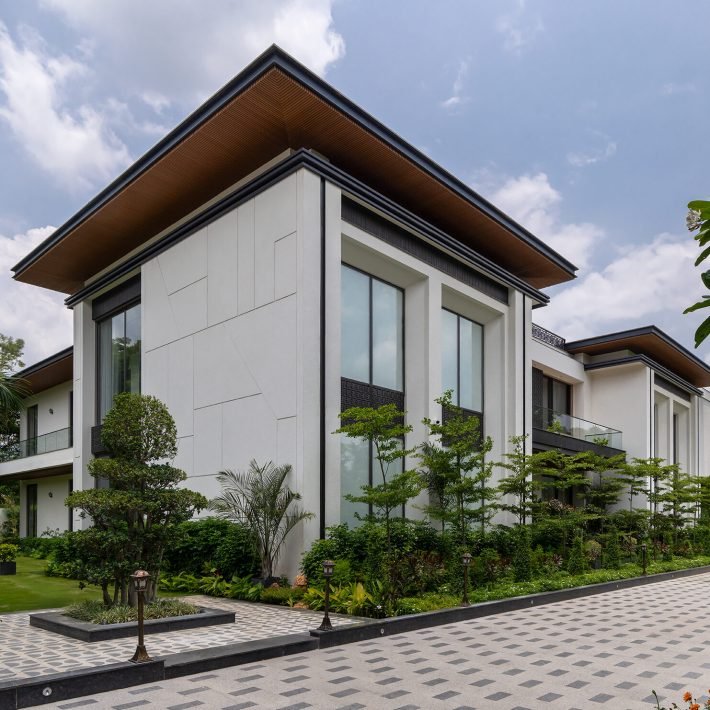

The Frame House in Raipur is a thoughtfully designed residence by Azure Interiors where architecture and interiors enhance the client’s quality of living.
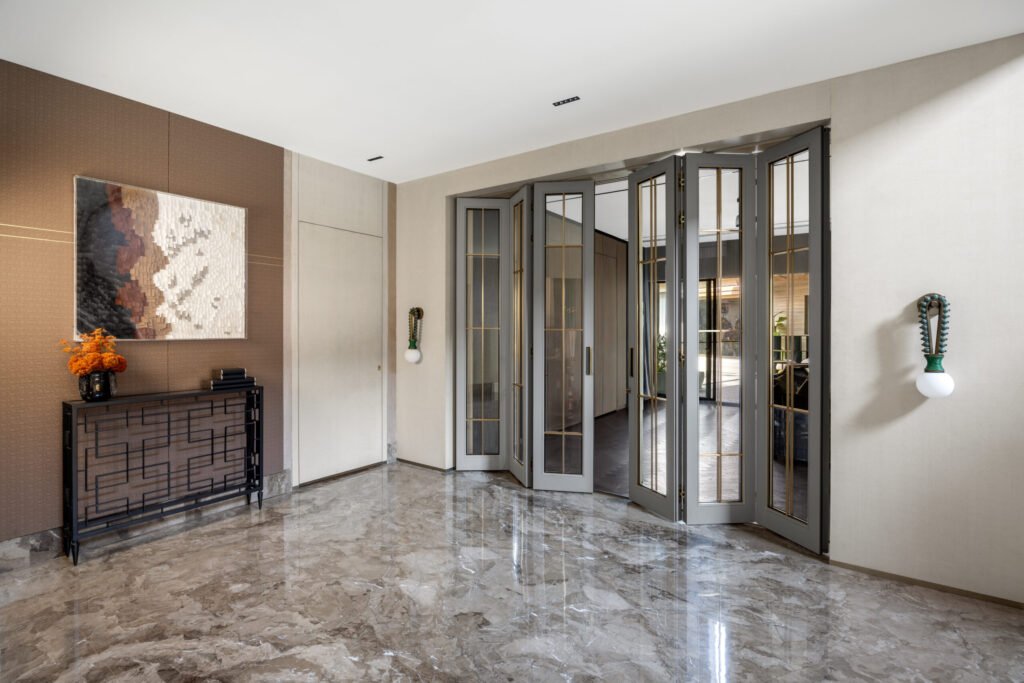
The Frame House in Raipur is a residence that is crafted around a central design ambition: to create a home that feels like a continuous, unified expanse, while preserving the distinct functionality of each space. This interplay of openness and separation became the guiding principle of the design. Spread across 7,500 sq. ft., and planned across the ground, first, and second floors, this project has been designed in-house and it’s a complete collaborative project done by Ishneet Bagga, Head Designer, Komal Vaghani, Vice President, Tushar Saksena, Project Manager and Afreen Pradhan, Head CRM at Azure Interiors.
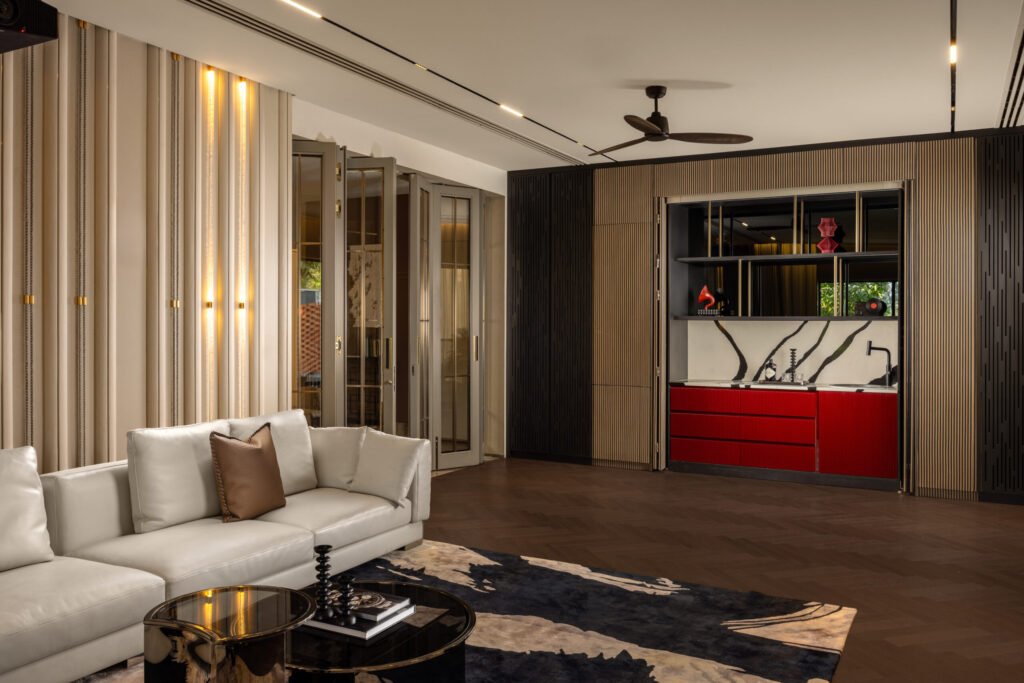
The clients are a close-knit family of five with a strong appreciation for quality, craftsmanship, and understated luxury. Their lifestyle required a home that is both warm and welcoming, while being efficient, organized, and future-ready. The brief was to design an elegant and light-filled family home that feels timeless yet contemporary. The clients wanted a residence that balances openness with privacy, supports everyday family life, and allows spaces to evolve with time. Functionality, natural light, and a seamless indoor–outdoor relationship were key priorities, along with personalized zones for work, relaxation, and children. The overarching concept is calm sophistication with functional minimalism. The design focuses on openness, light, and flow; creating spaces that feel expansive yet grounded. Rather than following trends, the home is designed to remain relevant and elegant over time.
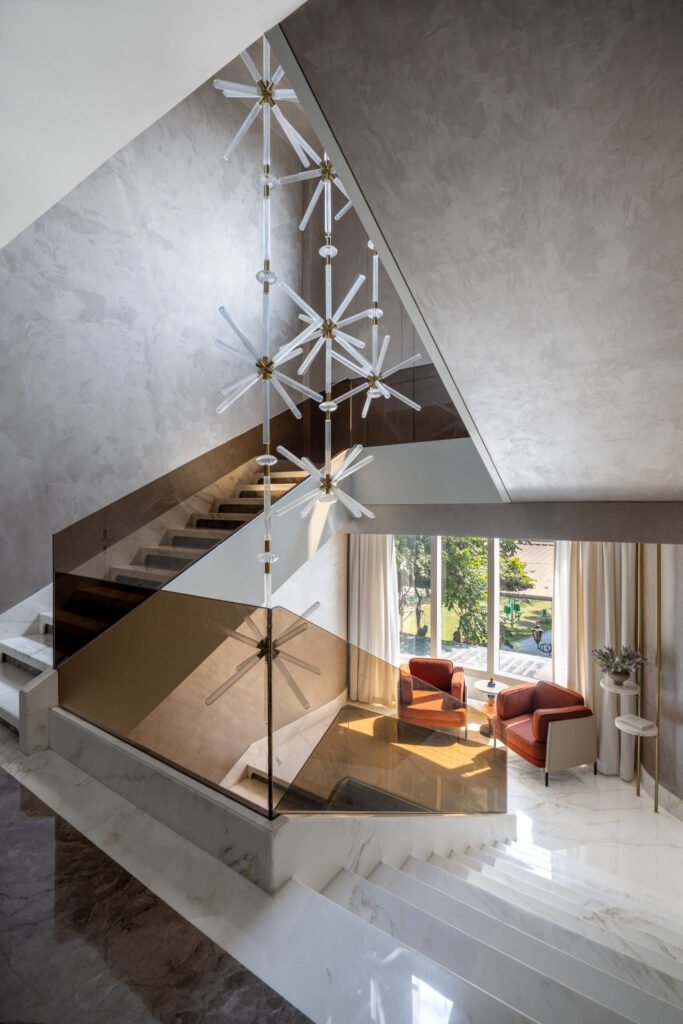
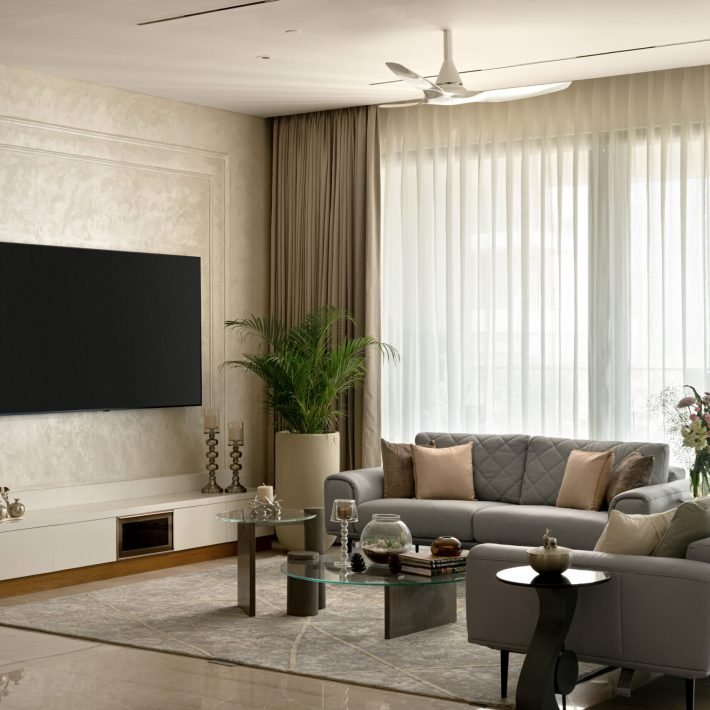
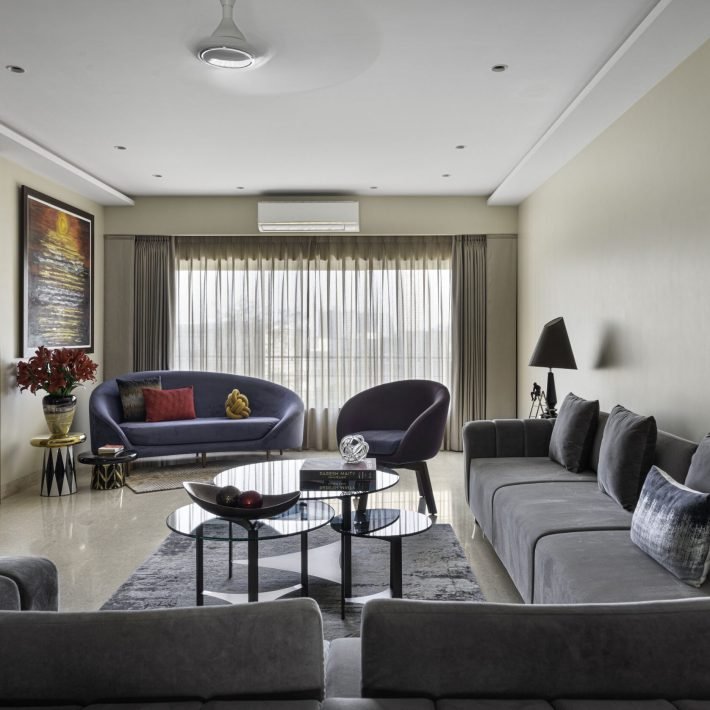
The living area is conceived as the heart of the home, designed as a grand space that visually connects all three levels. It creates a strong first impression while maintaining warmth and comfort. Clean architectural lines, layered textures, and curated statement elements bring depth without overwhelming the space. The openness allows abundant natural light to flow through the home. The dining area is designed as an extension of the living space, maintaining visual continuity while retaining its own identity. The focus is on comfort and interaction, with understated finishes, balanced proportions, and a calm ambience suitable for both everyday meals and intimate gatherings.
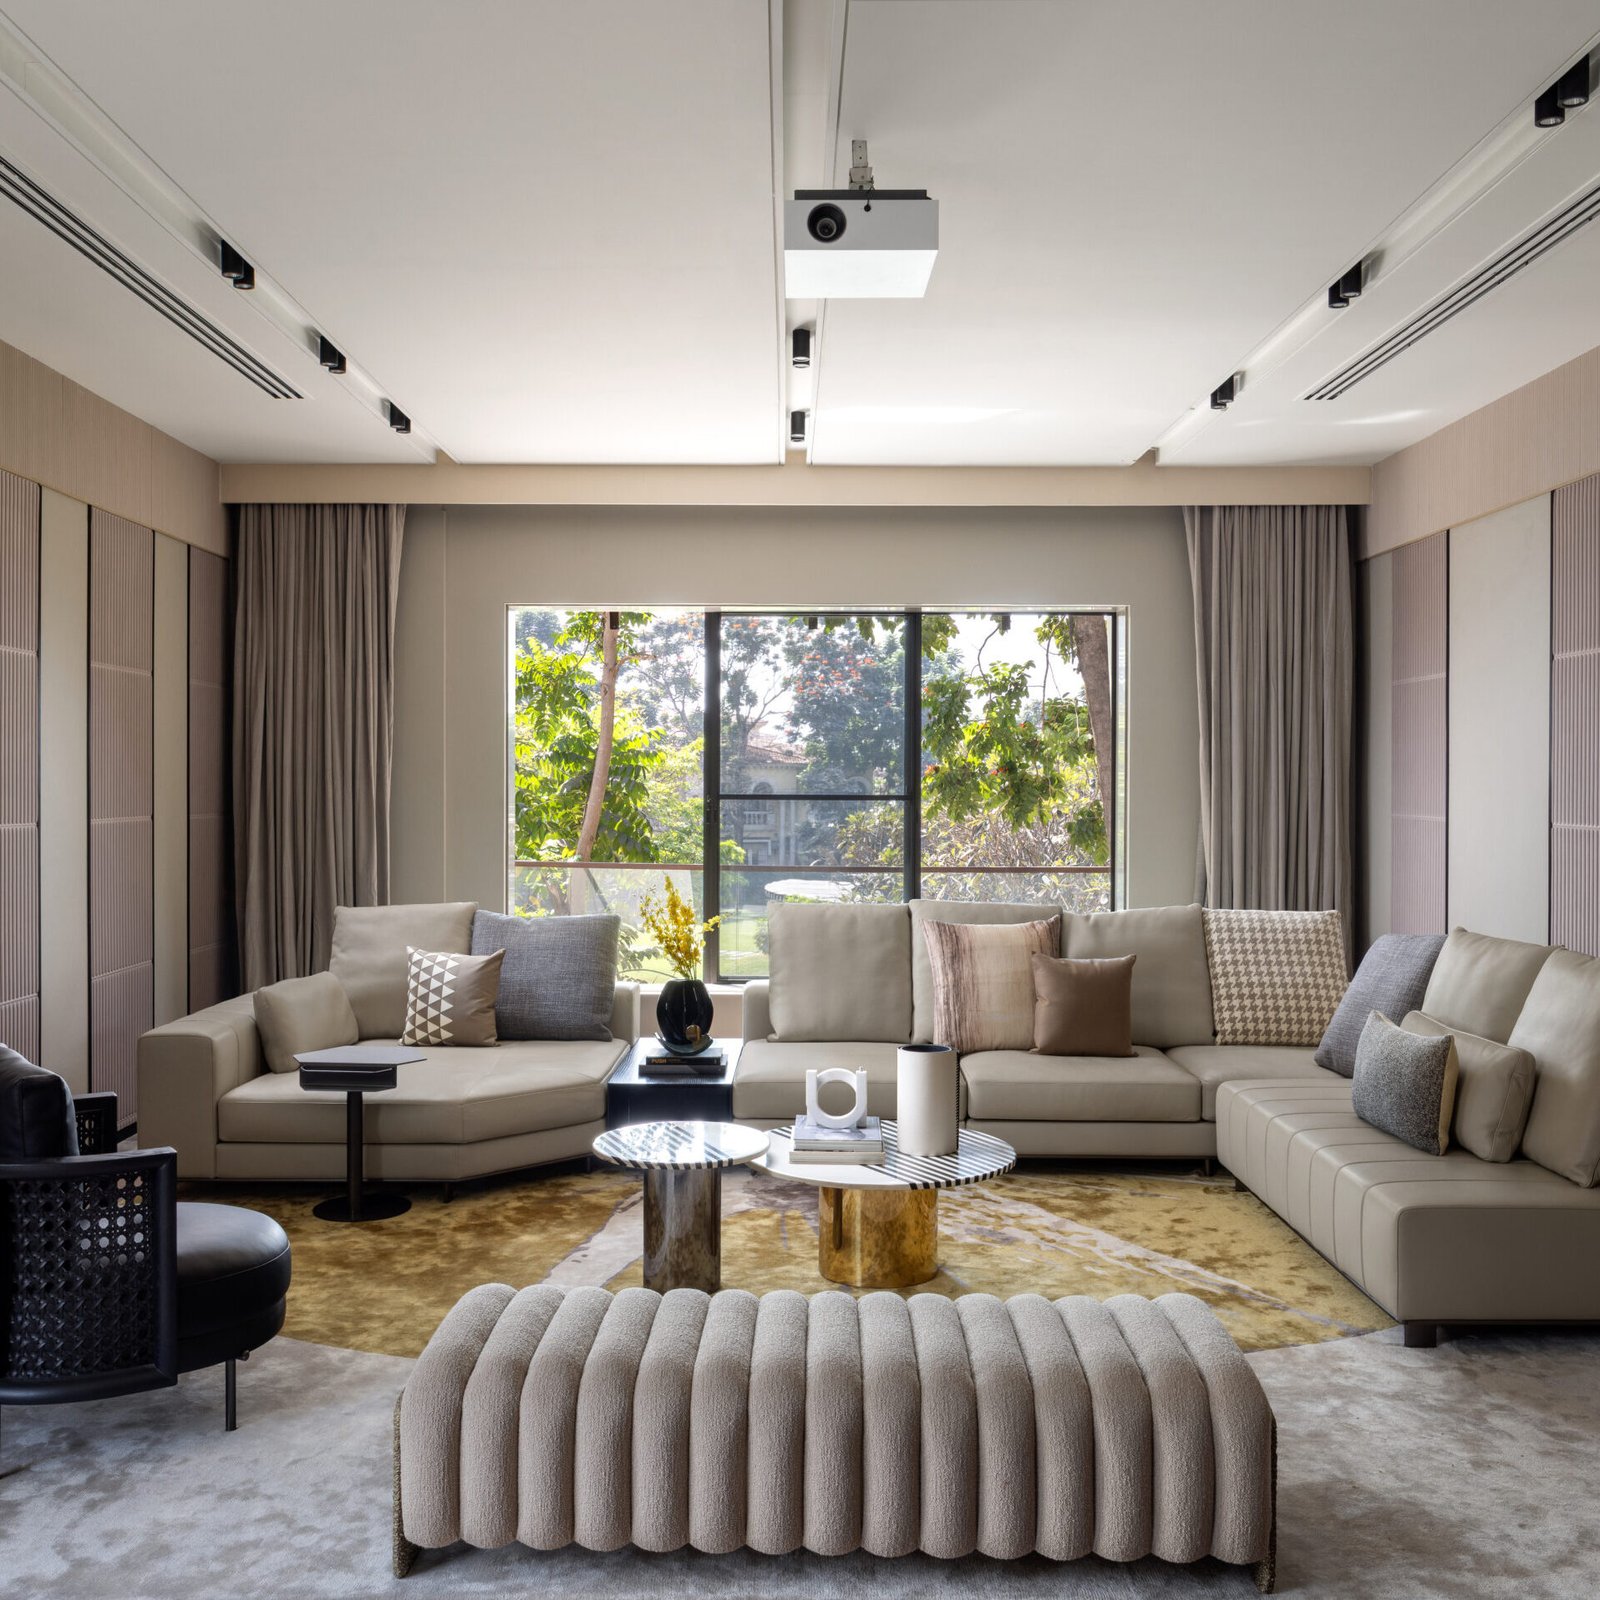
The kitchen is modern, efficient, and minimal in expression. Designed with clean lines and intelligent storage, it balances aesthetics with functionality. High-quality modular systems, subtle finishes, and thoughtful planning ensure ease of movement and long-term usability. The puja area is designed as a serene and respectful space, integrated seamlessly within the home. Material selection and lighting are kept soft and calming, creating a spiritual corner that feels intimate yet architecturally aligned with the overall design language. The entertainment space is designed for relaxation and family time. Acoustic comfort, controlled lighting, and a cosy material palette help create a warm, immersive environment distinct from the formal areas of the house.
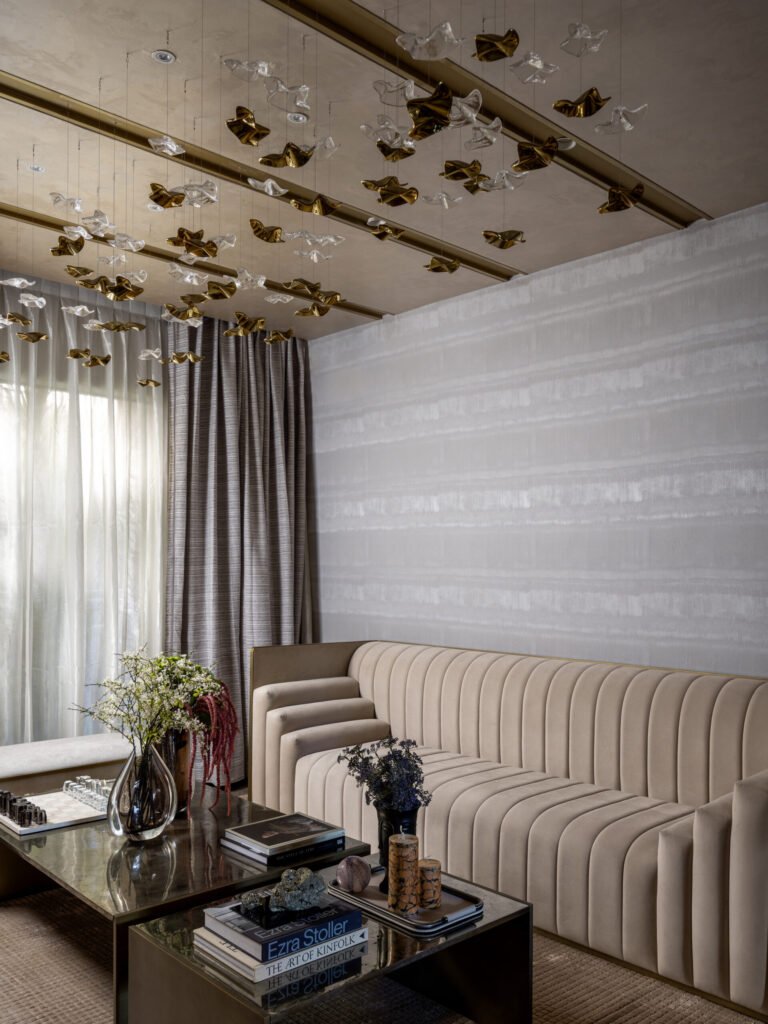
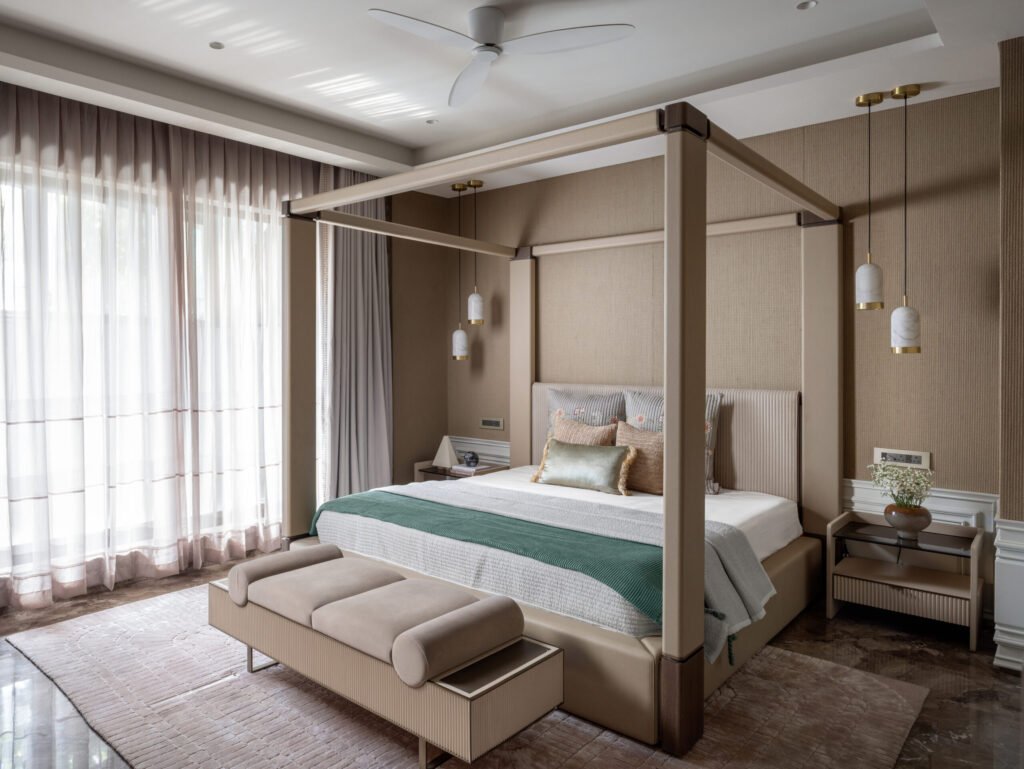
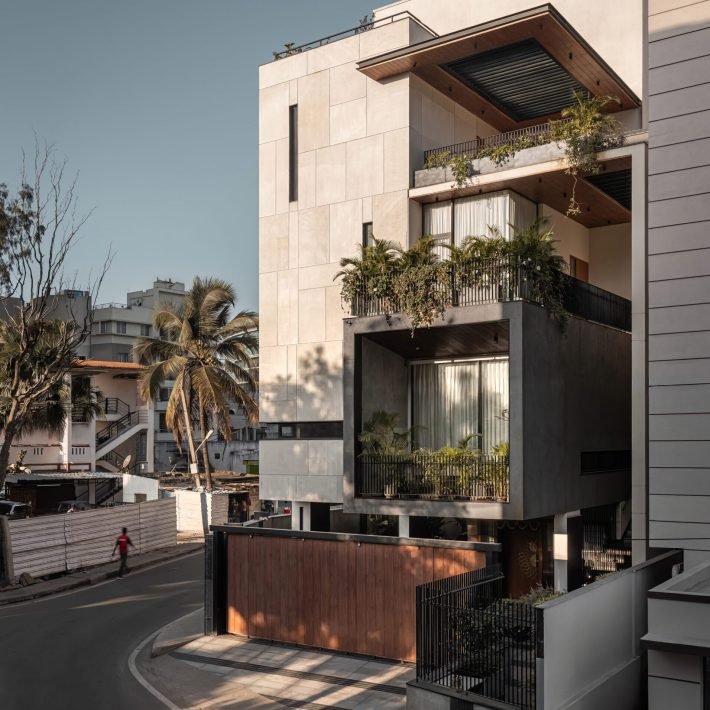
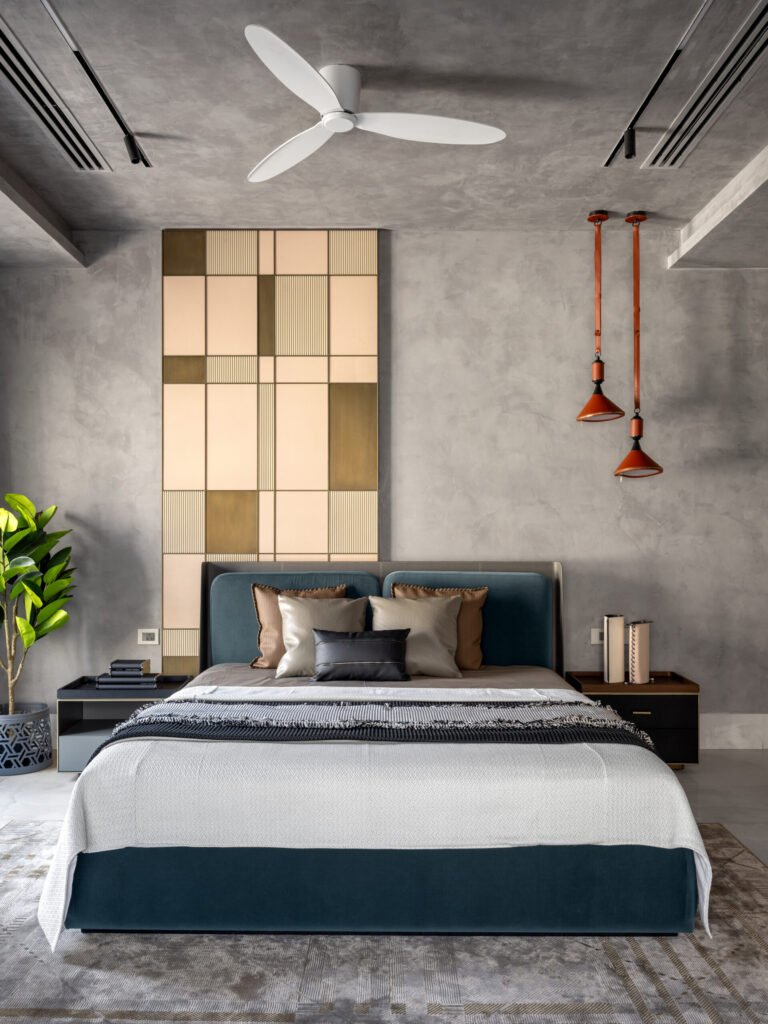
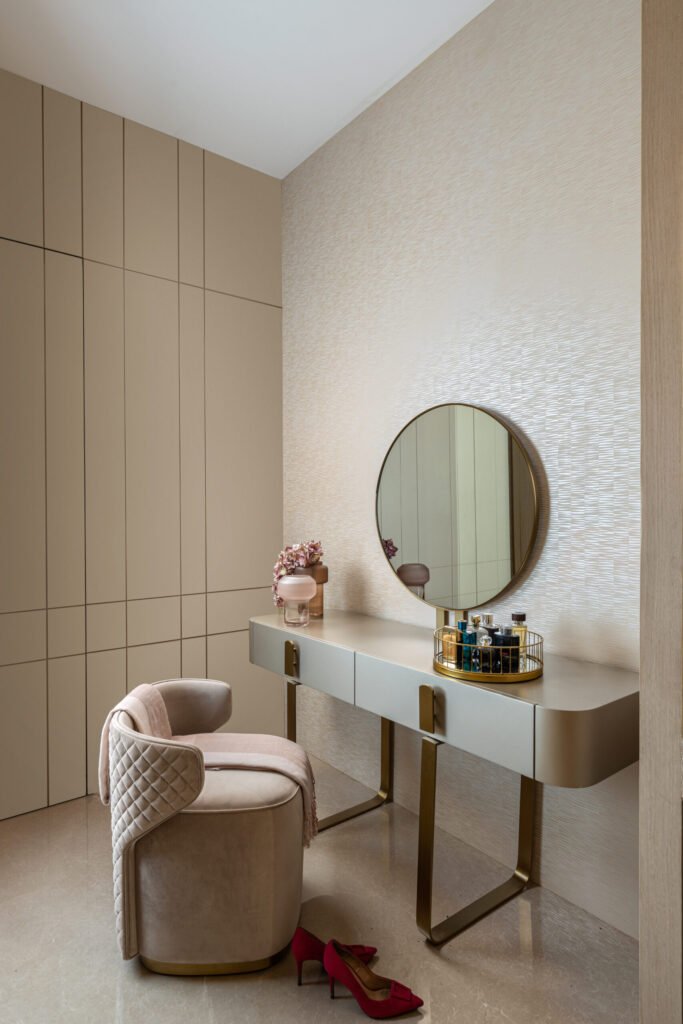
Each bedroom is personalized to its occupant while maintaining a consistent design language across the home. The master bedroom reflects understated luxury and calm, while the children’s rooms are designed to be adaptable as they grow. A dedicated nursery and a private home office were thoughtfully integrated to support evolving family needs. Bathrooms are treated as refined, spa-like spaces. Clean layouts, sculptural sanitary ware, premium finishes, and subtle lighting elevate everyday routines. Each bathroom follows a consistent yet distinct material palette suited to its user. The outdoor spaces and terraces are designed to strengthen the indoor– outdoor connection. Open planning, natural ventilation, and thoughtful landscaping enhance daylight penetration and create zones for relaxation, interaction, and quiet moments.
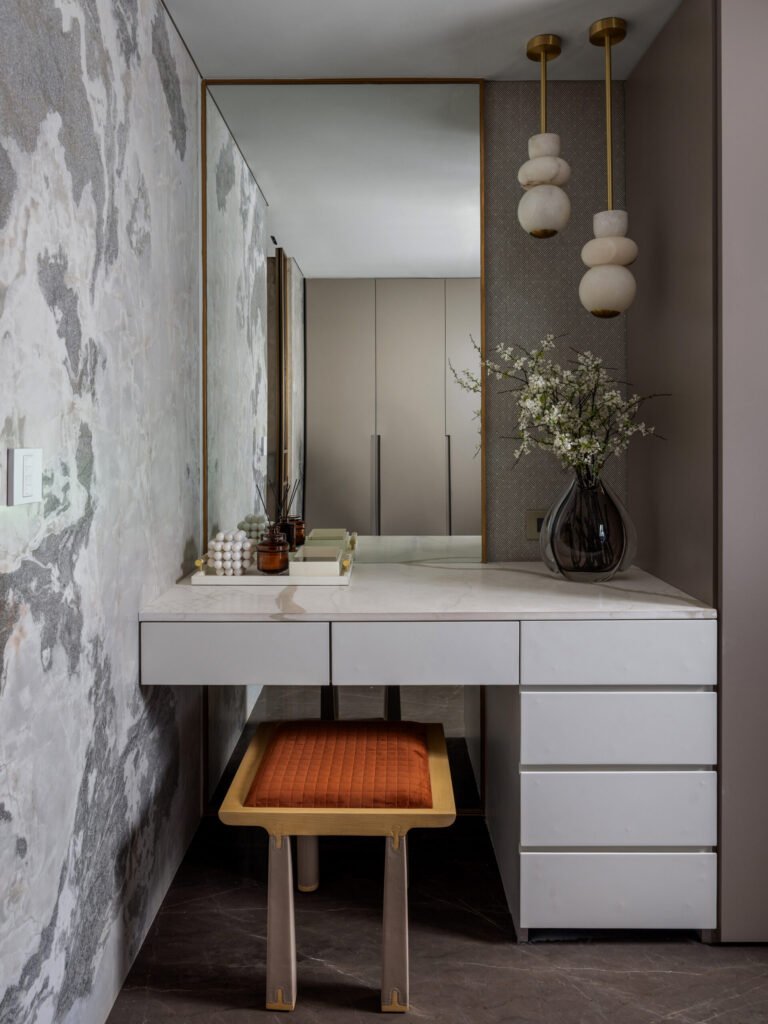
The home follows a muted and warm neutral palette throughout. Soft earthy tones, subtle greys, natural textures, and gentle contrasts create a sense of calm, warmth, and timelessness while allowing materials and light to take centre stage. The material palette is a thoughtful mix of natural stone, refined metals, textured surfaces, warm woods, and bespoke finishes. Each material was selected not only for its aesthetic appeal but also for durability, maintenance, and how it ages with time. Detailing and craftsmanship play a crucial role in elevating the overall experience. Lighting has been layered carefully across the home—combining ambient, task, and accent lighting. Smart lighting systems enhance functionality while allowing flexibility for different moods and times of day. The focus was on soft illumination rather than harsh brightness. The furniture is a mix of curated sourced pieces and custom-designed elements tailored specifically for the home. This approach allowed us to maintain design coherence while ensuring comfort, proportion, and long-term usability.
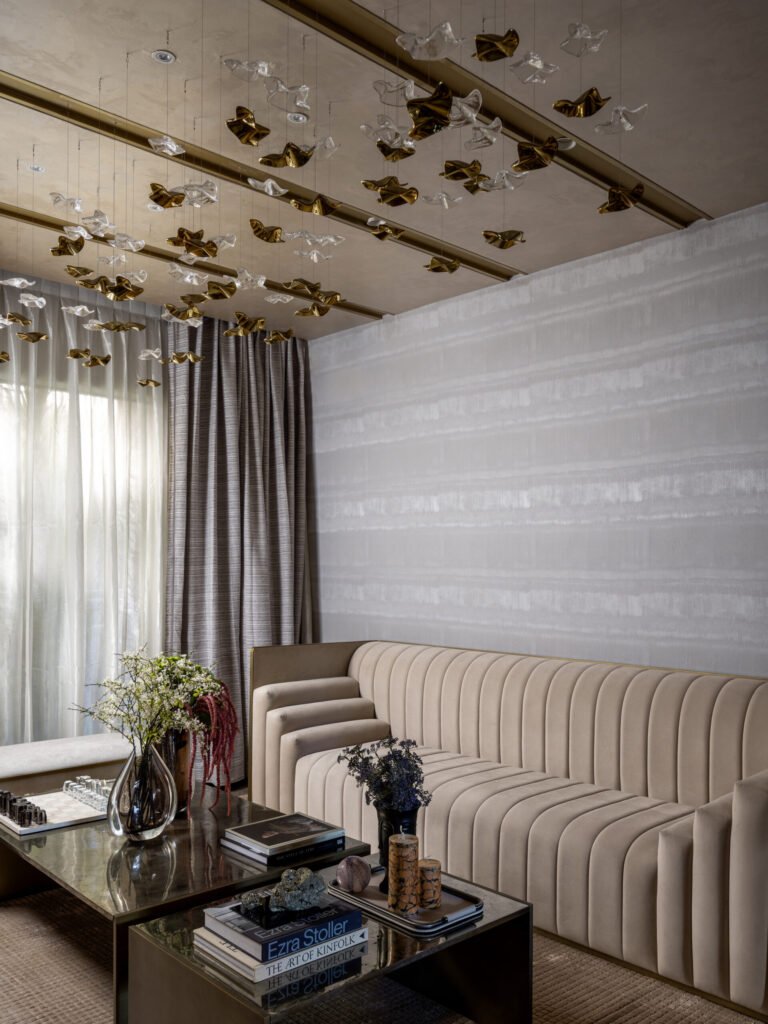
This home is a reflection of thoughtful collaboration between the client and the design team. It is not just a visually refined residence, but a carefully planned environment that supports everyday living, emotional comfort, and future adaptability. “We believe homes should feel personal, intuitive, and timeless—and this project truly embodies that philosophy”, concludes Ishneet.