
A journey shaped by bold ideas, evolving design sensibilities and an impressive body of work, GA design continues to redefine contemporary architecture. We explore its landmark projects, design journey and the vision shaping its future.
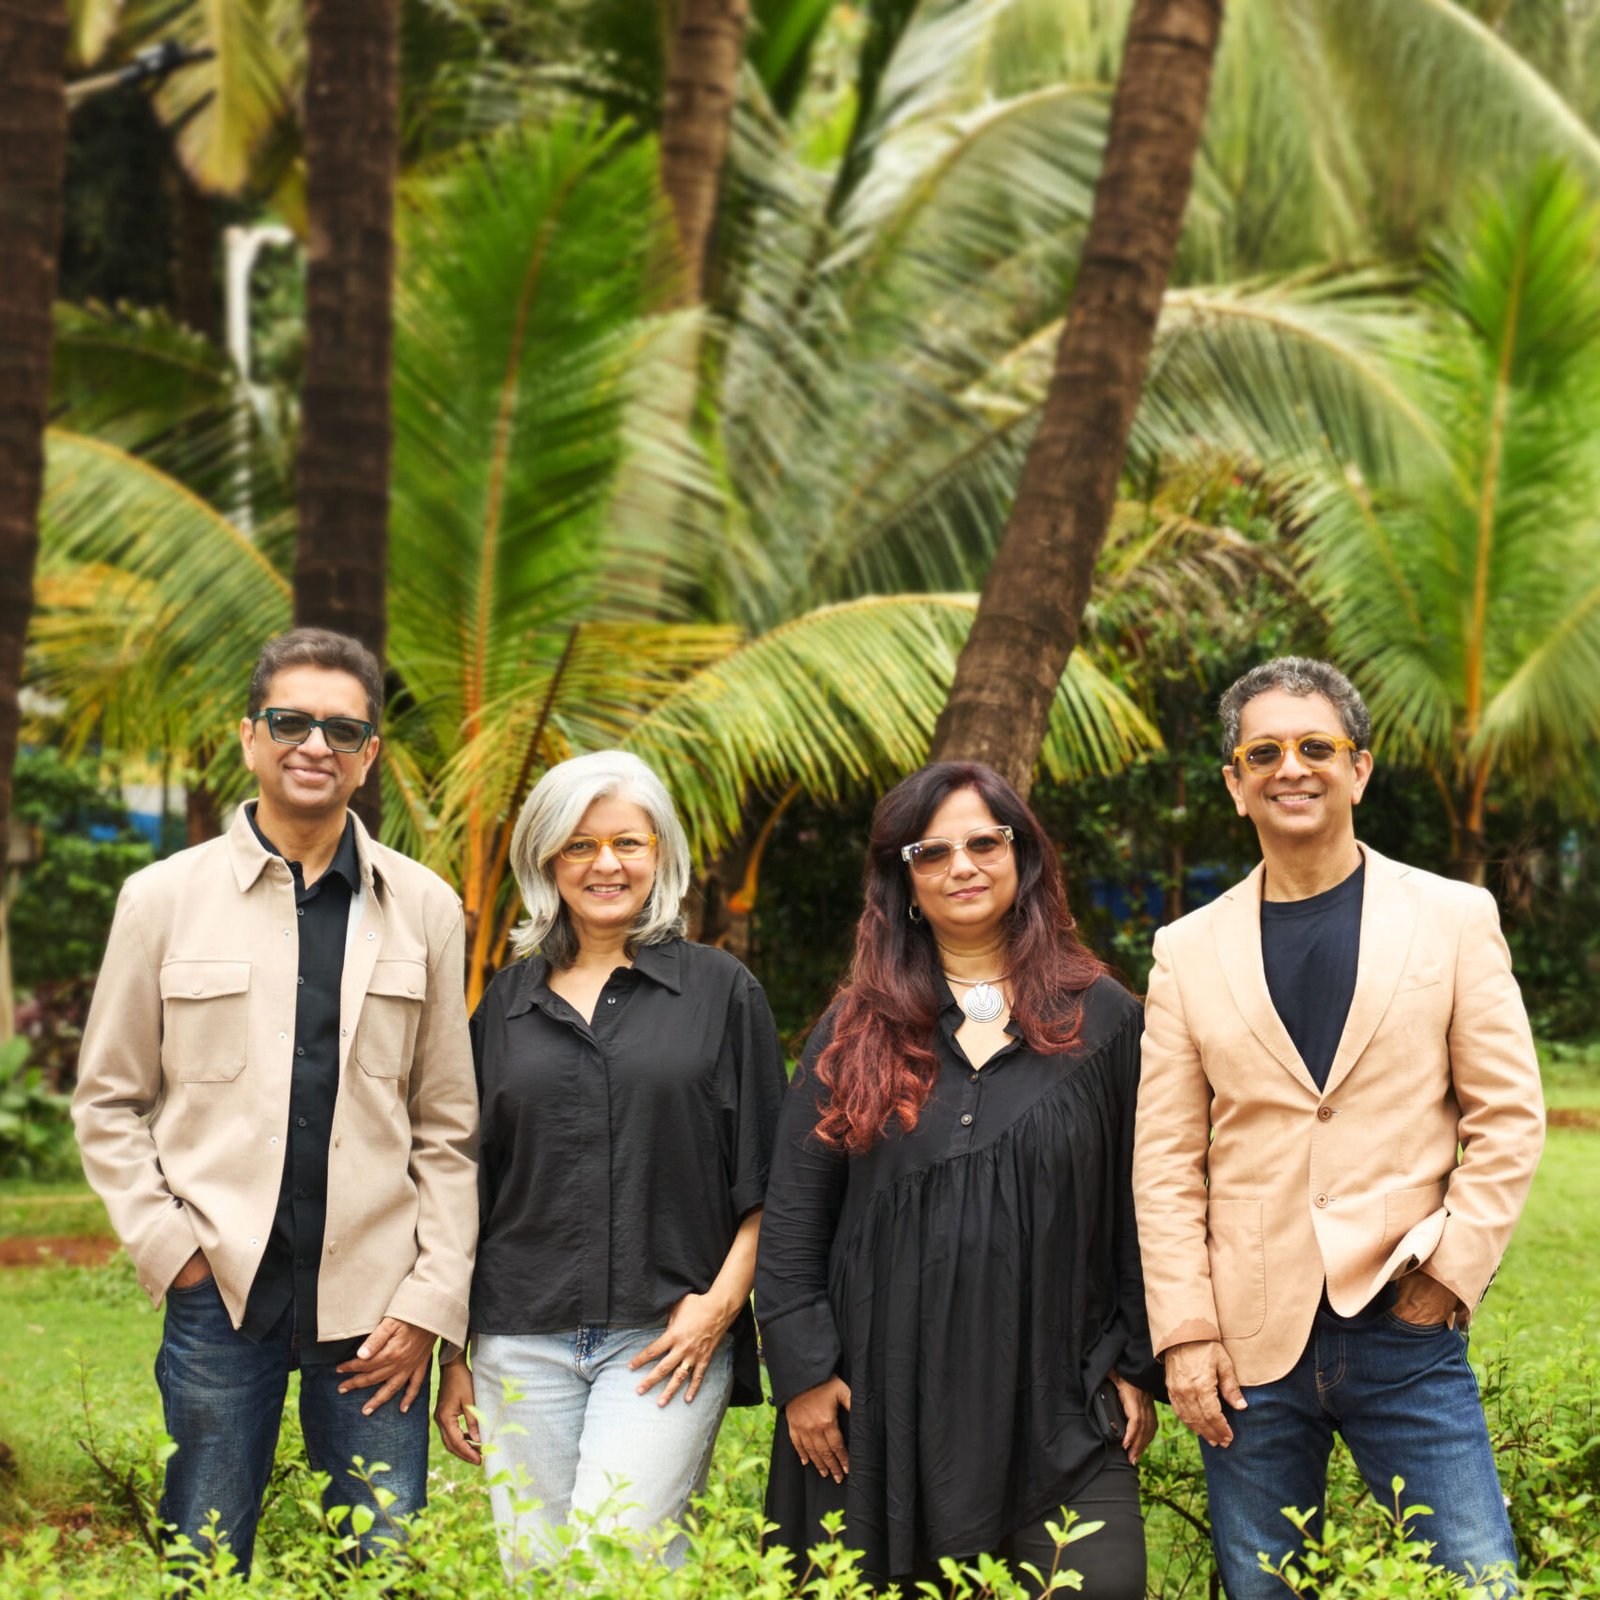
Founded in 1999 as Goregaoker Architects by Rajan, Ritu, Sachin and Shami Goregaoker, Mumbai-based GA design is a multidisciplinary architecture and interior design practice where creativity meets rigorous choreography.
Rajan and Sachin Goregaoker, both alumni of Sir J.J. College of Architecture, graduated in 1990 and 1994, respectively. After gaining hands-on experience with several reputed architectural firms, the brothers set up their practice in a modest outhouse, laying the foundation for what eventually evolve into GA design.
When GA design was established in the late 1990s, Mumbai’s residential architecture was entering a new phase. The city was moving beyond utilitarian housing towards more expressive, contemporary design tailored to modern urban lifestyles. At the same time, residential development was shifting from individual buildings to large- scale gated communities.
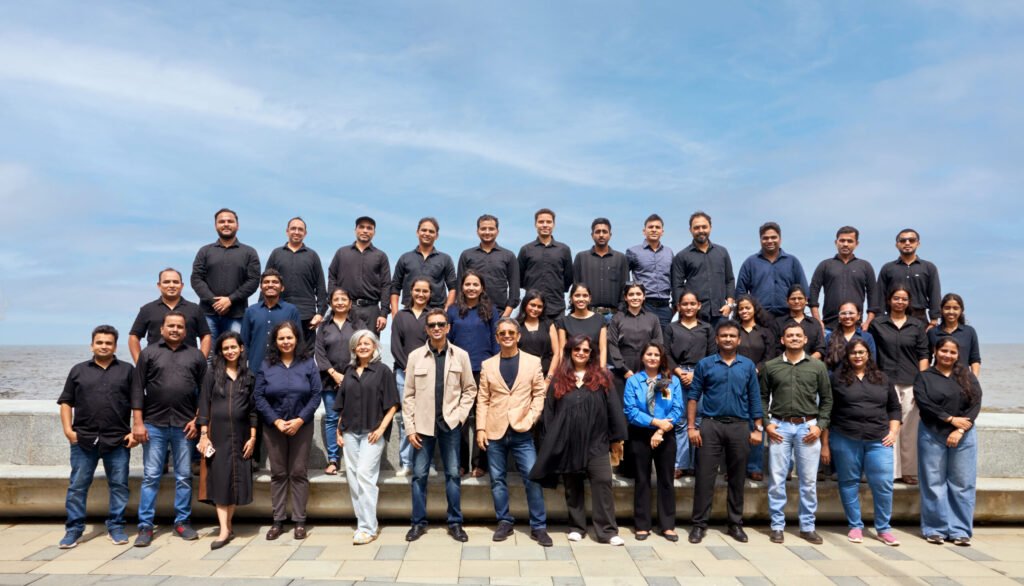
Recognising this emerging opportunity, the practice positioned itself to take on large residential developments. In an era before social media and email became standard tools of outreach, the team took a hands-on approach, meeting developers personally and introducing the practice as one willing to take on challenging projects with a focus on thoughtful and efficient planning.
Its first major project came through Ashwin Sheth of Sheth Developers—Vasant Sagar in Kandivali East, a residential complex comprising 20 seven-storey buildings. The project marked the beginning of GA design’s journey into large-scale residential architecture and was followed by several projects of a similar scale across Mumbai’s suburbs.
Over the years, the practice expanded its portfolio to include standalone residences, commercial buildings and exclusive villas. It also established a dedicated interiors vertical, led by Ritu and Shami Goregaoker, focusing on high- end residential and commercial spaces and adding another dimension to GA design’s multidisciplinary practice.
Society Interiors & Design engages with the team at GA design to uncover the ideas, design philosophy and creative thinking behind their diverse body of work.
GA design has established a strong presence across residential, hospitality, commercial, and mixed-use projects. Could you take us through the firm’s journey, key milestones, and the philosophy that has shaped its evolution?
GA design began in 1999, at a time when Mumbai’s residential landscape was largely defined by standalone buildings. The concept of large residential complexes was beginning to take shape, with developers acquiring larger parcels of land and creating multiple buildings with shared open spaces, clubhouses and common amenities. We were fortunate to be part of this transition from a very early stage, and that became the foundation of our journey in residential architecture.
Being exposed to projects where several buildings had to work together shaped our thinking fundamentally. We understood early on that designing a residential development is not simply about individual apartments or buildings, but about how those buildings interact with one another and create a larger environment. This holistic approach continues to influence our work across residential, commercial and luxury residential interiors.
One of our fundamental design philosophies is that architecture should be honest and true to its character. We try to keep our architecture as simple and purposeful as possible, without being overly influenced by trends or fashion. Instead, we aim for solutions that emerge naturally from the brief, context and requirements of the project—often making the result more original than trying to replicate an established design style.
Each project in your portfolio responds uniquely to its context and client aspirations. How do you ensure every project has a distinct identity while remaining true to the core values of your practice?
We start by understanding what is unique about each project, the site, the programme, the client and the people who will eventually experience the space. That becomes the foundation of the design rather than applying an established style.
Our identity lies more in this process than in a particular aesthetic. We question, test and refine the brief until the architectural response feels specific to its setting. Sometimes the answer is about landscape and community; at other times it may be about privacy, light, materiality or spatial planning. The common thread is that we try to make every decision purposeful. This allows projects to develop their own character while still reflecting the values of our practice.
Your portfolio reflects a thoughtful balance between innovation, functionality, and timeless aesthetics. How would you define GA design’s design language, and how has it evolved over the years?
I would not describe GA design through a single visual style. We have always believed that the character of a project should emerge from its brief, context and the people who will use it. Our design language therefore changes from project to project, while the underlying thinking remains consistent.
We look for clarity in planning, a strong relationship between form and function, and a sense of material and spatial continuity. Over the years, our work has naturally become more diverse and exploratory, but we remain interested in architecture that feels considered rather than fashionable. Whether the expression is restrained, geometric or more fluid, the intention is always to create spaces that remain relevant beyond the moment in which they are designed.
As projects become increasingly multidisciplinary, how do architecture, interiors, landscape, and technology come together in your design process to create holistic environments?
We believe these disciplines should speak to each other from the beginning. Architecture establishes the overall framework, while interiors, landscape, services and technology help shape how that framework is experienced and performs.
Because architecture and interiors are closely connected within our practice, we can think about the project as one continuous experience rather than separate layers. Landscape can influence the way buildings are positioned, interiors can extend the architectural language, and technology can improve comfort and performance. We see collaboration as an opportunity to make the project more coherent. The goal is not to showcase individual disciplines, but to make them work together naturally.
As client expectations and the built environment continue to evolve, what emerging trends do you believe will shape the future of architecture and interior design in India over the next decade?
I think the next decade will make architecture much more conscious of how people actually live. Indian cities are becoming denser, while expectations around sustainability, wellness, flexibility and quality of life are changing. This means we will have to think beyond individual buildings and look more closely at landscape, infrastructure, community and the larger urban context.
Adaptability will also become increasingly important. Homes and workplaces are changing, and spaces need to accommodate different patterns of use. Technology will play a role, but I believe it should remain a means rather than an end. Ultimately, the strongest architecture will be the architecture that responds intelligently to people, climate and place.
Sustainability and wellness are now central to contemporary design. How do these principles influence your approach—from planning and material selection to long-term performance and user experience?
For us, sustainability starts with basic architectural decisions. Orientation, daylight, ventilation, landscape, open spaces and efficient planning can have a greater long-term impact than simply adding sustainable features later.
We also see wellness as part of everyday architecture. Access to natural light, air, greenery and meaningful outdoor spaces directly affects how people experience a place. In our larger residential projects, for example, landscape is often treated as an integral part of the planning rather than leftover space between buildings. Similarly, we consider materials for their appropriateness, durability and maintenance as much as their appearance. Ultimately, we want environmental responsibility to improve the quality of everyday life, not compromise it.
Looking ahead, what is your vision for GA design? Are there new sectors, geographies, or design directions that you are particularly excited to explore?
Our vision is to keep the practice curious and open to new challenges without losing the fundamentals that have shaped us. We want to continue working across different scales and typologies, particularly where architecture can respond meaningfully to changing patterns of urban living.
We are interested in exploring how residential communities, mixed-use developments and hospitality environments can become more connected to landscape, context and everyday life. We also see considerable scope for deeper integration between architecture and interiors. Rather than pursuing growth for its own sake, we want to take on projects that allow us to ask new questions and evolve our thinking.
REGENCY ANANTAM NXT
A Fluid Urban Composition Shaped by Landscape and Movement
Regency NXT located in Dombivli, approaches high-density residential development as a landscape-driven composition rather than a collection of isolated towers. Across approximately 45,85,000 sq ft, 17 residential towers of 26–28 floors accommodate 1 BHK and 2 BHK residences, rising as a carefully articulated vertical field that gives the development a distinct skyline.
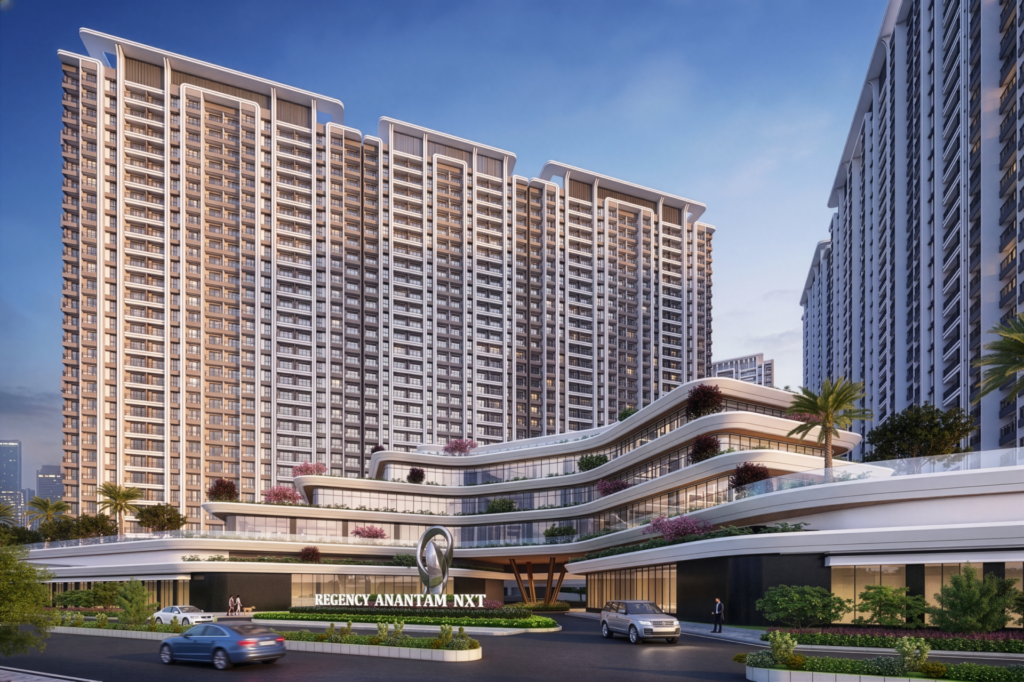
The architecture responds directly to the site’s natural 16–17 m contours, allowing the built form to step with the terrain rather than simply occupy it. This sectional strategy creates a layered topography of terraces, planted edges and open spaces, where biophilic architecture and fluid landscape interventions moderate the scale of the towers while making greenery integral to the spatial experience.
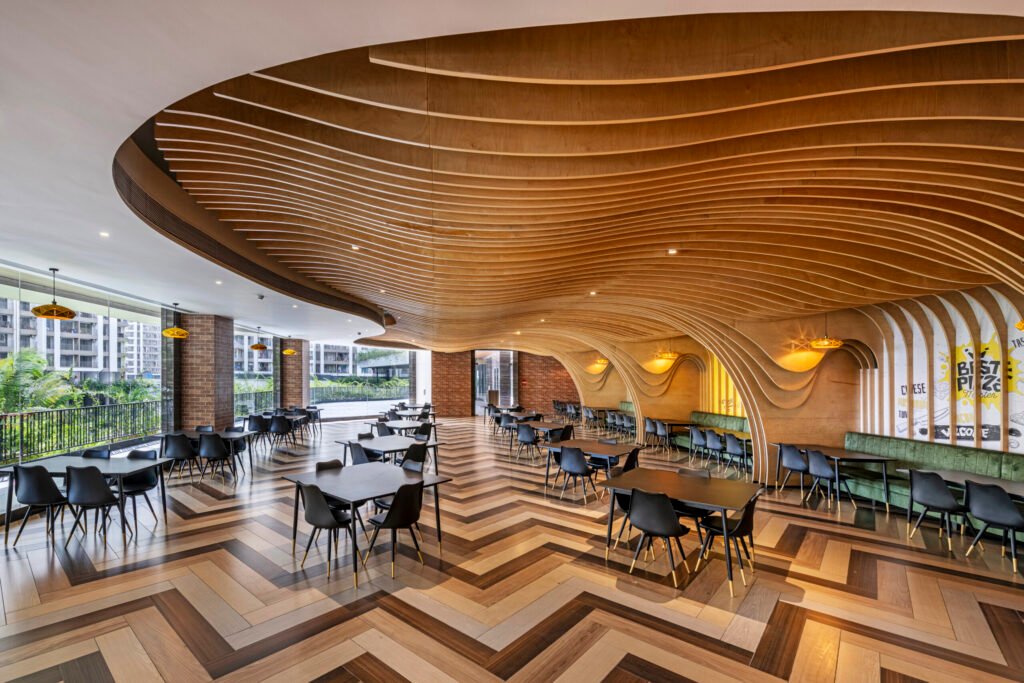
Stepped gardens and landscaped terraces extend across the development, introducing horizontal bands of greenery against the verticality of the residential blocks. The 40,000 sq ft clubhouse is woven into this composition as a communal anchor, its fluid form creating a sculptural counterpoint to the towers while connecting shared spaces with the surrounding landscape.
The main entry intensifies this sense of continuity, passing beneath the clubhouse before opening into the larger residential precinct. Rather than treating arrival as a separate threshold, the sequence brings together architecture, movement, landscape and community space, establishing a spatial dialogue between the development’s vertical skyline and its carefully terraced ground plane.
REGENCY ANANTAM
A Sculptural Expression of Verticality, Landscape and Organic Flow
Regency Anantam, located in Dombivli, spans approximately 52 lakh sq ft of construction area and establishes a strong urban presence through a composition of 23 residential towers. Rising as a cohesive architectural mass, the development balances verticality with a free-flowing architectural language, giving the ensemble a distinctive rhythm and dynamic composition.
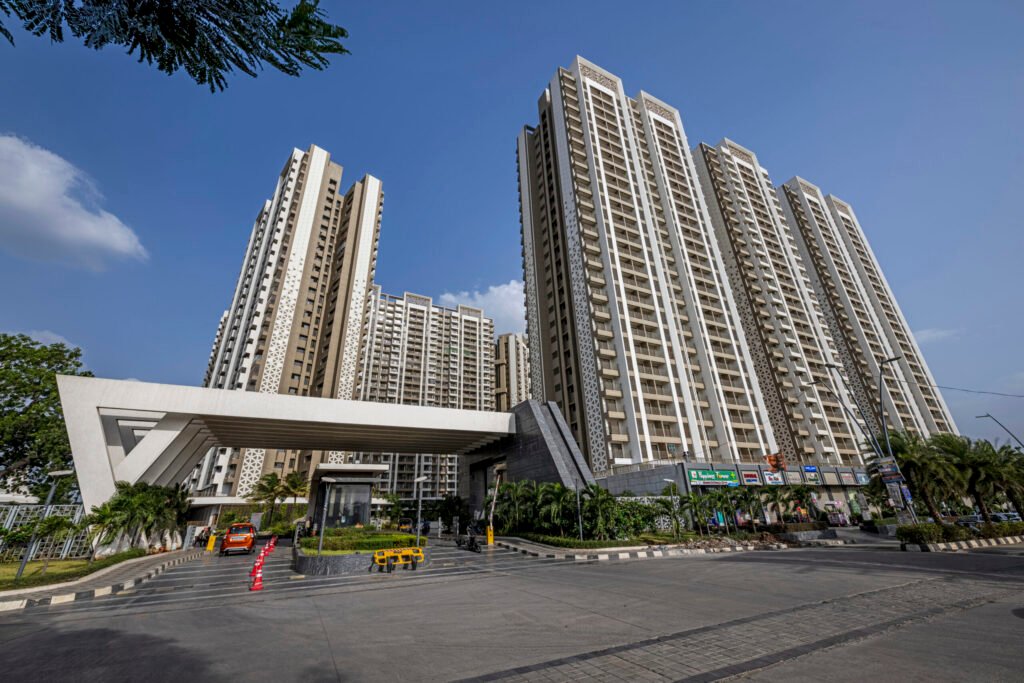
At the heart of this expression is a biophilic design approach that weaves landscape through the development, softening the scale of the built form and creating moments of visual permeability. Green edges, open spaces and layered views contribute to a sense of spatial continuity, allowing movement through the site to unfold as a sequence of changing perspectives.
The clubhouse becomes the project’s most sculptural gesture. Its fluid geometry and organic form contrast with the vertical residential towers, creating a sense of movement within the architectural massing. Conceived as a flowing volume, it anchors the ground plane while extending the project’s language of landscape integration and spatial fluidity.
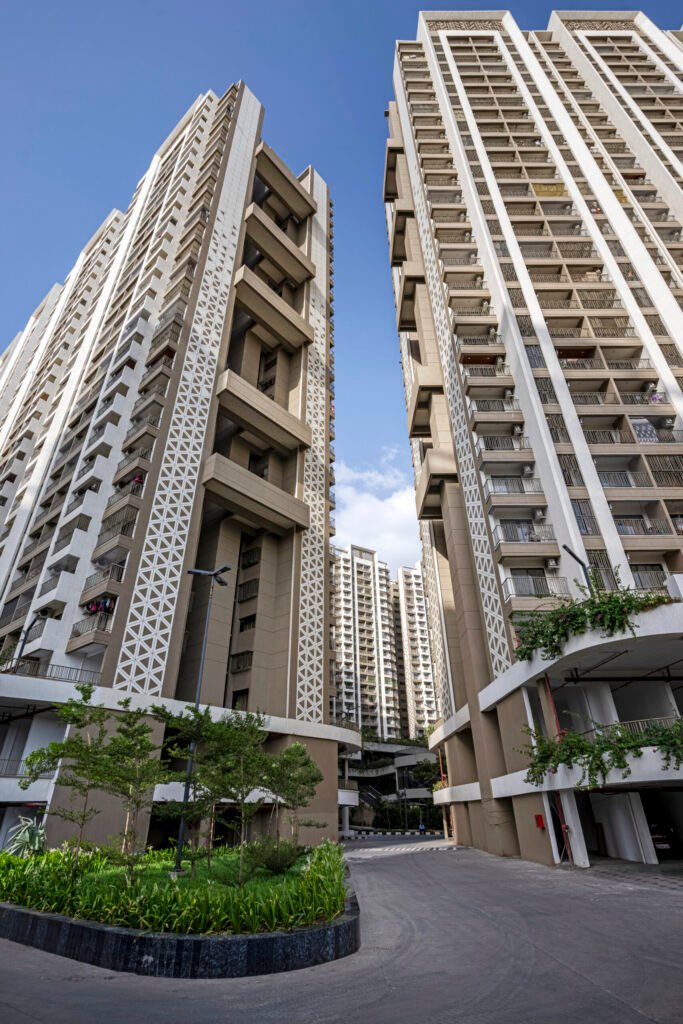
Anantam accommodates 1 BHK and 2 BHK flats within this expansive architectural framework, while its 65,000 sq ft clubhouse serves as a defining spatial element. Together, the towers, landscape and sculptural clubhouse form a layered composition whose identity emerges through movement, scale and a carefully orchestrated relationship between built and open space.
UNIMAX LIFE, DOMBIVALI
Where Nature Shapes the Vertical City
UniMax Life, Dombivli, explores contemporary residential architecture through a dialogue between verticality and nature. With a construction area of 766,000 sft, and inspired by the Bifolia leaf, its architectural language translates organic principles into layered façades, rhythmic articulation and a softer relationship between built form, landscape and community.
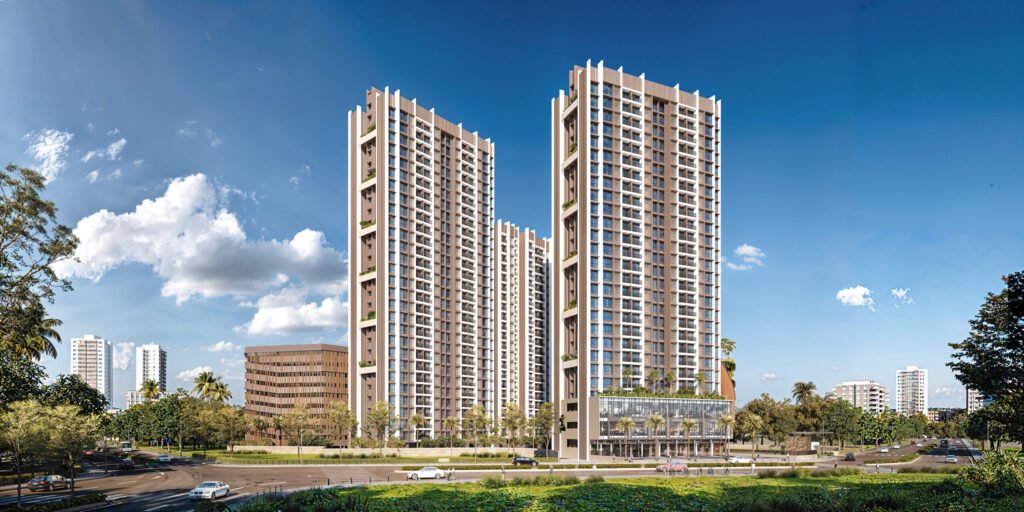
NOVA, AURA, VERDE and ZENITH form a cohesive composition around the central landscape, their vertical fins, recessed balconies and projecting frames creating depth and rhythm. A curved podium and circular amenity building introduce softer geometries, establishing a fluid transition between the urban edge, arrival sequence and residential realm. The development comprises thoughtfully planned 1 BHK and 2 BHK flats.
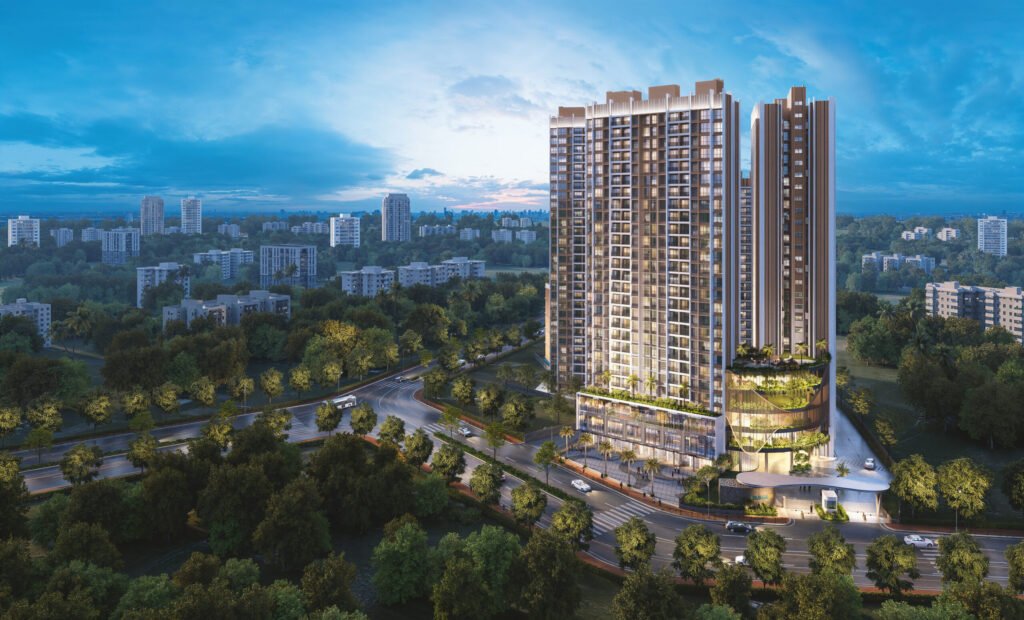
Landscape becomes the organising element through “Mother Earth,” the central green heart around which the towers are positioned. The G+9 MLCP releases the ground plane for landscape and community spaces, while its Vertical Forest concept introduces greenery into the structure. An infinity pool and spa complete its elevated wellness experience.
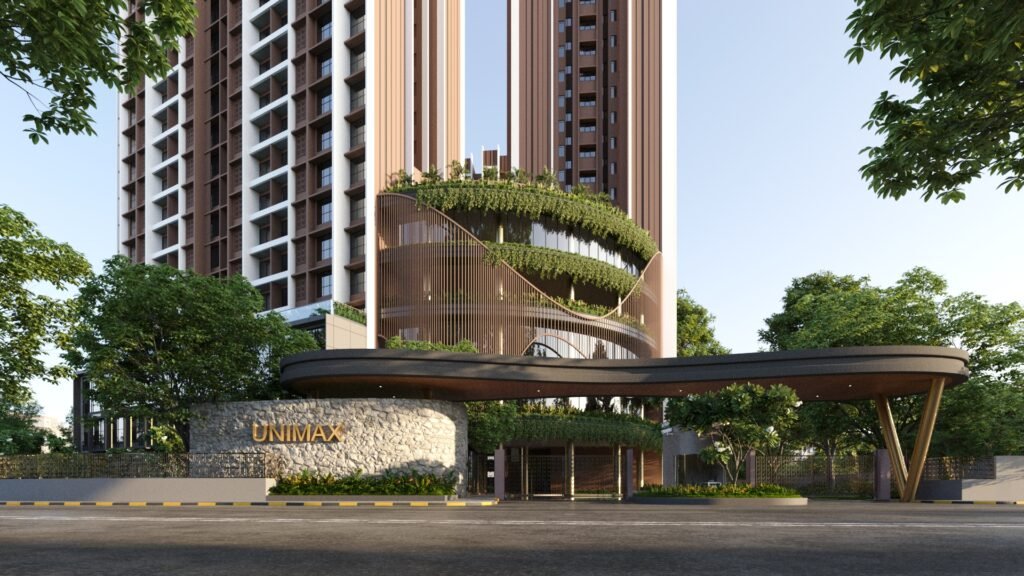
Unimax Life ultimately brings architecture, landscape and community into a continuous spatial experience. Its mixed- use edge, social amenity, central green, residential towers and wellness spaces create a layered urban environment that moves beyond conventional housing. Here, nature is not an accessory but a defining element of the project’s architectural identity.
JP Bhayandar
North – West End
Rising within Mumbai’s dense urban fabric, the proposed residential development at bhayandar west is conceived as a contemporary vertical neighbourhood that combines a strong architectural identity with the comfort of a landscaped, community- oriented environment. The development comprises of Ground + 6 levels of podium, 45 residential floors and an integrated clubhouse.
The façade adopts neutral vertical panels and crisp white architectural frames. The white fins and projecting frames provide depth to the façade while simultaneously reducing its visual mass. At the upper levels, Rounded corners, vertical fins and sculpted parapet elements give the towers a distinctive crown, transforming the roofline into an important component of the overall skyline.
A clubhouse forms an important social component of the development. This creates a visual focal point and establishes a strong relationship between indoor amenities and the surrounding landscaped terraces.
42 East Park
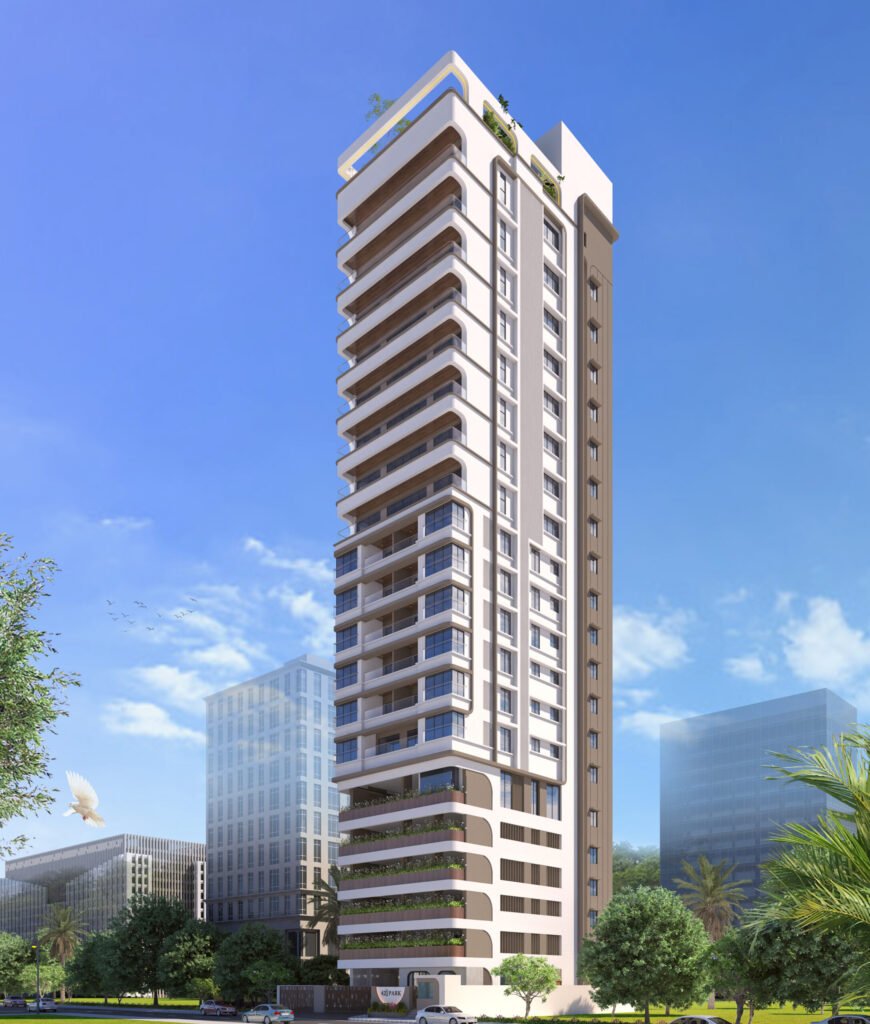
42 East Park, a redevelopment in Matunga, South Mumbai, reinterprets compact urban living through a sleek 19-storey architectural expression. Its 3,200 sq. mt. BUA is articulated through a clean off-white façade, rounded corner profiles, warm wood-textured accents and expansive glazed balconies, creating a refined vertical presence. Five podium levels with automated car-lift access optimize parking within the tight urban footprint, while landscaped planters introduce greenery across the lower levels. At the top, a landscaped sky terrace beneath an architectural crown extends the building’s spatial experience towards panoramic views of the South Mumbai skyline.
Amaris Park
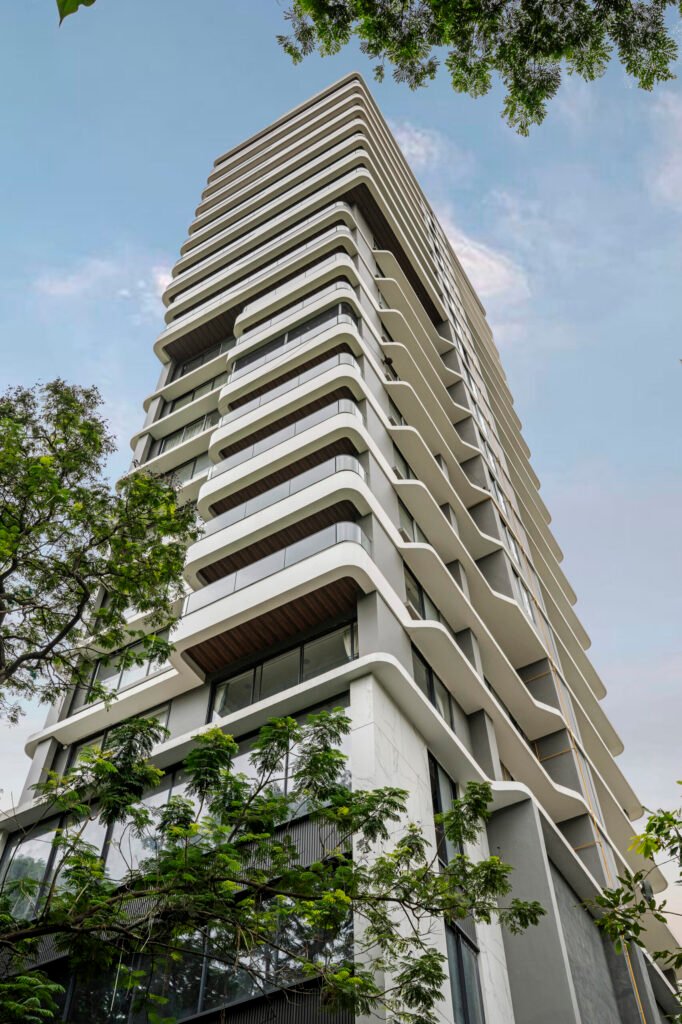
Amaris Park, a high-rise redevelopment in Matunga, South Mumbai, uses dynamic massing and a crisp contemporary language to maximize its compact 3,590 sq. mt. BUA. The 19-storey tower is defined by staggered white frame bands, charcoal-toned architectural panels and warm wood-grain soffits, creating a layered façade with a rhythmic interplay of solid and open elements. The building has an interesting play created by the length’s of the balconies. The building overhangs of the windows merge softly with the balcony bands creating an interesting fluid geometry. The stark pallate of grey and a contrasting white makes the building stand out in the lush greenery of matunga area.
Jade Acharya
Located in Matunga, Mumbai, Jade Acharya is a contemporary residential development that brings together elegant architecture, refined detailing and a strong sense of verticality. Designed for Happy Home Group, the slender residential tower rises above a carefully articulated ground level and three- level podium, creating a distinctive presence within its leafy urban setting.
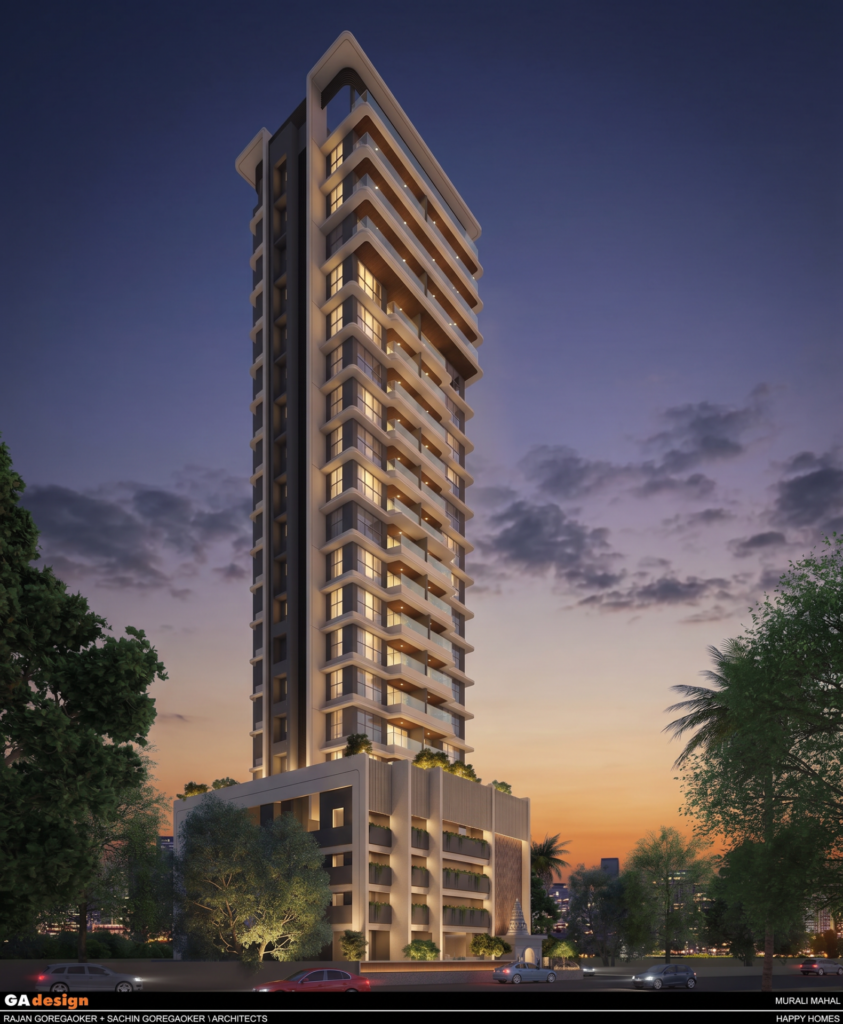
The development comprises a ground floor, three podium levels and 16 residential floors, with a dedicated fitness level designed to support an active and wellness-oriented lifestyle. Above, a landscaped terrace garden provides residents with a tranquil outdoor retreat and expansive views across the city.
The façade is defined by gently curved balconies, clean horizontal lines and a restrained palette, giving the building a soft yet sophisticated character. Generous balconies and expansive glazing bring light, views and a sense of openness into the residences, while the landscaped podium creates a verdant transition between the building and the city.
Jade Acharya reflects a contemporary interpretation of luxury living—elegant, understated and rooted in the established character of Matunga.
Goola Mansion
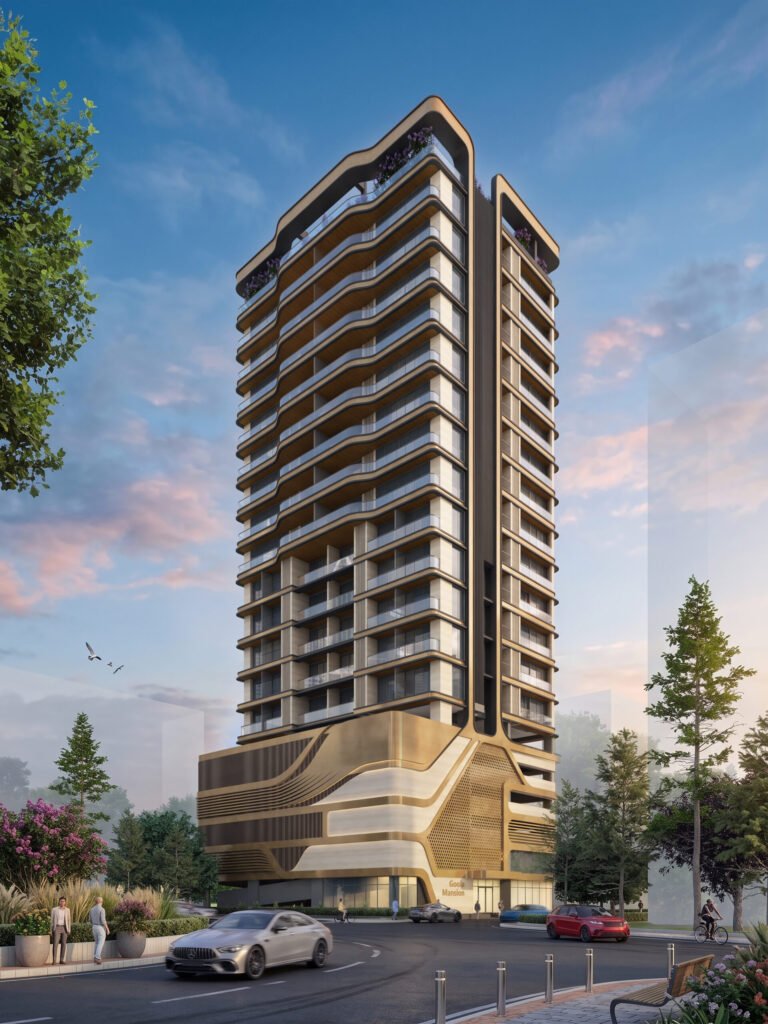
Goola Mansion, a high-rise redevelopment in Matunga, South Mumbai, explores a sculptural architectural language through fluid geometry and an organic façade. Encompassing 10,600 sq. mt. of construction area, the development rises from a five-level podium to 13 residential floors, unified by a continuous exterior ribbon frame that flows into a dramatic roof canopy. Sweeping horizontal fins, champagne-gold parametric screens and perforated jaali panels articulate the podium, while undulating balcony profiles, warm metallic soffits and frameless glazing soften the residential massing. A refined palette of warm beige stone, dark bronze and champagne gold culminates in an open- air rooftop garden, reinforcing the building’s sculptural identity.
Adani Ambrosia
Located within the thoughtfully planned community of Shantigram, Ahmedabad, Adani Ambrosia is a premium residential development conceived around contemporary luxury, comfort and a strong connection with nature. The project comprises elegant 4 BHK residences arranged across stilt plus 13 residential floors.
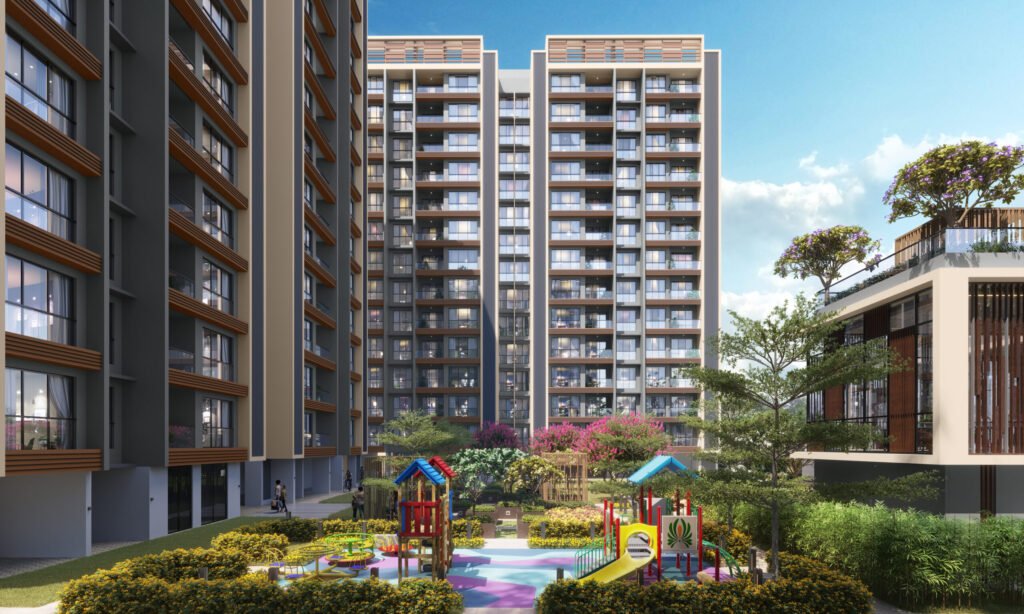
The architecture combines clean, contemporary forms with warm material accents, generous balconies and expansive glazing, creating a refined and inviting residential character. Carefully landscaped open spaces extend between the buildings, while the clubhouse, serves as a vibrant hub for fitness, entertainment and community interaction.
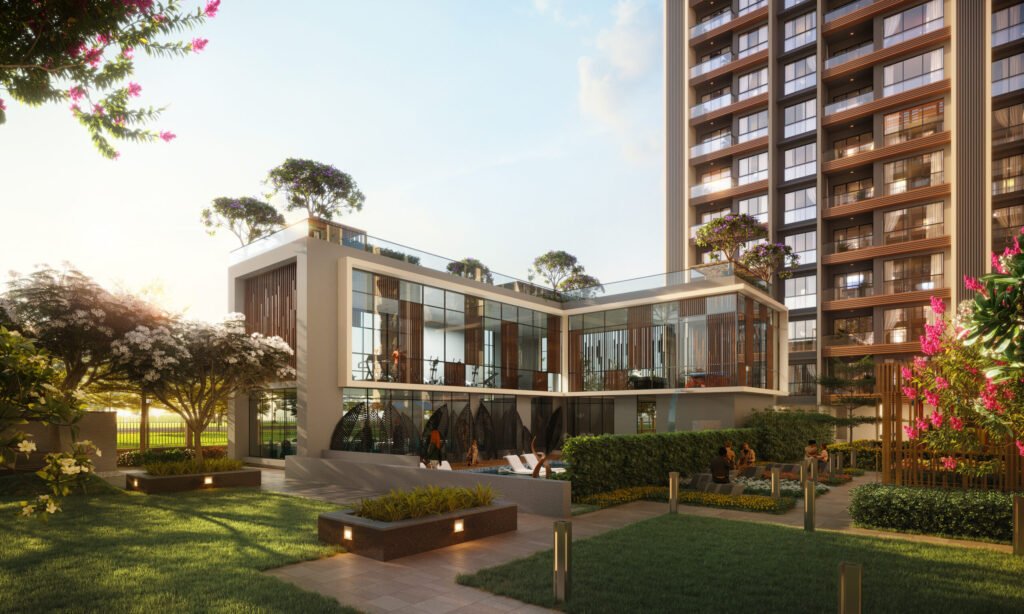
Lush gardens, shaded pathways and dedicated play areas create a vibrant yet tranquil environment for families. The overall design brings together architecture and landscape to create a private residential enclave where spacious living, wellness and everyday convenience come together.
Adani Amogha
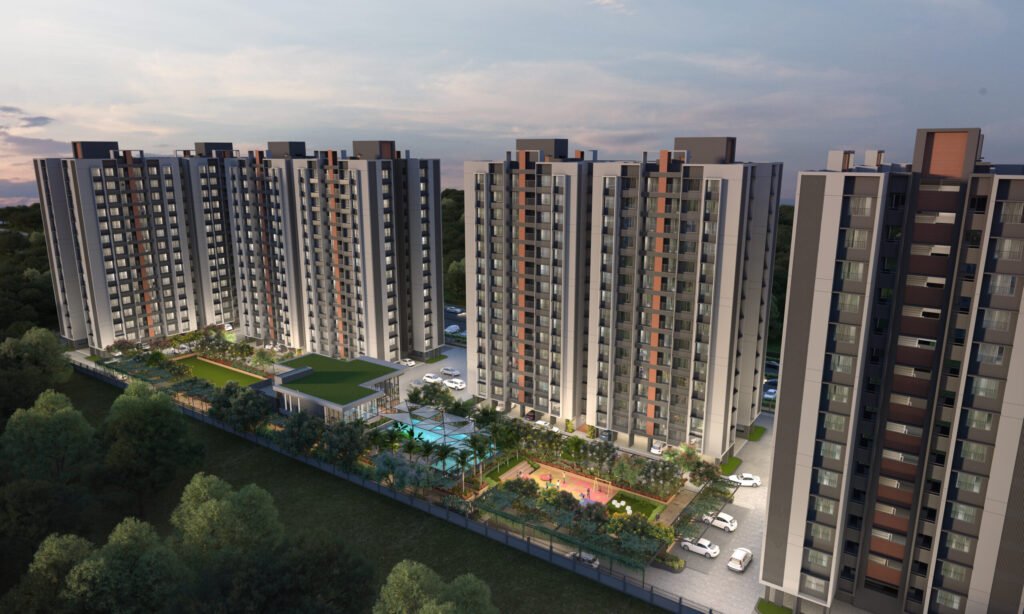
Adani Amogha is a contemporary residential development comprising four elegantly planned towers of stilt plus 13 floors, offering thoughtfully designed 3 BHK residences. The project is conceived as a cohesive residential community where modern architecture, landscaped open spaces and lifestyle amenities come together to create a comfortable and refined living environment.
Kalpataru Sparkle
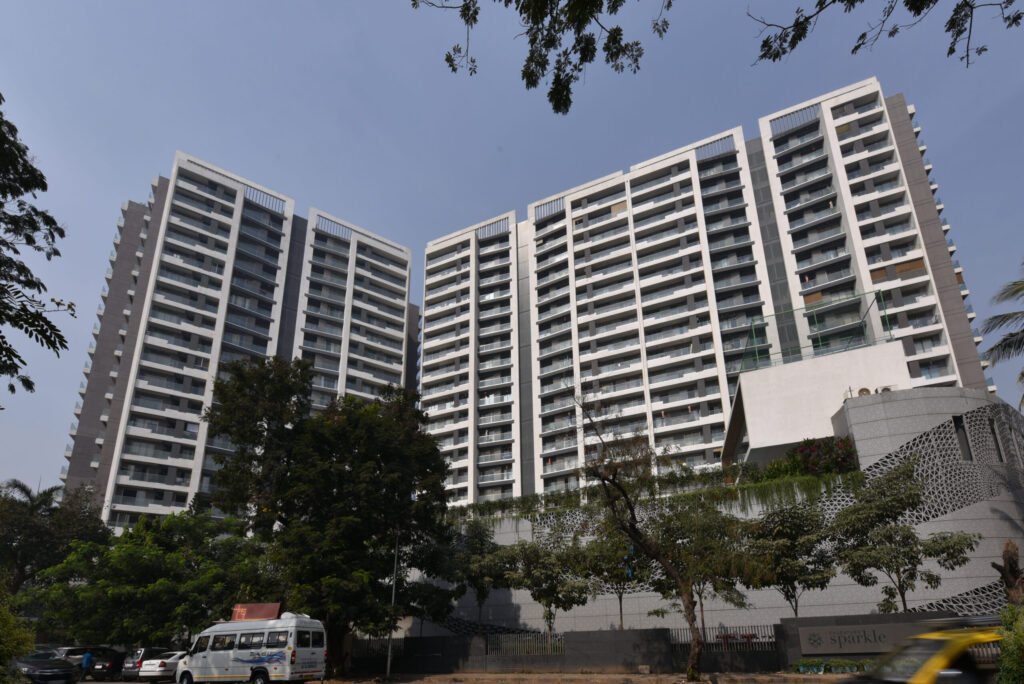
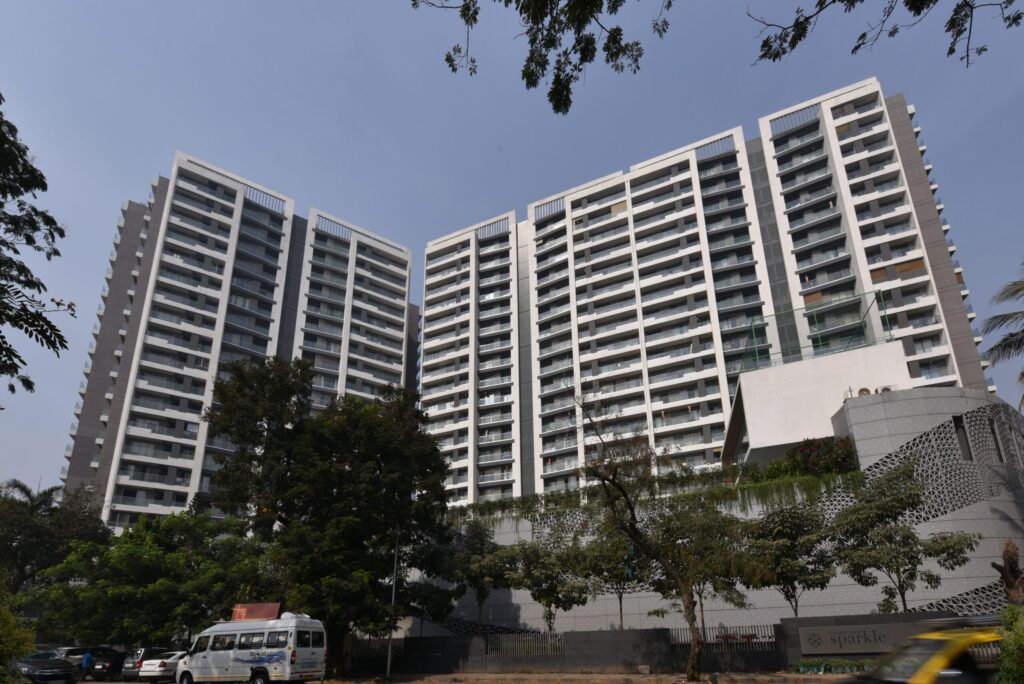
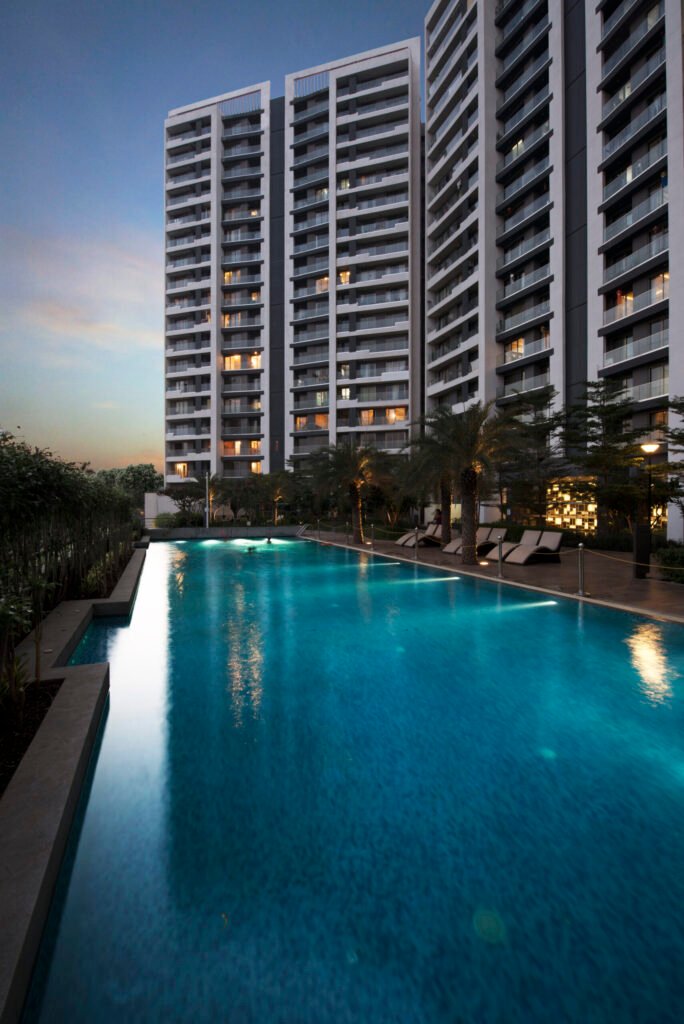
Kalpataru Sparkle features a series of elegant high-rise towers arranged around a thoughtfully landscaped podium. The clean architectural language combines crisp white frames, expansive glazing, and subtle vertical elements to create a sophisticated façade. A distinctive podium and clubhouse provide a strong visual base while integrating recreational and green spaces. The project balances modern urban living with lush landscaping, natural light, and well-designed outdoor amenities. Overall, it presents a refined, premium residential character within a vibrant city setting.
The Infinity House
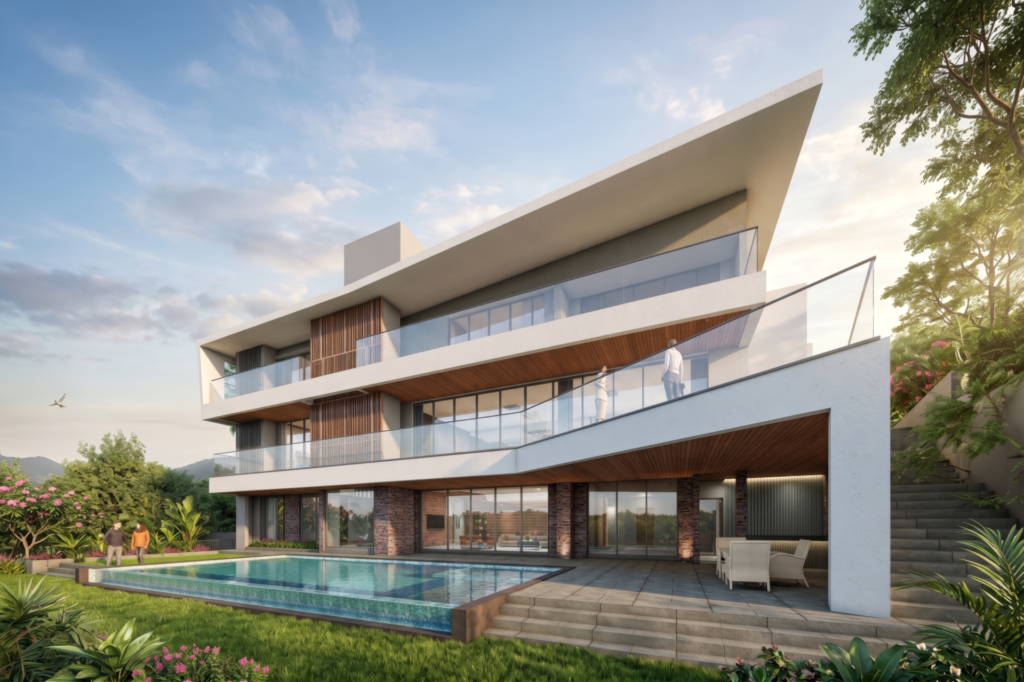
The Infinity house is a second home located at Khandhala.The central idea of the infinity pool was a natural result of the contoured sloping site. The design is composed of clean, geometric volumes arranged in a dynamic layered composition.Large cantilevered slabs creating a strong sense of floating architecture and provide generous shaded spaces.Extensive floor-to-ceiling glazing visually connects the interiors with the surrounding landscape.The open terraces and balconies enhance the indoor-outdoor living experience. The cantilever bedroom block which is overlapped by a large framed portal give the house a sense of dramatic proportion and aesthetic.
The Linear House
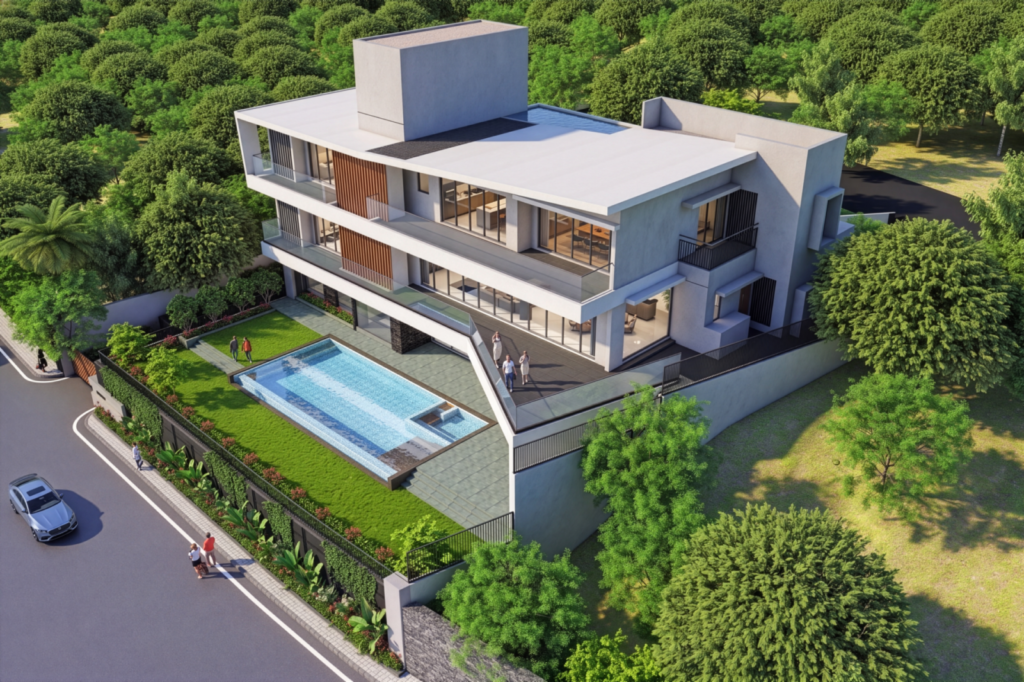
This villa is also a second home contemporary residence that balances a composed built form with generous landscape and open spaces. Spanning 10,000 sq ft, the G+2 residence establishes a strong architectural presence through clean geometry, horizontal lines and expansive openings. The three-level massing is articulated through layered volumes and projecting slabs, creating depth across the façade. Large glazed openings and vertical screens add rhythm while maintaining a restrained contemporary expression. The ground level opens into a landscaped setting organized around a swimming pool, lawn and paved courts, extending the living spaces outdoors. Upper- level terraces further strengthen the connection between the built form and its surroundings. Overall, the villa brings together clean-lined architecture, layered volumes and abundant greenery to create a calm and cohesive residential environment.
The Grey House
Modern Minimalism would be the architectural design style for this home. Clean lines, open spaces and minimalist approach lend themselves beautifully to this black, white, and grey interior.
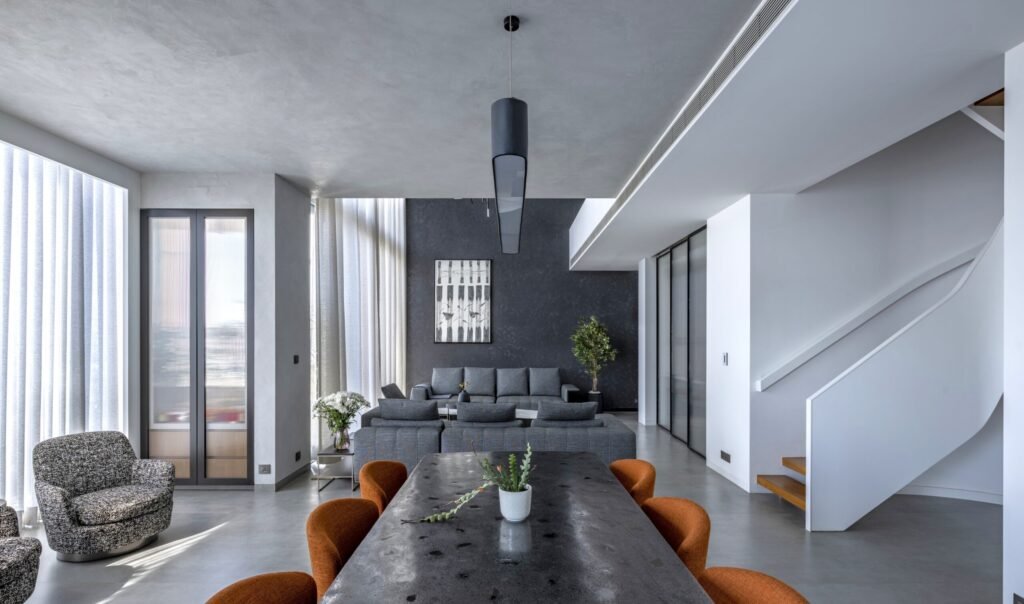
The open concept living area with its double height wall in black, boasts an abundance of natural light, flowing seamlessly from room to room. White walls create a clean and pristine canvas while the dark grey sofa and black dining table with its rust-coloured chairs add a touch of boldness and contrast.
While simple design may appear effortless, it can be more challenging to execute effectively. The double height living room wall was one such element. Treating a 20’ high wall which is the focal point of this space was challenging, finally arriving at the decision to keep it stark and black but with a texture.
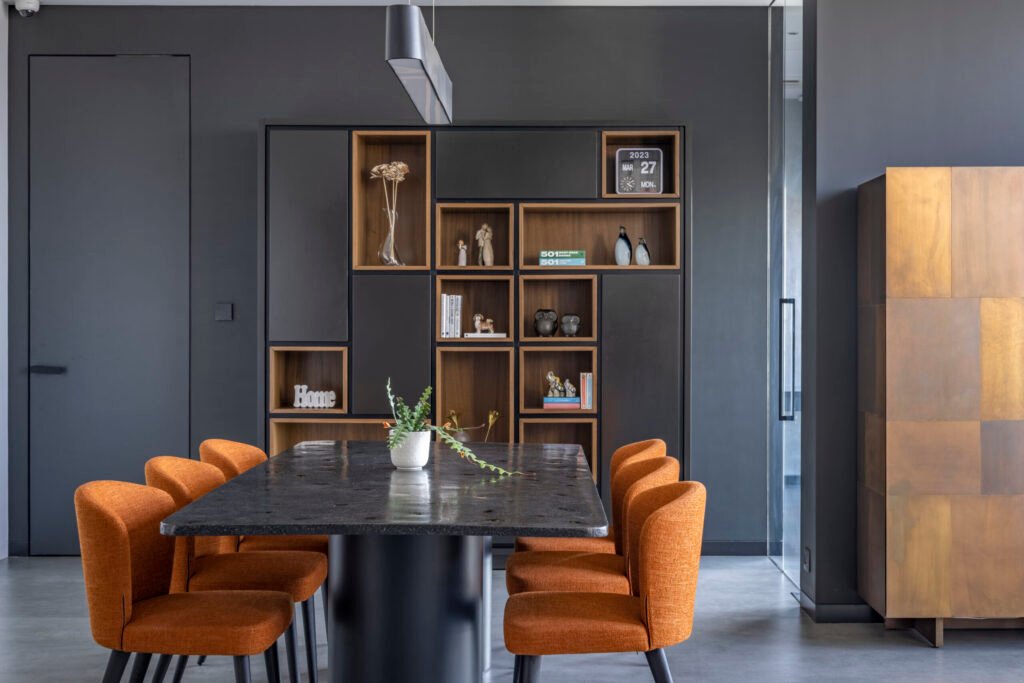
The black highlight wall in the living room creates a dramatic and sophisticated focal point, making it a bold statement. The centrepiece of this wall is the stunning YUSUF painting which adds a touch of intrigue and elegance to the room.
This house in shades of grey embraces modern minimalism in its purest form. Its clean lines, monochromatic palette and focus on simplicity create a visually striking canvas. Straight-edged furniture pieces, sleek cabinetry, and uncluttered spaces showcase the minimalist aesthetic.
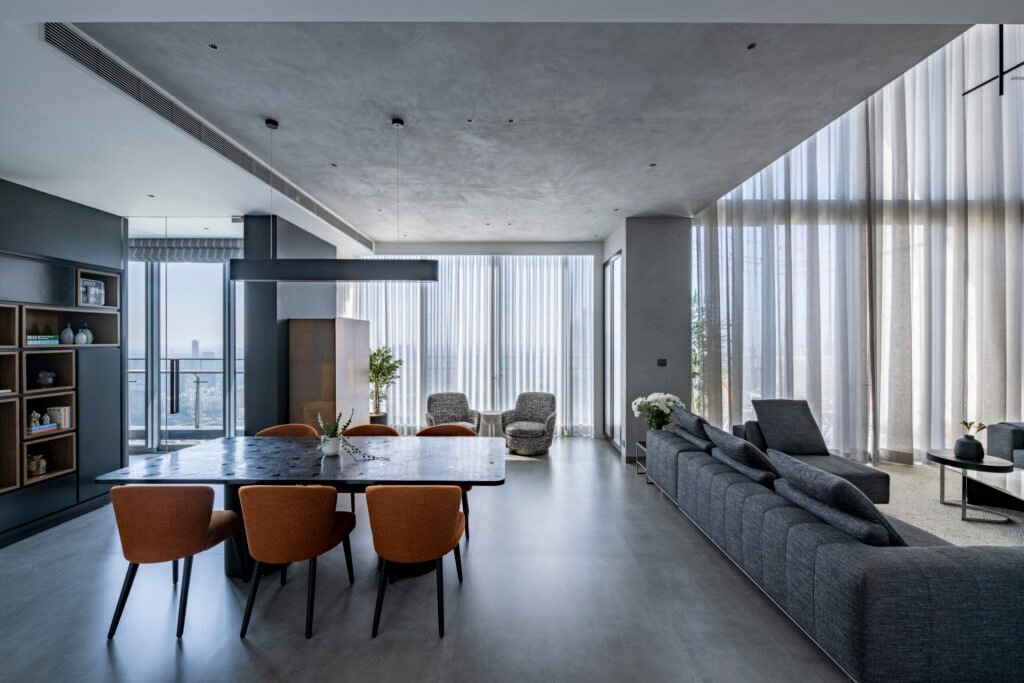
This home is where design and functionality coexist, offering a serene retreat from the demands of the outside world. The house incorporates built-in storage spaces, concealed cabinets, and minimalist shelving to keep belongings out of sight and maintain a clean and organized appearance. The house features open layouts that promote a sense of flow and connectivity between different areas. Each space is thoughtfully considered, with a purposeful arrangement of furniture and minimal spatial disruptions.
The K House
Designed for a senior couple whose family often visits from overseas, K House is a spacious four-bedroom, sea-facing apartment that combines understated luxury with warmth and tranquillity. Natural light, ocean views and a palette of warm neutrals, natural textures and muted accents create a calm, sophisticated setting.
Grey Italian marble flooring runs throughout the home, complemented by rich veneer, concrete textures and curated furniture. The living and dining areas feature neutral seating, a custom reversible solid-wood swing and bespoke pieces by principal designer and partner Sachin Goregaoker, including a crimson PU TV console and a crockery cabinet with hand- printed tiles.
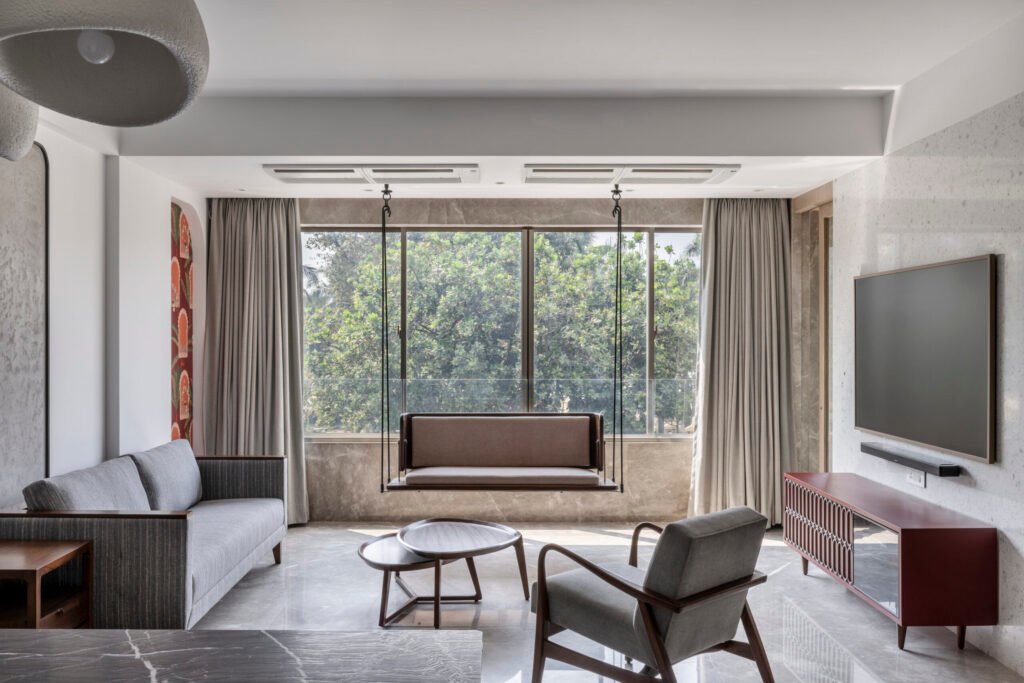
The dining area is anchored by a leather-textured marble table, whose tactile finish softens the stone’s coolness. Concrete-textured wall panels, pebble-shaped pendants, diffused lighting and red jharokha wallpaper enhance the apartment’s Zen-like character.
The daughter’s bedroom features a blue-and-white palette, centred on a hand-painted charcoal-grey floral artwork behind the powder-blue bed. The vines and blossoms extend onto the bathroom door, creating a cohesive, dreamlike composition.
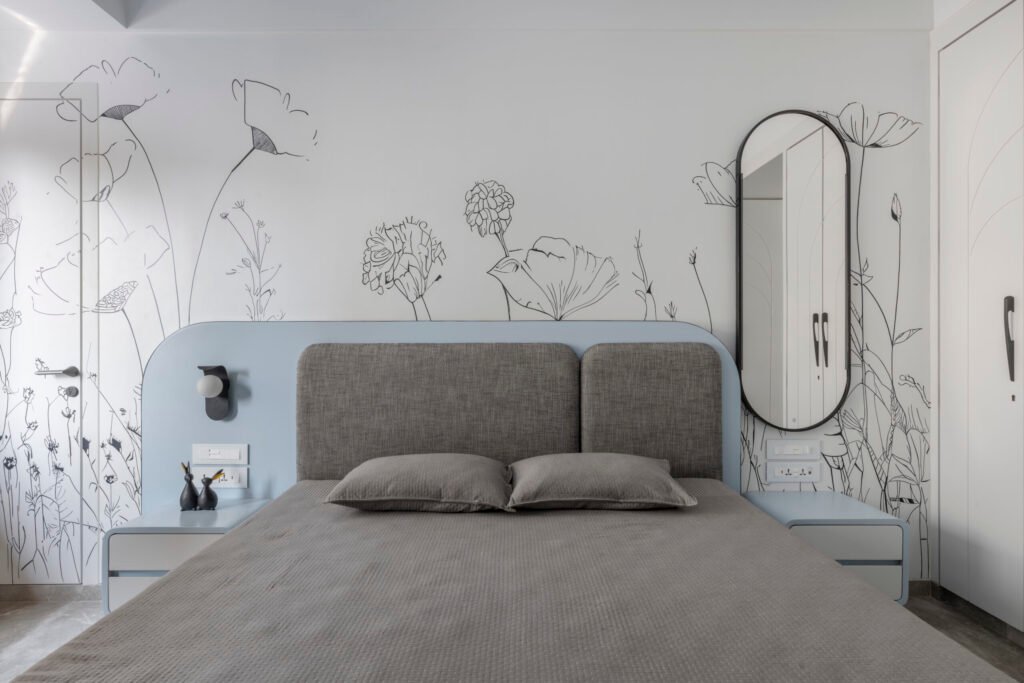
Across K House, marble, concrete, veneer, art and handcrafted details come together to create a contemporary yet personal home defined by tranquillity, texture and thoughtful design.