
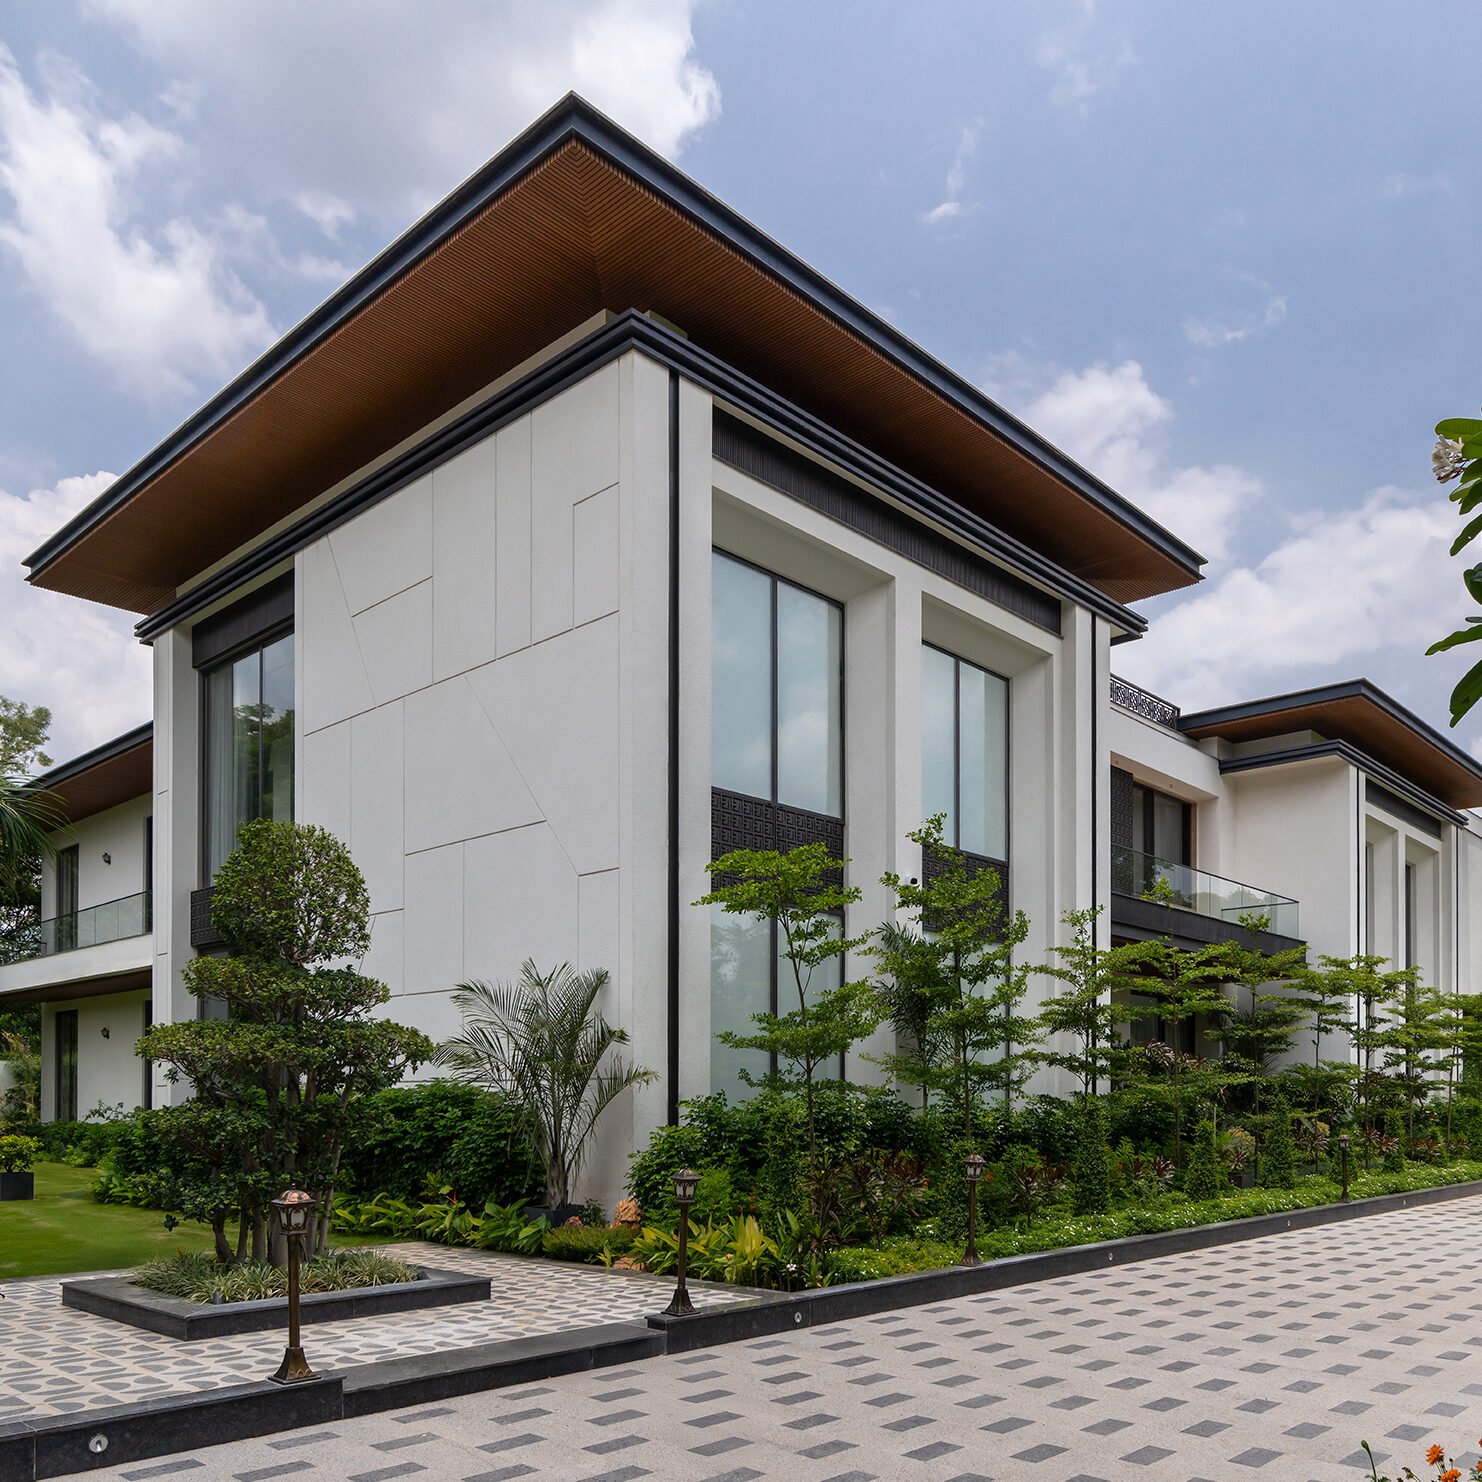
Designed by Riwaas, this expansive Delhi farmhouse brings together Japanese restraint and classical richness through a carefully composed architectural language.
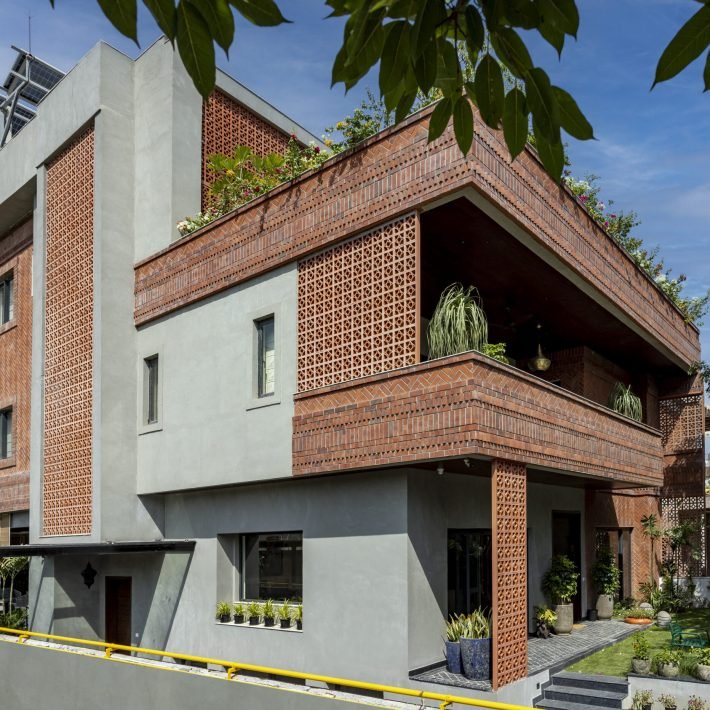
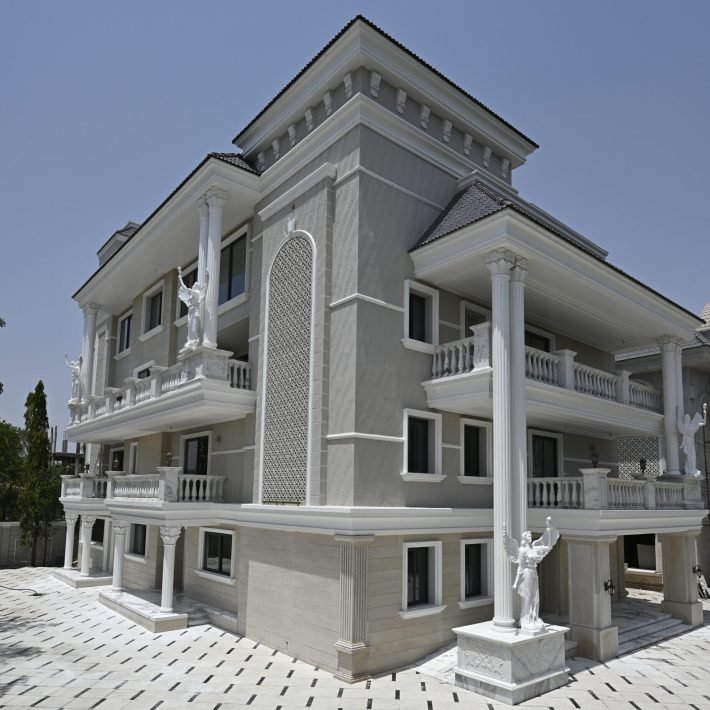
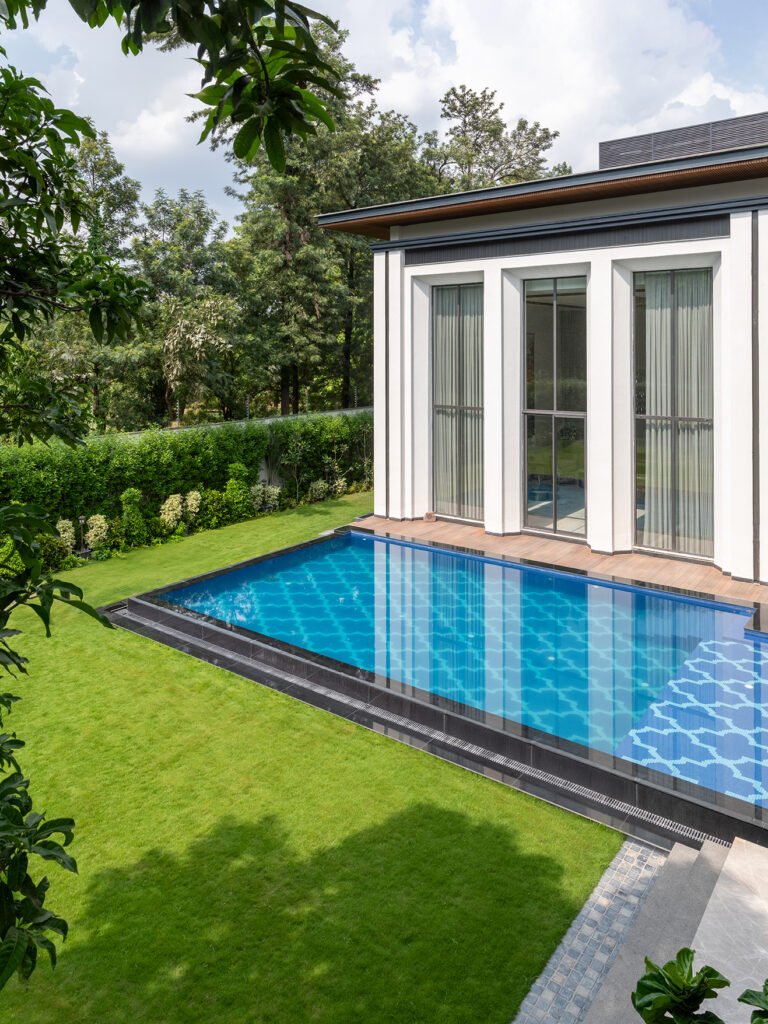
At first glance, the 25,000 sq ft farmhouse, spread across one acre and designed by Arjun Verma, Principal Architect, Riwaas, and Riya Verma, Principal Designer, Riwaas, evokes the minimal elegance of Japanese architecture one might find in suburban Tokyo. Its restrained form, subtly elevated corners, and disciplined geometry suggest quiet refinement. Yet, as you approach, the house reveals additional layers of richness: a home rooted in classical sensibilities, infused with art, and animated by sunlight and greenery. The cantilevered porch, appearing to float effortlessly, hints at the thoughtfulness within, and then it strikes you: you are on the outskirts of New Delhi.
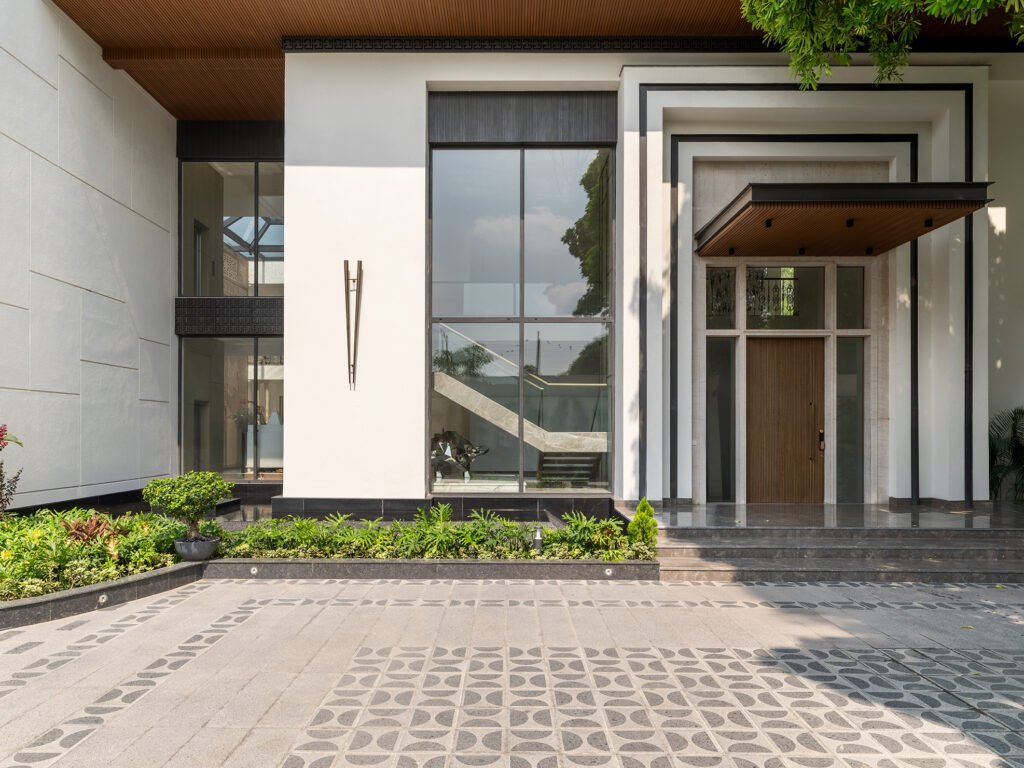
Step through the entrance, and the clamor of the city falls away. A modest, well-scaled lobby ushers you inward, revealing the house’s true scale: an 800-square-foot double-height courtyard crowned with a stained-glass dome, flooding natural light deep into the space. “The courtyard is the heart of this home,” notes Arjun. “It organizes the spaces around it, drawing light and movement into every corner.” Dominating the courtyard is a large sculptural artwork, handcrafted by a local artist on HDHMR, each panel meticulously carved and painted. The piece introduces tactility and scale, balancing the interiors’ palette. The courtyard is not merely central; it animates the house, around which all rooms are arranged across two floors.
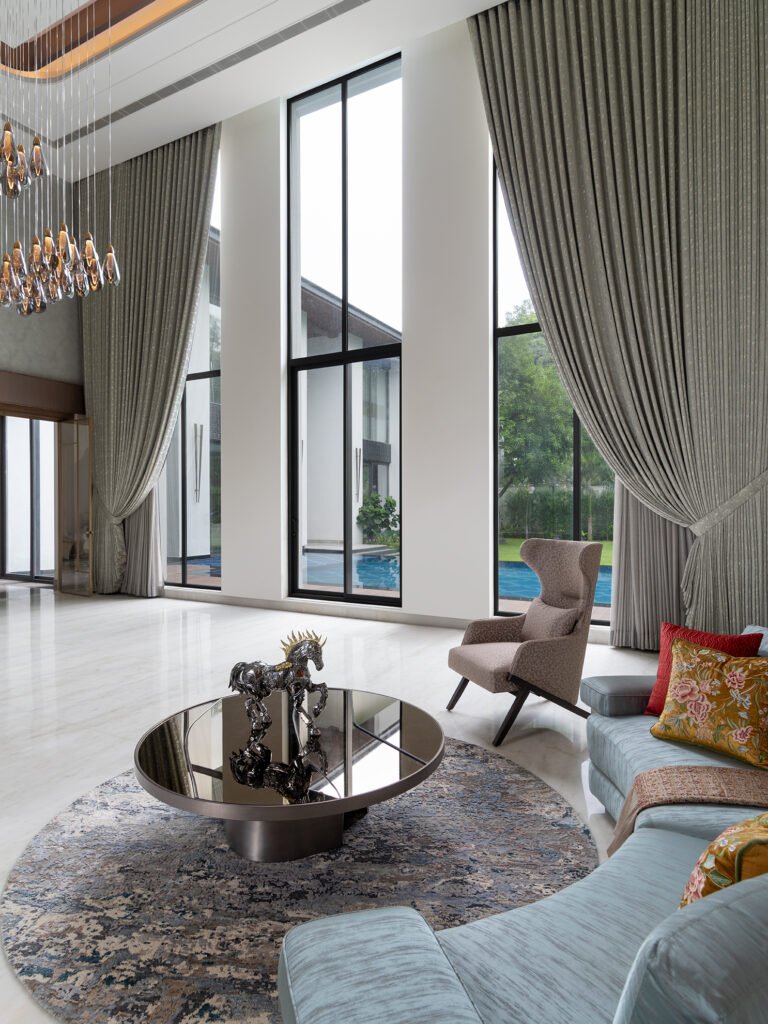
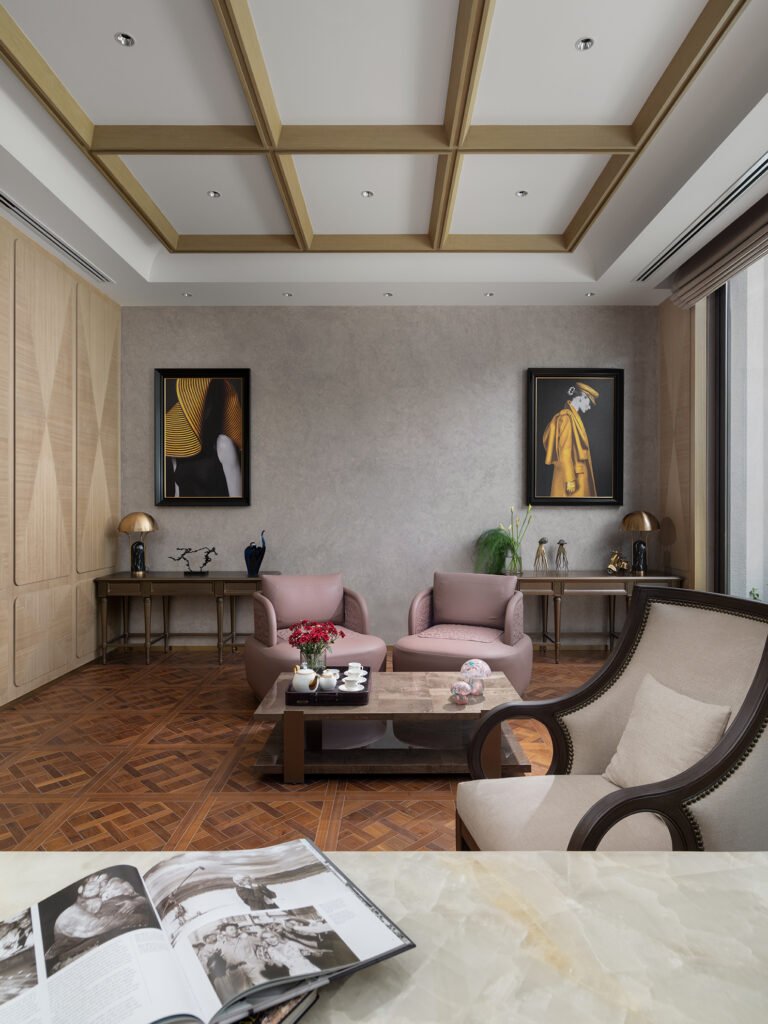
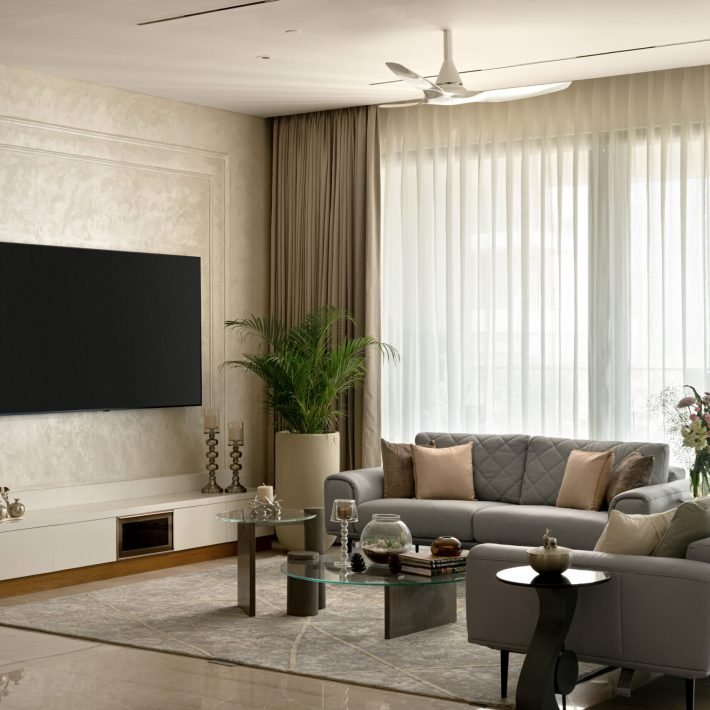
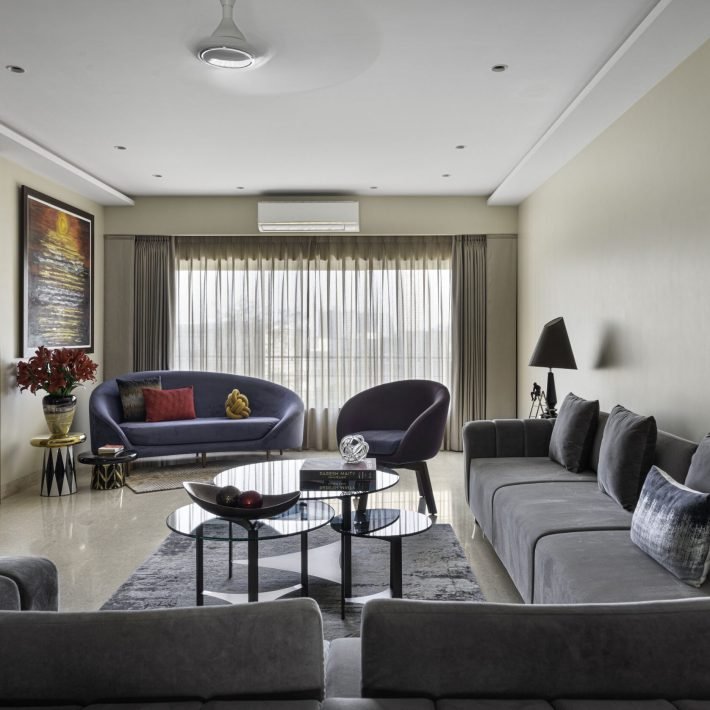
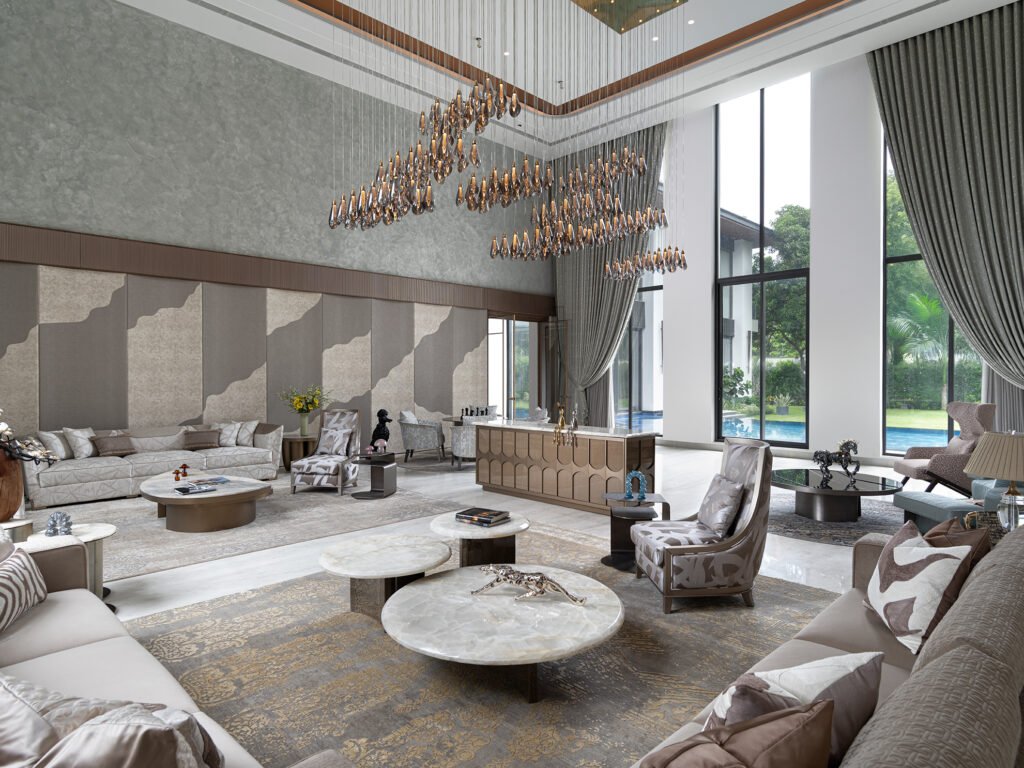
To the right of the lobby sits an expansive 40-by-40-foot drawing room with a soaring 24-foot ceiling, dressed in grey and beige tones. A painting by Sanket Viramgami and a cluster of suspended sculptural lights draw the gaze upward, adding drama to the calm interior. To the left, a staircase connects the two levels in a clean vertical gesture. Beyond it, the double-height courtyard opens, with the kitchen, dining, study, family lounge, and three bedrooms arranged with clarity and purpose.
The first floor mirrors this organization, with three bedrooms stacked above those on the ground floor and a fourth above the kitchen. A gym and a family lounge occupy the volume above the dining, ensuring a balance of private and communal spaces. From each room, framed views of the courtyard or surrounding greenery bring light and continuity into daily life, with daylight carefully calibrated to enhance rhythm and flow.
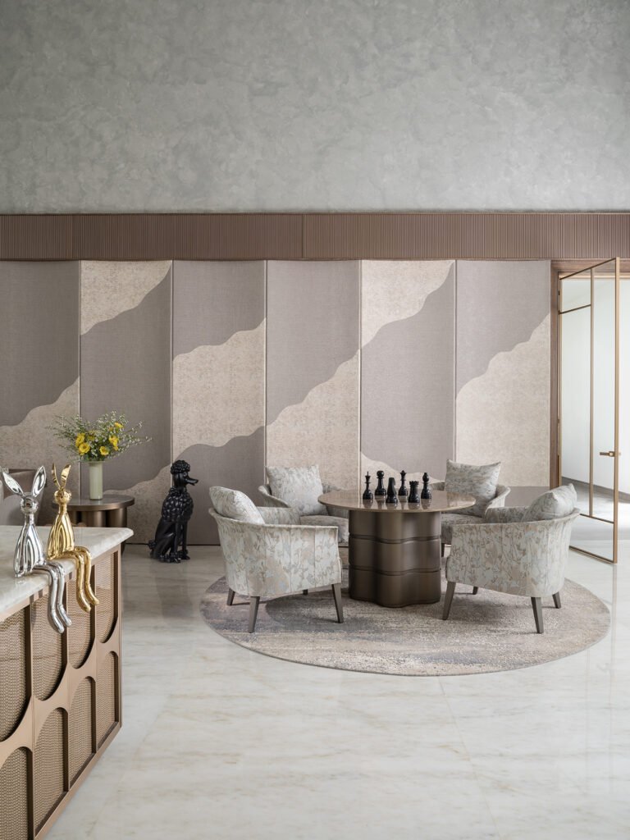
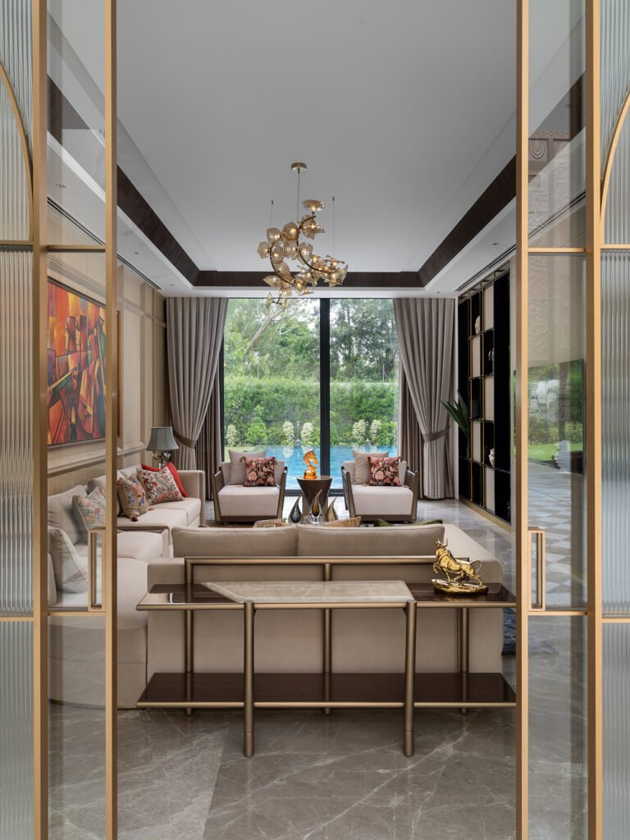
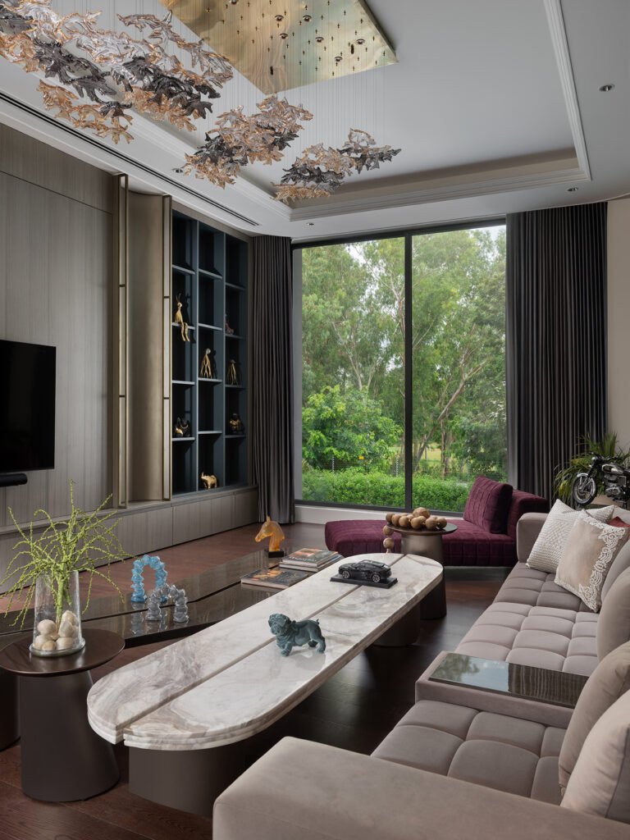
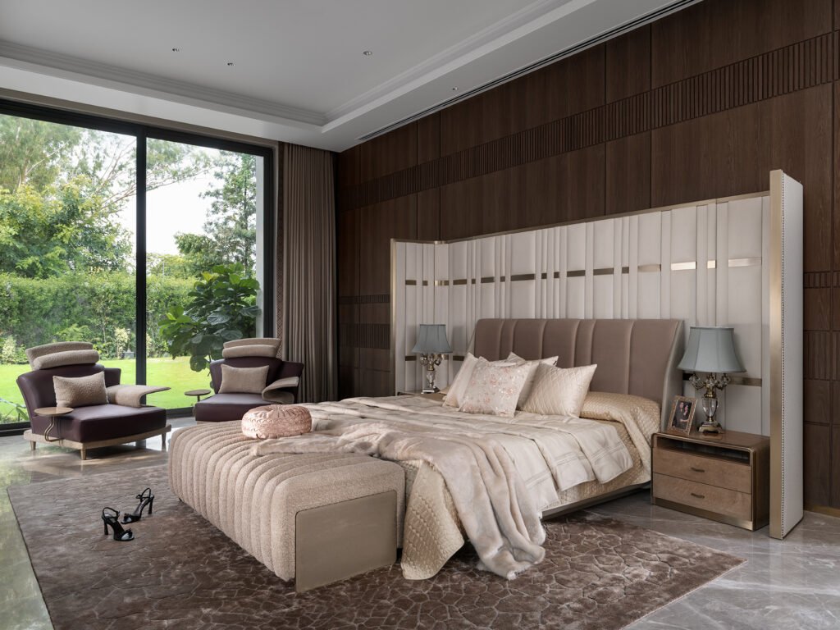
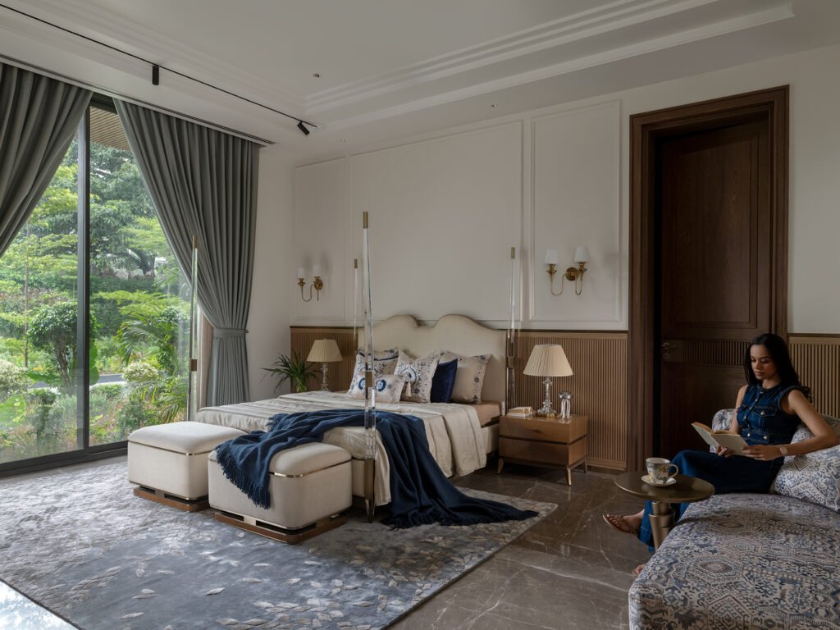
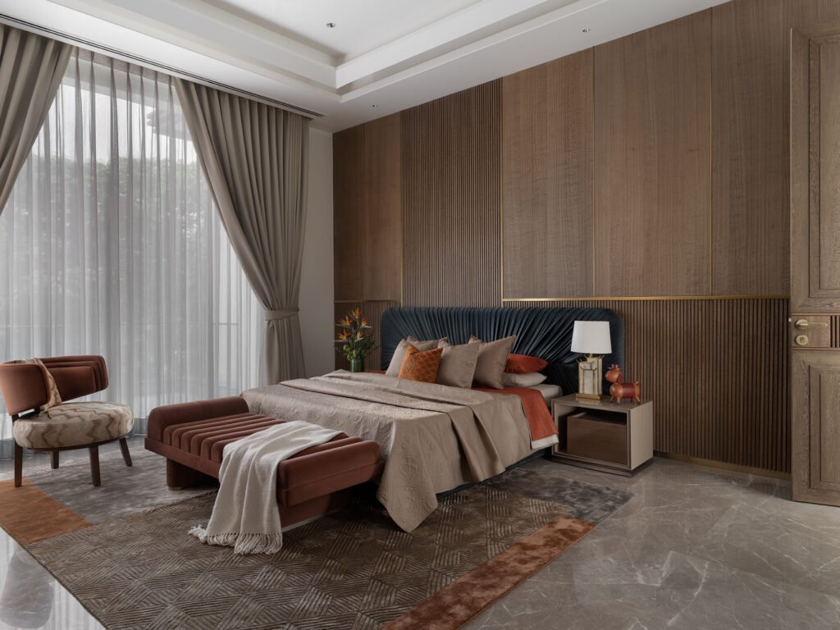
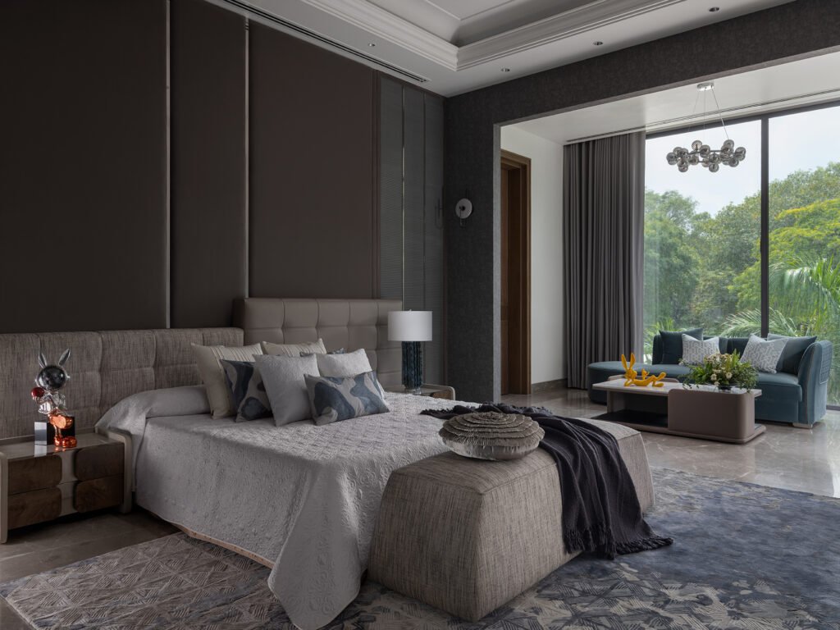
“For the interiors, it was about layering materials and colors subtly, so each room feels intimate yet connected to the landscape,” explains Riya. In the bedrooms, soft beige palettes form a calm backdrop, accented with color: a blue upholstered headboard here, a wine-red chair there. Furnishings and rugs are carefully paired, walls clad in detailed wooden veneers or statement marble panels, creating a tactile dialogue that grounds each room while adding subtle drama. Each bedroom frames views of greenery and maximizes daylight, ensuring interiors remain bright, airy, and connected.
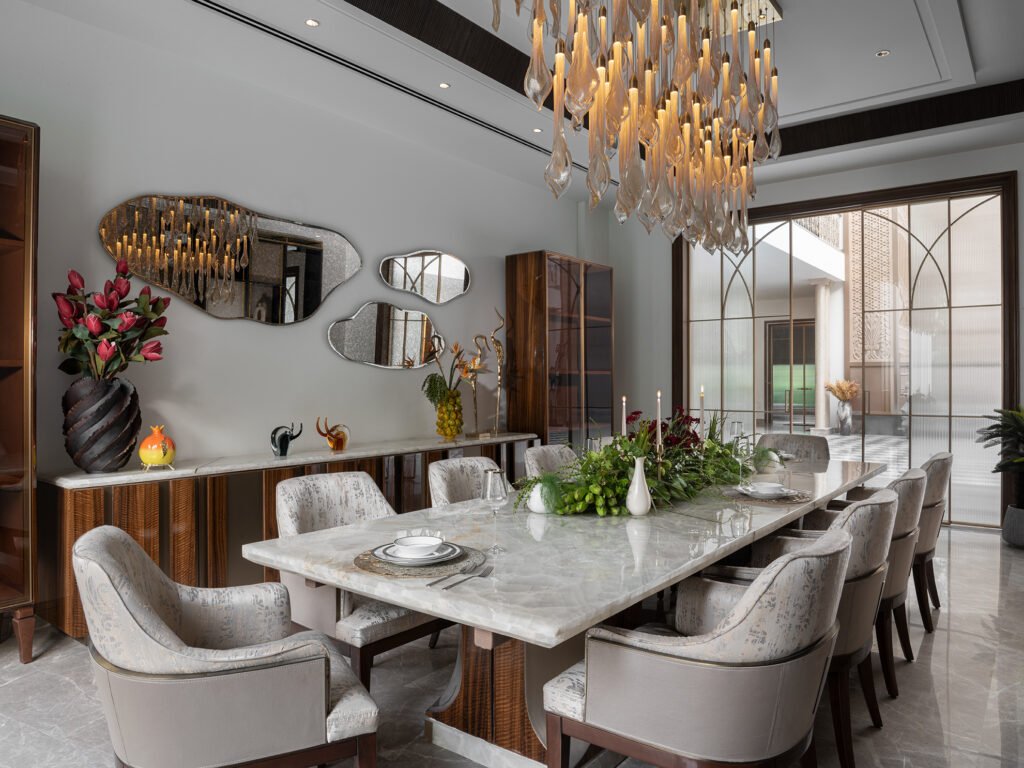
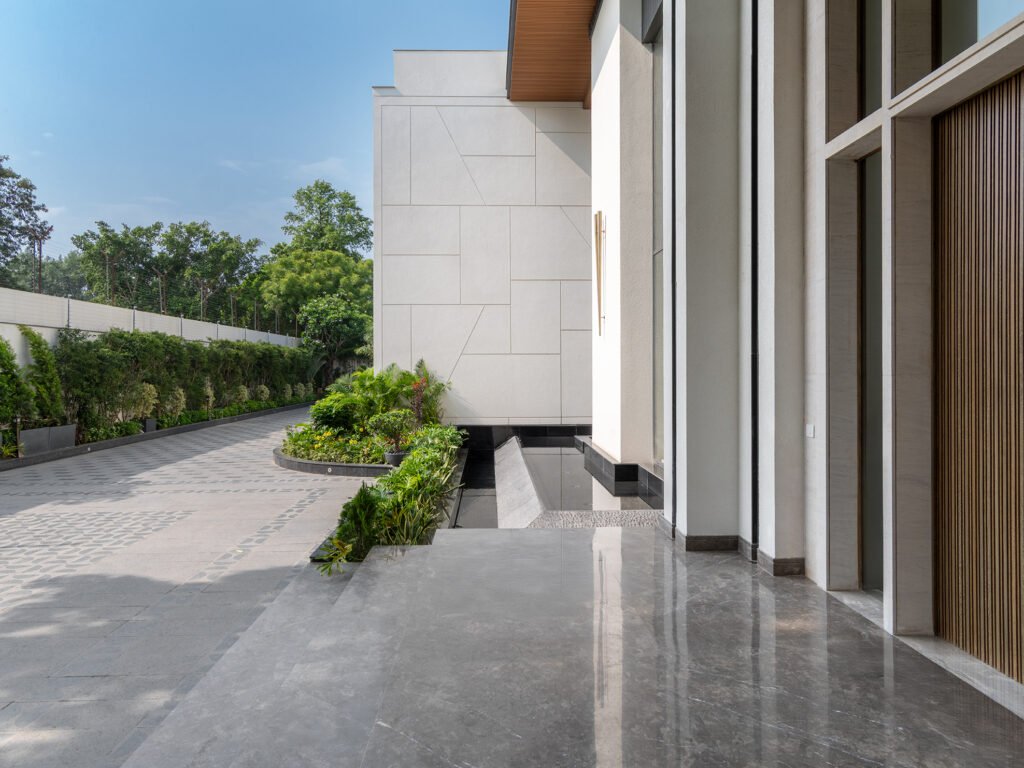
This farmhouse exhales quiet confidence. Classical restraint and modern minimalism do not collide; they converse, etched in surfaces, sightlines, and the rhythm from room to courtyard. The eye follows geometry, light, and greenery; the mind recognizes a home that balances contrasts with ease. Modern yet classical, measured yet expressive, the house unfolds slowly, leaving you suspended between reflection and presence. Ultimately, what lingers is the harmony between the home and the nature that surrounds it.
Photography: Deepak Aggarwal