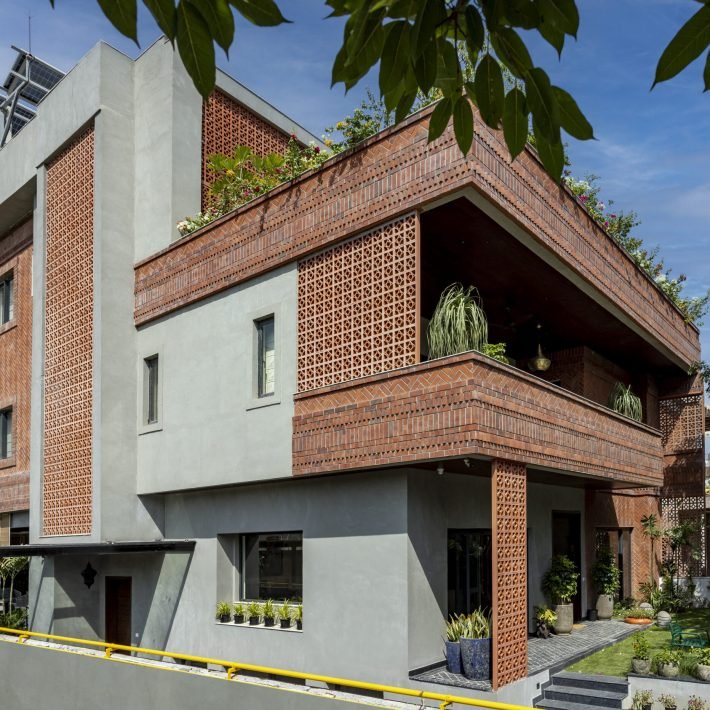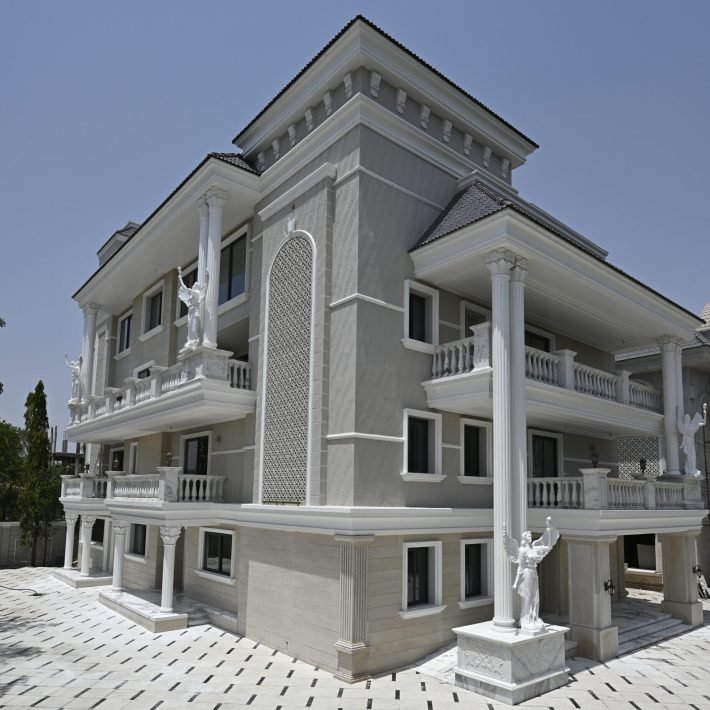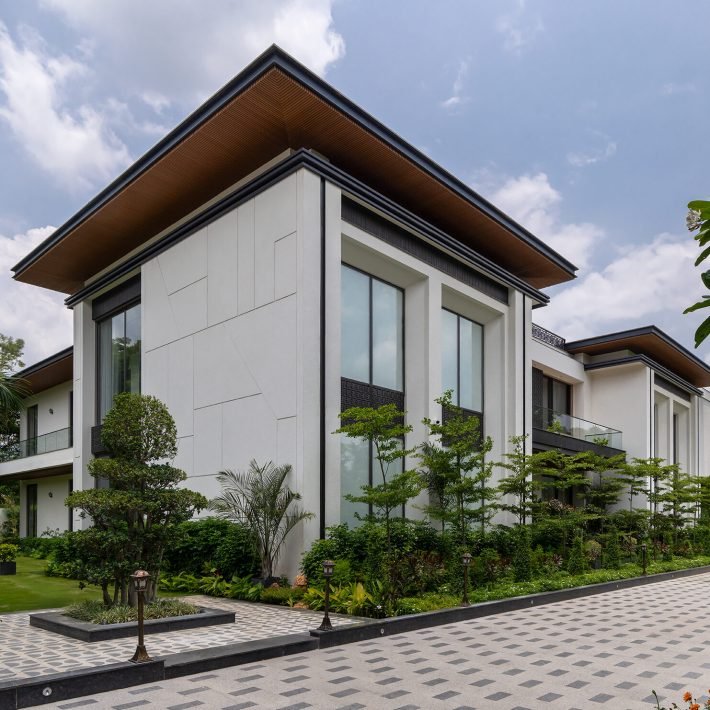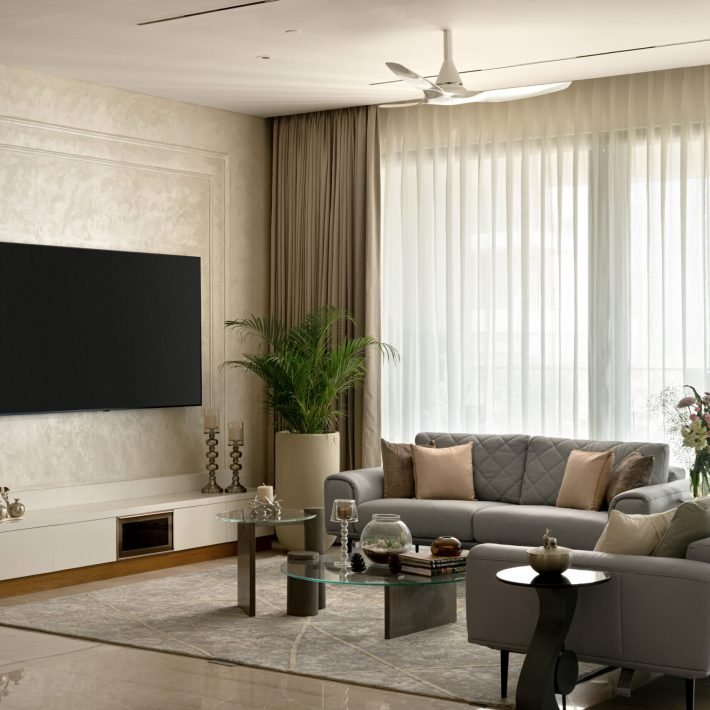

The Formist Treehouse by Thirdspace Architecture Studio is a multi-family housing in Bengaluru replacing a traditional isolated clubhouse with a vertical “Treehouse” social spine.
Dynamic Creation The peri-urban fabric of Bengaluru is rapidly transforming, marked by an unrelenting proliferation of housing blocks that range from modest multi-storey residences to expansive gated communities. While large-scale developments often generate a sense of community through their sheer magnitude, smaller stand-alone buildings struggle to foster notions of neighbourhood and shared identity. The Formist Treehouse designed by Praveen Bavadekar & Namrata Betigiri, Principals at Thirdspace Architecture Studio in Belagavi Karnataka, India, explores how the quintessentially urban phenomenon of the street, with its layered social life, can be reinterpreted within a compact apartment building of just 56 homes.
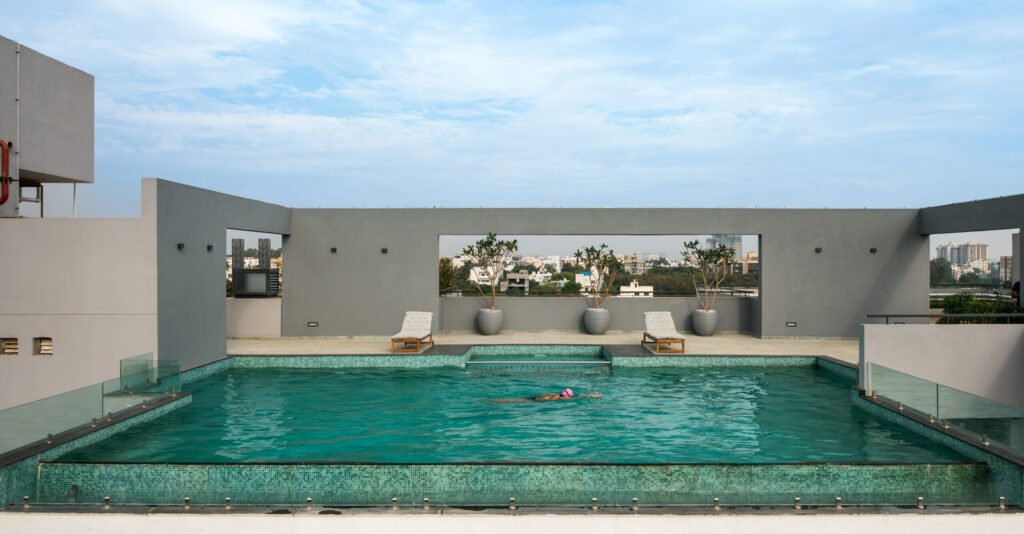
Set on a site of approximately 2,500 square metres, and spread across a gross built area of 10,000 sq.m the building accommodates seven units per floor across eight levels. Yet, despite its compact footprint, the design resists the rigid frameworks of fire norms, local byelaws, and conventional typologies, seeking instead to carve out a dynamic and participatory housing model.
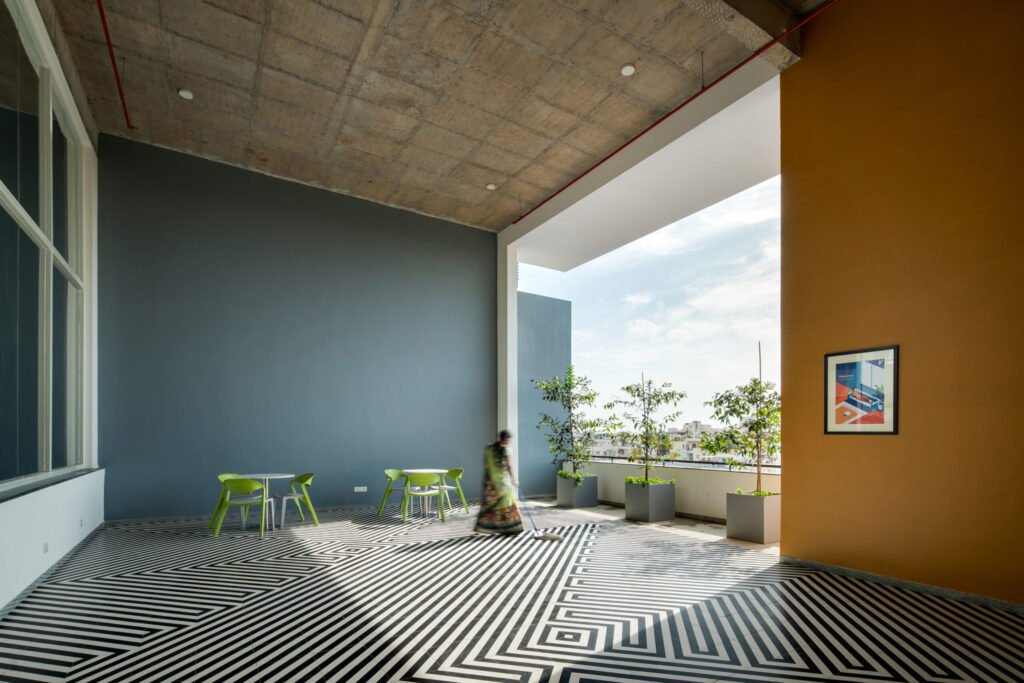
In most residential developments, the ubiquitous “Club” facility, positioned in basements or atop terraces, is often spatially isolated and socially underutilised. In this project, reimagined as The Treehouse, the Club is no longer a static add-on but the very nucleus of community life. Conceived as a vertical sequence of social and activity spaces, it rises through the building like a spine of collective energy.
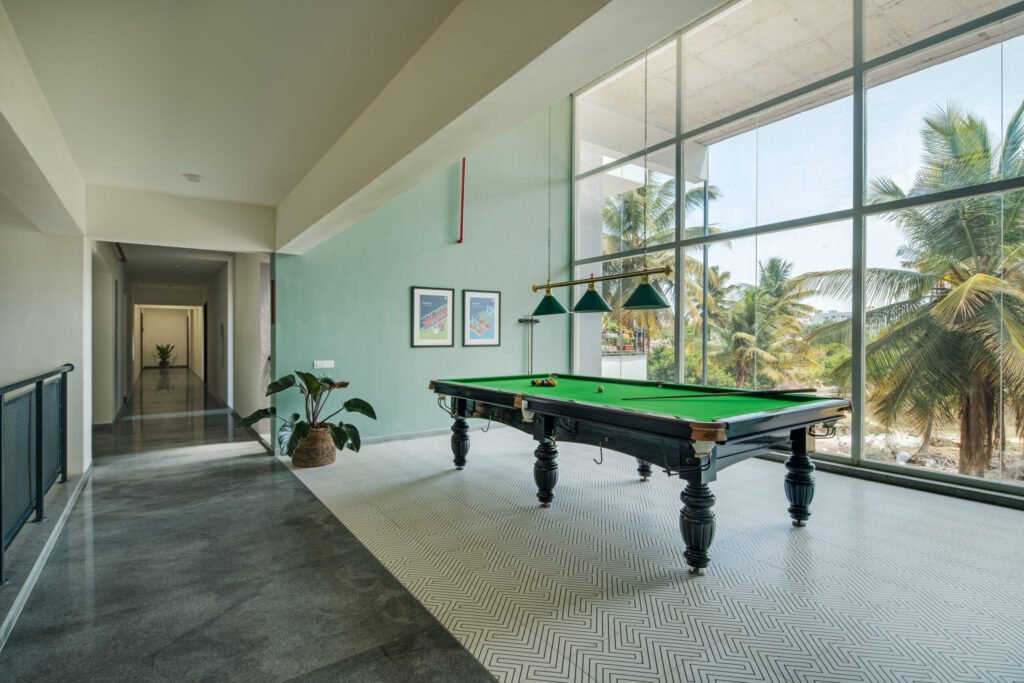
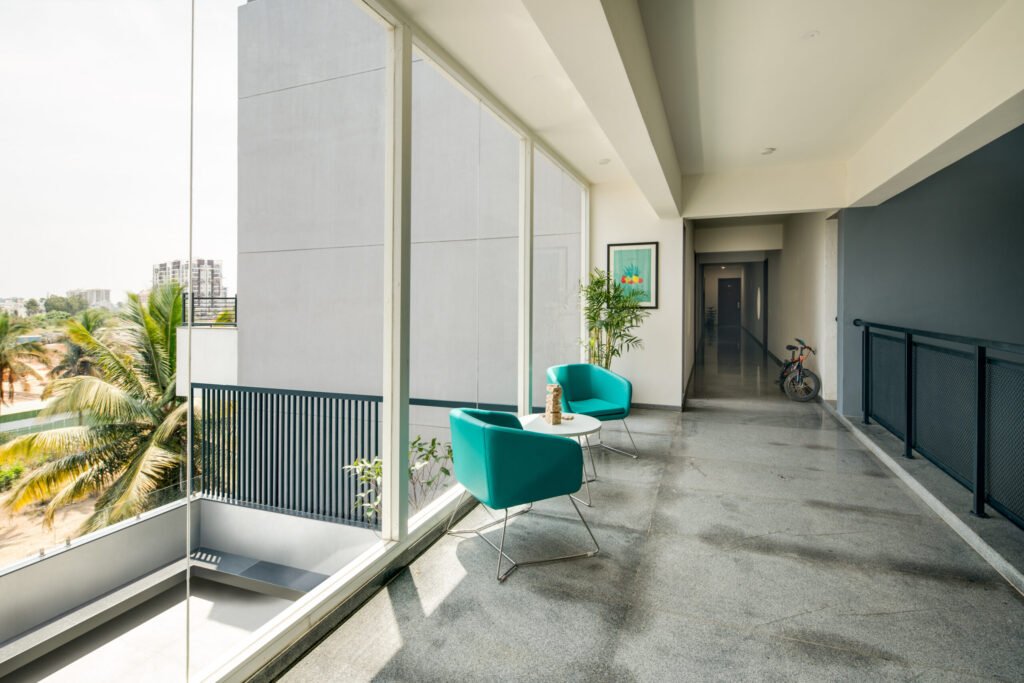
Rather than a monolithic container, the Club unfolds as a stratified ensemble of open, semi-open, and enclosed programmes: from billiards rooms and yoga terraces to squash courts and breakout decks. Anchored by an entrance lobby at the base and culminating in an infinity pool at the terrace, these interlaced social volumes activate the vertical circulation of the building. Each level becomes an extension of the residents’ everyday routines, with gyms, libraries, and landscaped terraces embedded into the shared domain. Circulation corridors double as multi-functional lounges, encouraging incidental encounters and neighbourly interaction.
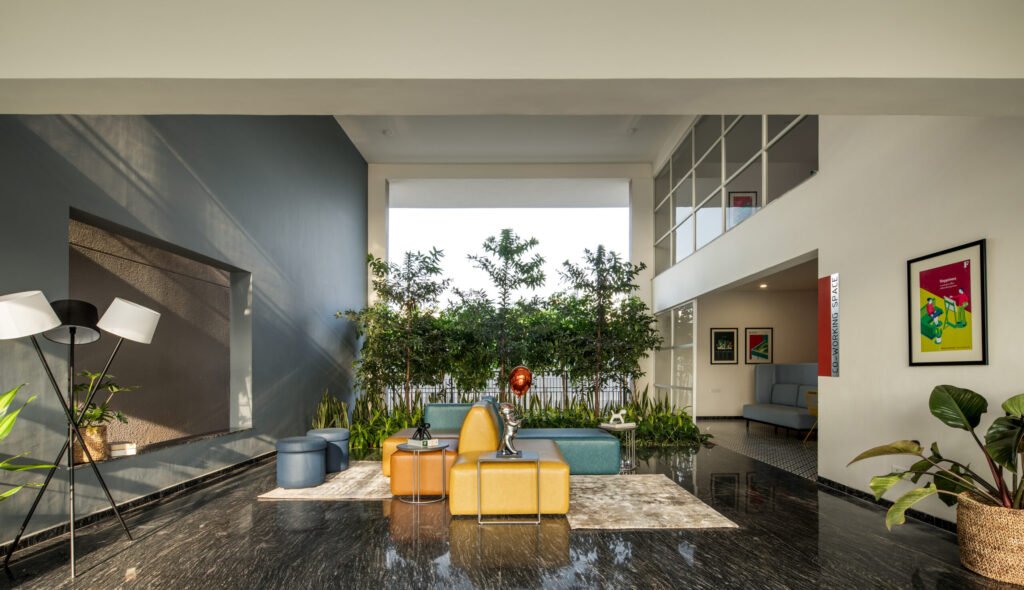
Much like a treehouse in a backyard that is simultaneously part of the home yet an imaginative retreat from it, the Club branches upward, offering layered moments of escape, leisure, and collective belonging.
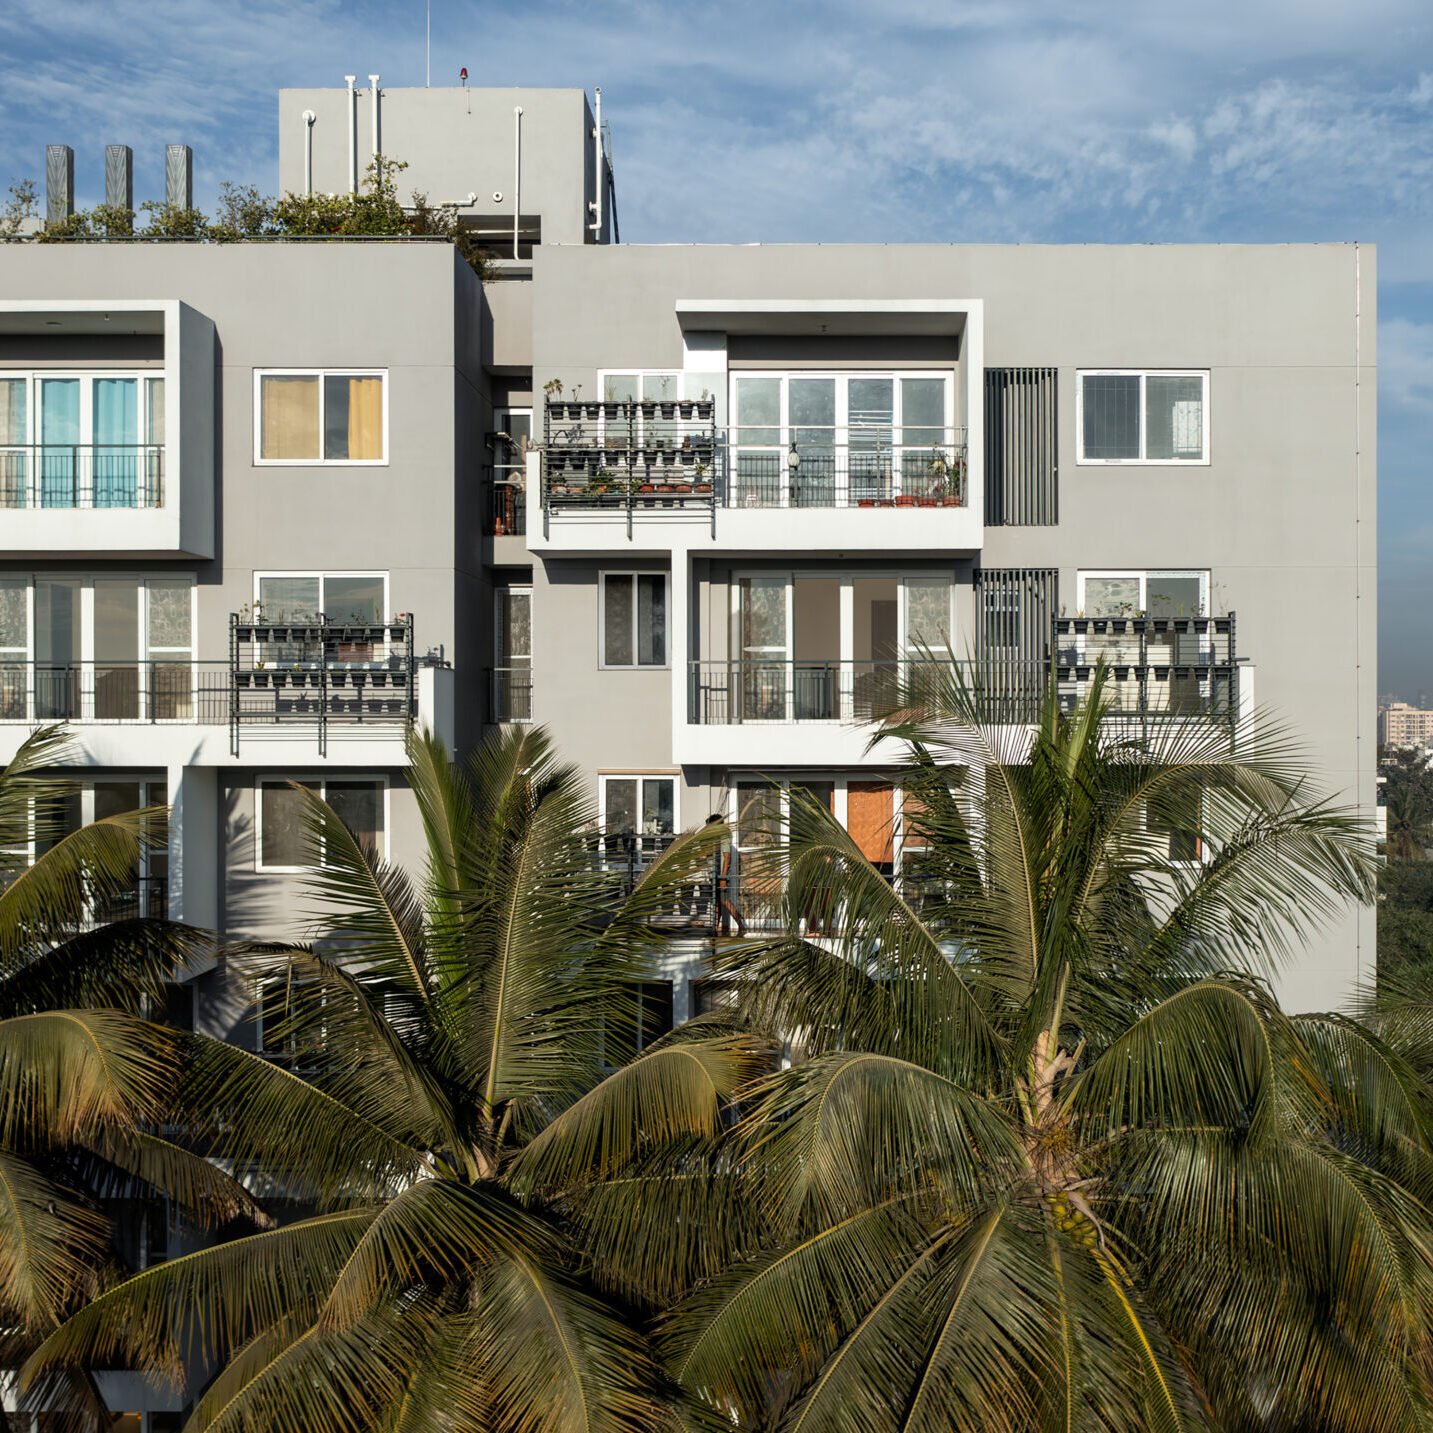
A distinctive dimension of the design lies in its integration of ‘edible landscapes’. Each balcony incorporates vertical screens that accommodate herbs, climbers, and vegetable planters, transforming private thresholds into productive green edges. These living façades not only temper sunlight and channel breezes but also cultivate a domestic ecology that blurs the boundary between dwelling and garden.
Along the building’s periphery, groves of tropical fruit trees create a living green buffer, promising to mature into a defining ecological identity for the community. At the terrace level, the pool is flanked by a lush orchard-like garden featuring varieties from pomegranate and lemon to Thai mango. These edible landscapes attract local birds and butterflies, enhancing biodiversity while enriching the sensorial experience of everyday life.
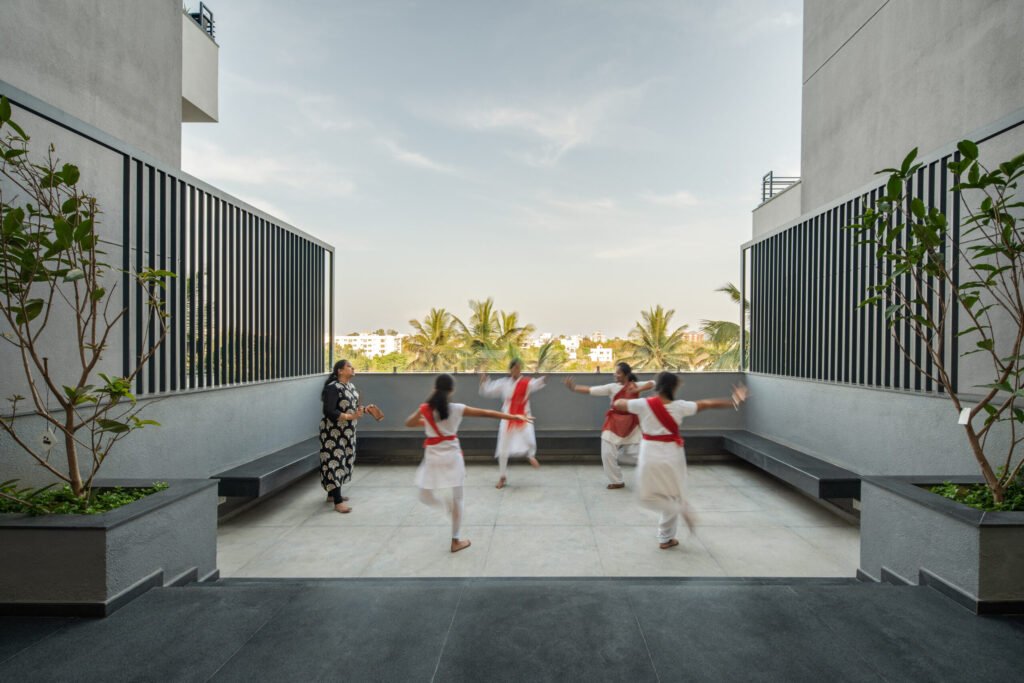
By reconceptualising the role of shared amenities and embedding ecological productivity into its architectural fabric, the project challenges the conventions of speculative housing. It proposes a new typology for peri-urban living, one that fuses community, ecology, and lifestyle into an active, resilient, and environmentally attuned model of suburban housing.
Photography and Video credits: Shamanth Patil