Events:

Latest Buzz

Studio IAAD has designed a workspace for CorporatEdge that merges biophilic elements

Studio IAAD has crafted a workspace for CorporatEdge that seamlessly integrates biophilic elements, offering a distinctive environment.

Corporate office interiors are undergoing massive changes along with transforming job roles. The conventional sombre colour scheme and formal seating arrangements are passe, and are making way for something new. Co-working spaces often are an opportunity to enable a refreshing take on modern corporate interiors. They cater to diverse audiences and businesses and hence must be universal in their functionality and aesthetics.

workspace for CorporatEdge

Rachna Agarwal, the Founder and Design Ideator at Studio IAAD (It’s All About Design), an architectural firm established in the year 2007. She is also the co-founder of ZOERA, a studio that brings together stylishly curated layers of furniture, art and accessories to create exclusive and extraordinary spaces.

workspace for CorporatEdge

 Studio IAAD designed the workspace for CorporatEdge in bustling Bengaluru , giving it a unique biophilic disposition. The CorporatEdge office in the ITC building is a renowned service suite centre in South India. Apart from typical offices in a tech-driven city like Bengaluru, this 24,403 sq ft co-working space caters to young minds, while maintaining the integrity of a formal workspace.

workspace for CorporatEdge

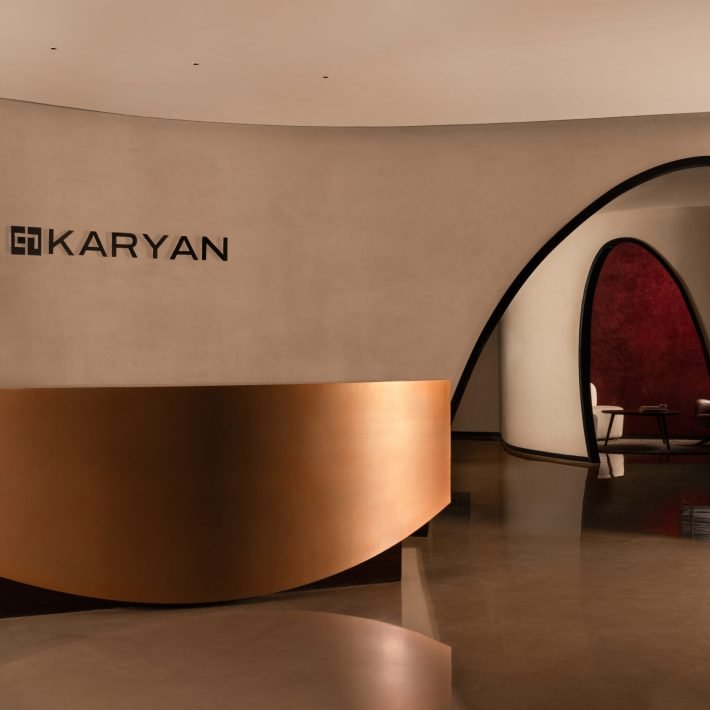
The conventional notions of an office are done away with right from the entrance reception. The design intent is to integrate biophilic elements into the decor and bring light-heartedness to the space. A bespoke partition at the reception features a lattice of birds and planter boxes that add a fun pop of green. The herringbone-patterned ceramic tiled floor is contrasted by simple ceiling light fixtures made from rice paper. Additionally, track lights illuminate the area with the freedom of size and position flexibility.

workspace for CorporatEdge

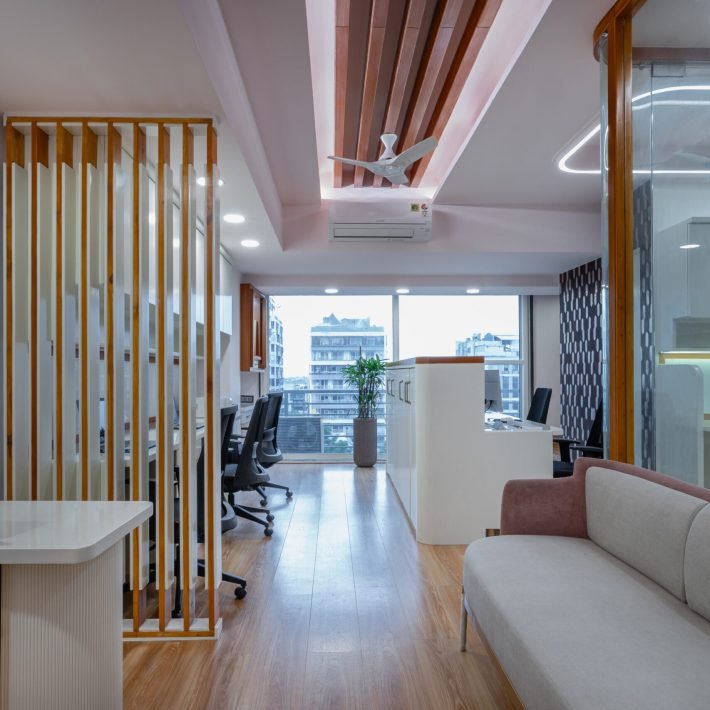
 Workspaces feature a mix of ergonomic seating arrangements, from cubicles to communal tables, booths and open spaces. The entropic, organic, robust design aesthetic sets the tone for the rest of the office. The office building comprises a safety corridor along its periphery as a buffer in case of fires or other accidents. Laminated glass protects the exterior facade and allows for a seamless connection with the outdoors while sitting at your desk. The translucent glass protects those inside the office from the sharp glare of the sun while bringing in plenty of natural light. In this manner, there is less dependency on concrete or brick walls, and the usage of artificial light is limited. The inhabitants are protected from heat, dust and sound while comfortably sitting indoors. The design furthers the indoor-outdoor connection by introducing a comforting shade of green in the carpet. Making the service corridor a usable space becomes a spillover zone for those who need a break from sitting at their desks all day. The co-working office comprises a mix of bigger suites, workstations and collaborative spaces apart from the cafeteria.

workspace for CorporatEdge

Introducing elements that re-establish man’s connection with nature is a foolproof way to make a space personable. Present-day workspace designs are constantly evolving, and by incorporating biophilic design elements, interior design becomes immune to passing trends as nature is evergreen. In addition, there are many ways of exploring the indoor-outdoor connection, which is especially important in an increasingly digital world.
Related articles

Designed by SAI Consultants, Sandipani School is shaped around an old Banyan tree, turning an existing natural element into the architectural and experiential heart of the campus. The Sandipani Vidyalaya Programme is a flagship initiative of the Government of Madhya Pradesh aimed at strengthening academic practices and school-level governance. Sandipani School, Shahpur, Burhanpur, is one of the 276 schools across Madhya Pradesh developed by SAI Consultants. “During our first site visit, we discovered the most precious design element already present on the site—a 70–80-year-old Banyan tree. We immediately knew that the entire concept and planning had to revolve around this Vat Vriksha. Rather than treating it as a landscape element, we envisioned it as the first classroom, the heart, and the soul of the campus.” Explains Ar. Mayooree Saxena, Founder and Principal Architect, SAI Consultants. The Kindergarten block is therefore not simply built around the tree, but designed for the tree. The Banyan becomes the central courtyard, assembly space, storytelling circle, and a living memory for generations of students. Kindergarten classrooms open directly onto the shaded courtyard, finished with a soft, non-slip rubber deck. A 6-metre radius around the trunk is maintained as a no-construction zone, protecting the tree and its natural drip line. Sand pits and outdoor chalkboards are integrated beneath its shade, transforming the courtyard into an informal learning environment. The campus is organized through a clear academic hierarchy. The front zone accommodates Kindergarten, administration, and parent waiting areas. Primary and Middle School occupy the lower floors, organized around internal courtyards, while the upper floors accommodate Secondary and Senior Secondary classrooms, laboratories, and the library. A dedicated service zone houses the midday meal kitchen, dining hall, staff facilities, and bus bay, ensuring service movement remains separate from academic circulation. A continuous shaded verandah forms a loop connecting the campus, allowing students to move comfortably while remaining protected from Burhanpur’s intense sun Learning & Community Spaces like Modern Biology, Physics, and Chemistry laboratories feature generous daylight, ventilation, preparation rooms, and island counters for collaborative experiments. The library is positioned opposite the Banyan, creating a symbolic balance—one tree provides shade, the other provides knowledge. Dedicated spaces for dance, music, and art encourage creative learning, while a 300-capacity dining hall, student-maintained kitchen garden, and colorful handwash courtyards integrate community, nutrition, and everyday learning. The multipurpose hall at the entrance accommodates large gatherings and two badminton courts, supported by an 8-metre-high column-free volume and acoustic treatments. Climate-Responsive Design-Responding to Burhanpur’s extreme summer temperatures of up to 45°C, the campus uses North–South orientation, 2.4-metre-deep verandahs, reflective terrace finishes, Kota stone flooring, and courtyard-based ventilation. Rainwater harvesting systems recharge groundwater around the Banyan, while its canopy creates a cooler microclimate within the Kindergarten zone. Sandipani School is not a school with a tree. It is a tree with a school growing around it. Children enter beneath its shade and graduate having grown like it—deeply rooted in values and reaching outward in knowledge.