
The Beer Cartel, designed by TEVA Architects, is a vintage industrial taproom in Hyderabad where storytelling, materiality and atmosphere come together to create a memorable social destination.
The project explores how design can shape memorable social experiences through atmosphere, materiality, and narrative. The Beer Cartel is a 7,000 sq ft bar and kitchen located in Hyderabad’s Knowledge Park. Designed by Tejaswi Poludasu and Vamsi Ballepu of TEVA Architects, the space is conceived as a vintage industrial taproom. Its design takes cues from the way bars are represented in popular film and television narratives, including Game of Thrones, Peaky Blinders, The Godfather, Breaking Bad, and Narcos, using these references to inform the material palette, design details, lighting elements, and overall ambience.
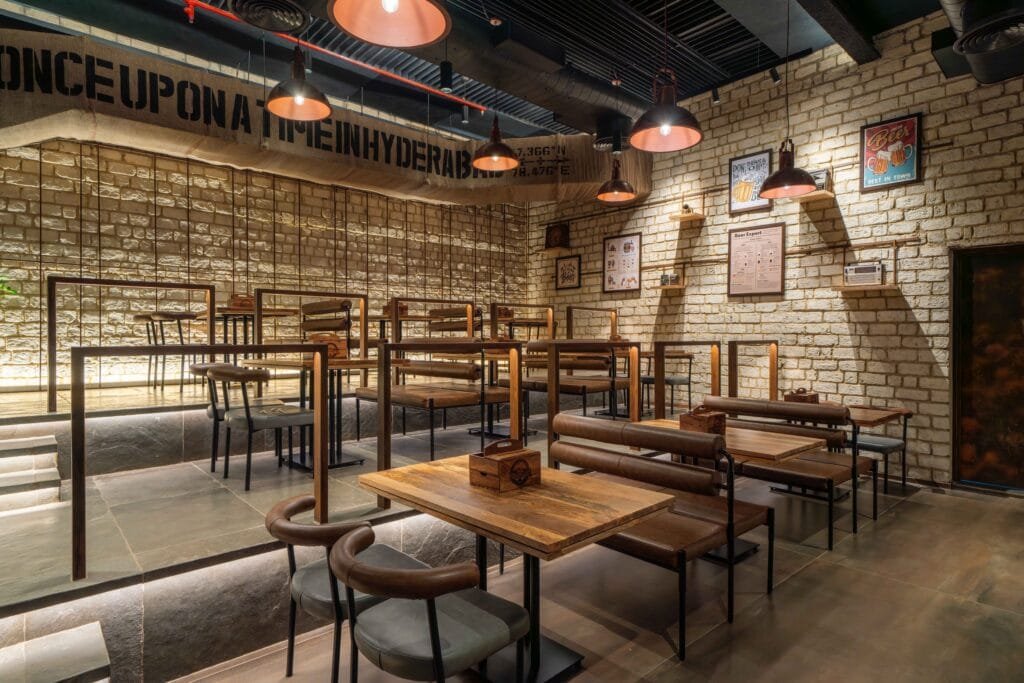
Working within a blueprint, originally designed for office use, presented clear challenges. Building services and ducts required careful adaptation for the new use. The façade was to be opened up to create an independent entrance for the bar. This intervention also allowed a semi-open seating zone to be introduced along the edge of the building, thereby strengthening the relationship with the cityscape outside. With active workspaces located above, acoustic performance also became a critical design consideration.
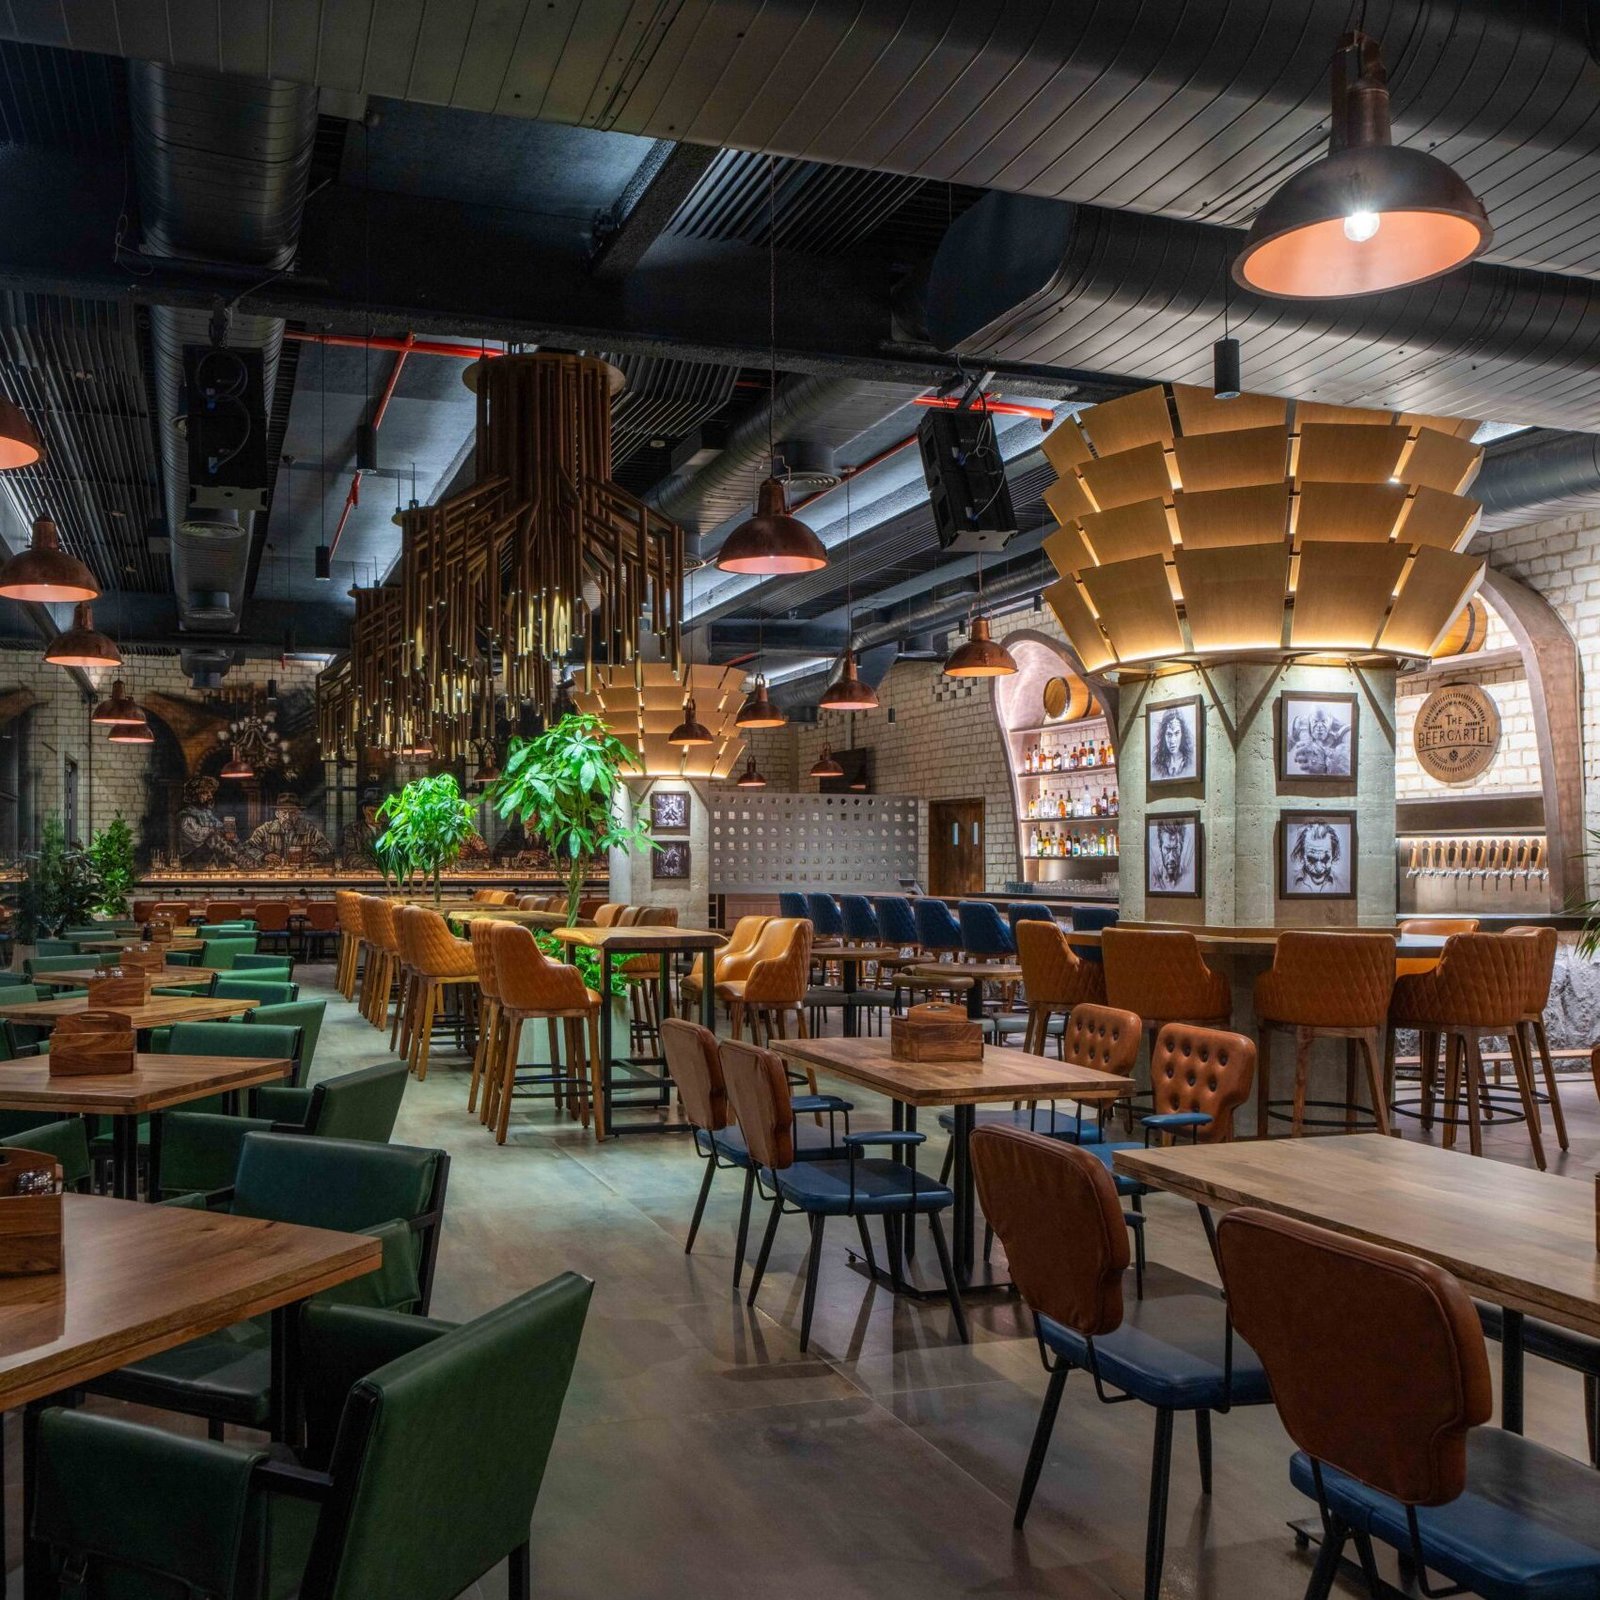
“Rather than concealing these constraints, the design integrates these systems into the architectural language of the space. Ducts and services are aligned with lighting and ceiling elements to form a cohesive industrial layer. Acoustic treatments are introduced at the ceiling level and around structural columns, thereby reducing sound transmission.” explains Tejaswi Poludasu.
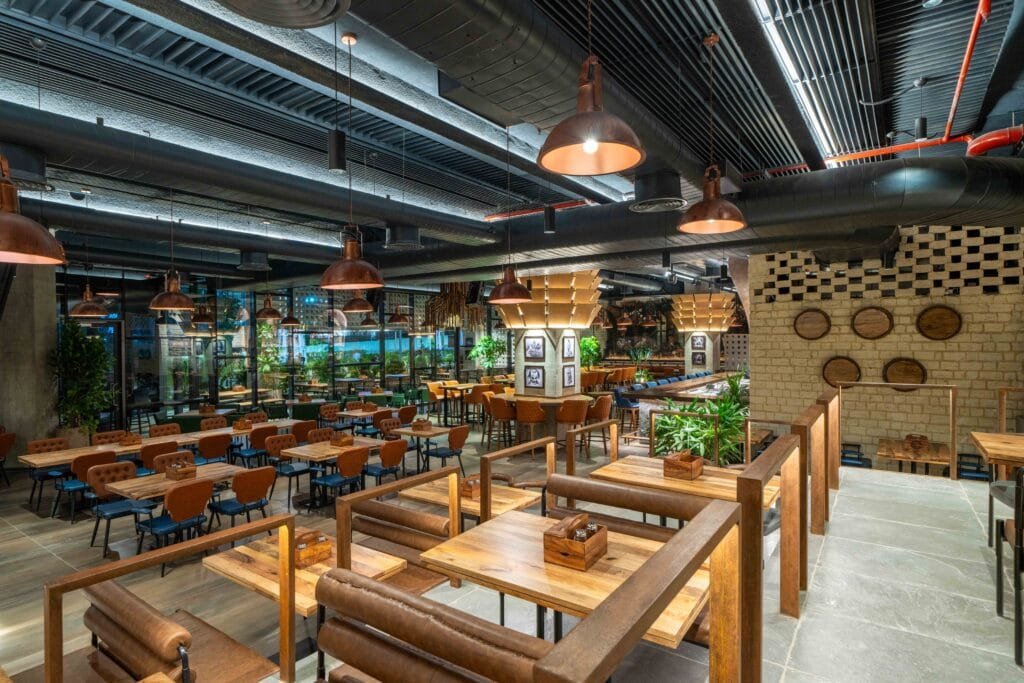
The spatial layout is organised with a clear functional separation. The front of the house contains the bar counter, indoor seating, a DJ console and semi-open seating, whereas the back of the house accommodates the kitchen and keg storage. A separate service entry ensures operational efficiency without disrupting the dining experience.
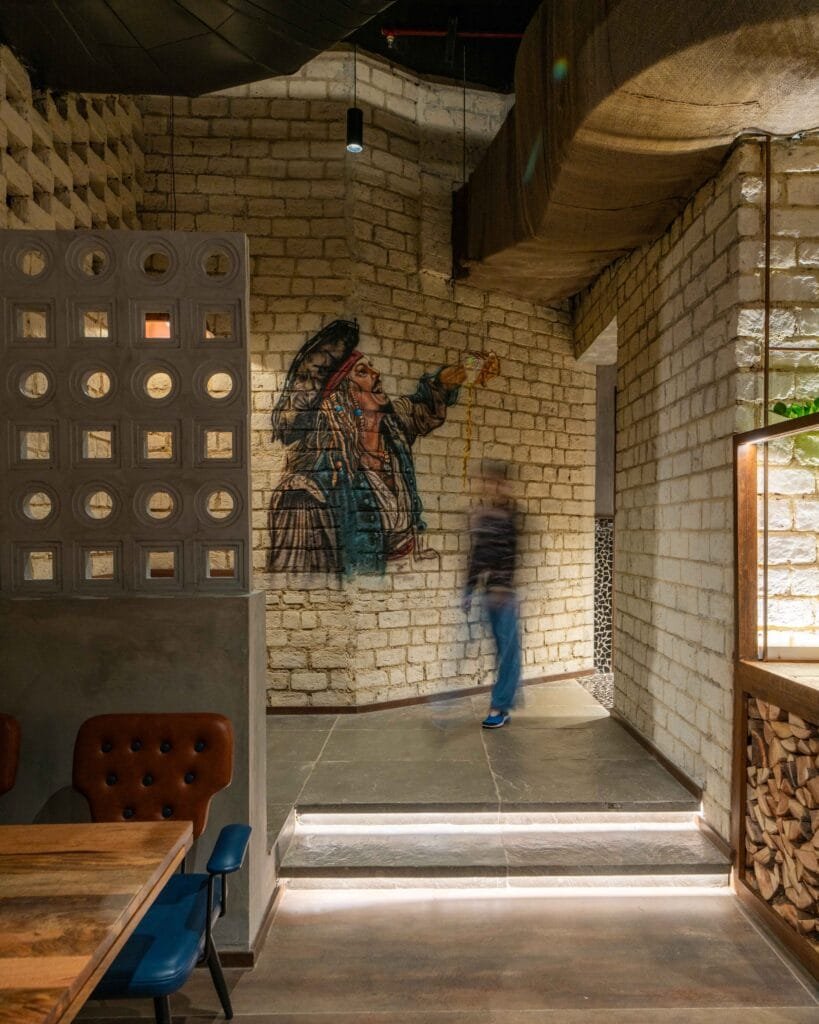
Entry into the bar is marked by a foyer, designed with a basalt-clad side wall, perforated screens, a suspended wooden barrels installation, and rustic signage that signals the taproom identity. Inside, the space is structured around a heavy bar counter of stone and copper, with curving arches finished in burnished copper forming the backdrop to the counter. The counter is framed by exposed cement-finish columns on either side, detailed with wooden elements that support acoustic performance. Tufted leather armchairs in orange, green, and blue tones paired with metal frames are arranged around this central zone, reinforcing the social nature of the taproom.
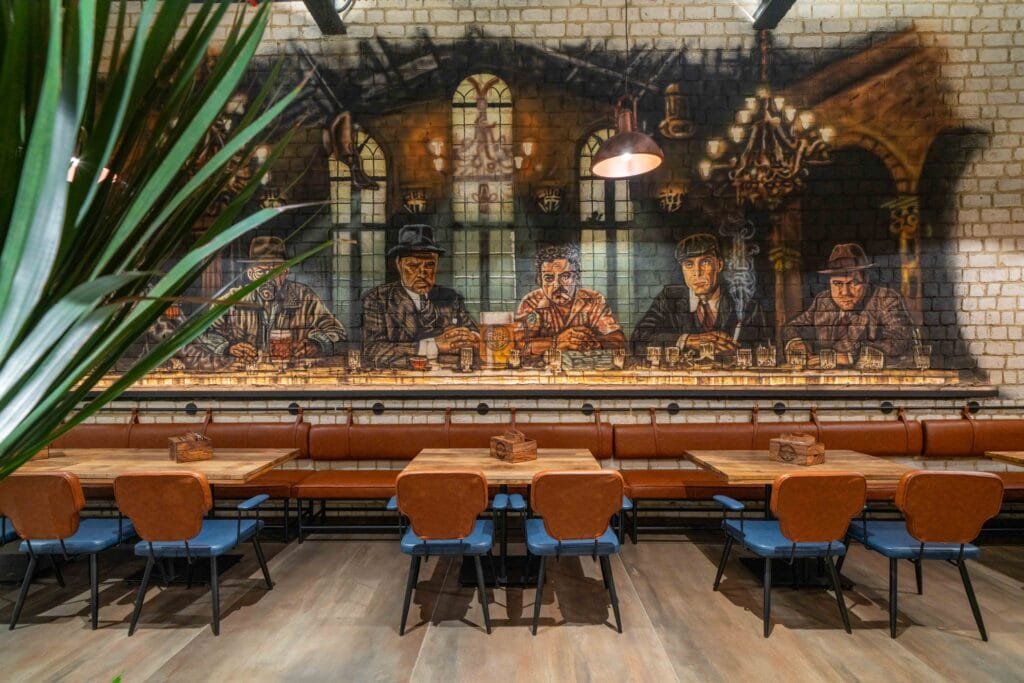
“References from popular shows are interpreted spatially rather than literally. For instance, communal seating and long tables recall the scenes from Game of Thrones, while leather upholstery, exposed brick walls, rustic seating and vintage dome lights reference post-World War I Birmingham, as portrayed in Peaky Blinders. The use of beer barrels, counter seating, and a visible storage language draws from Narcos, while heavy materials, controlled symmetry, and the use of indoor planting reflect the restrained interiors portrayed in The Godfather. Flooring finished with tiles resembling metal sheets is inspired by the prison cells of Breaking Bad.” informs Vamsi Ballepu.
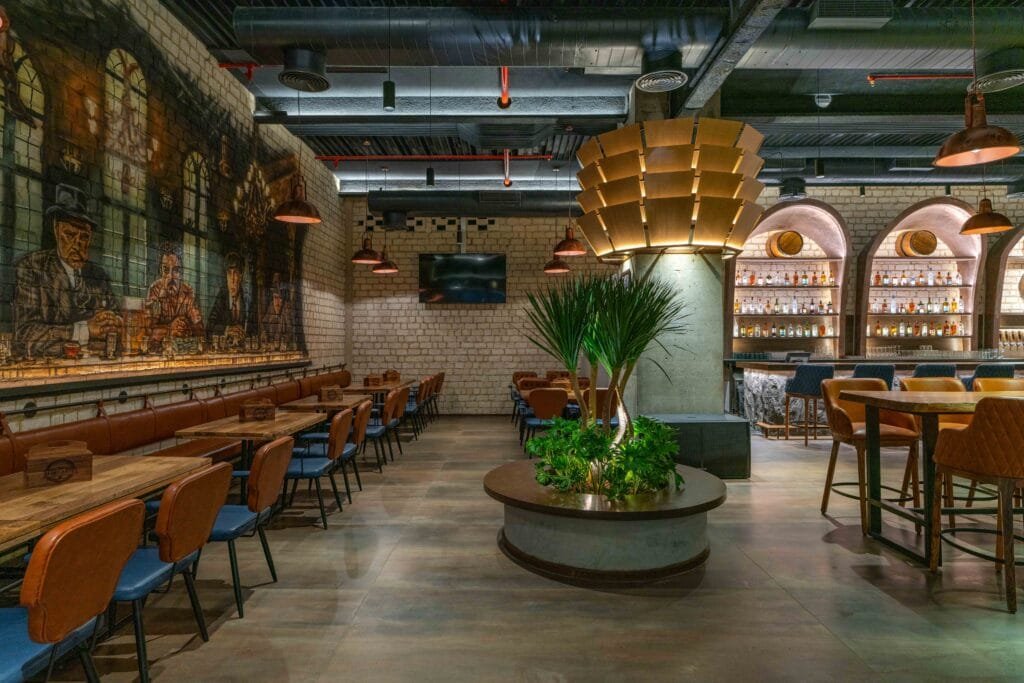
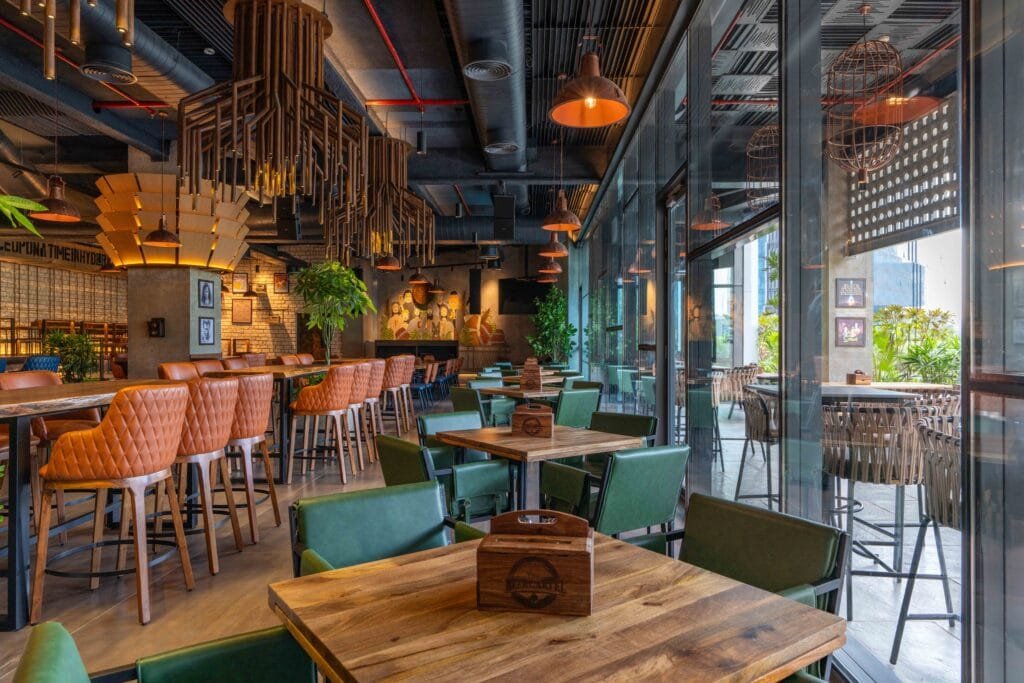
Walls across the interior are animated with gangster-themed murals, hand-painted by Hyderabad-based artist Prashanth of Vishwak Fine Arts, with the overall composition conceived by The Social Calling. The graphic frames integrated into the artworks are designed by Mumbai-based graphic artist Bhavika of The Social Calling, adding layered visual depth and reinforcing the narrative character of the space. At the elevated seating zone, curated vintage décor elements, including a typewriter, camera, and rotary telephone, are wall-mounted as display pieces, further anchoring the taproom’s old-world, cinematic mood. Landscape elements are introduced selectively through potted shrubs and tall planters, softening the industrial palette and enhancing the overall spatial experience. The washrooms extend the raw material language through glossy broken tile walls and floors, with select portions treated in cement oxide for a deliberately semi-finished appearance.
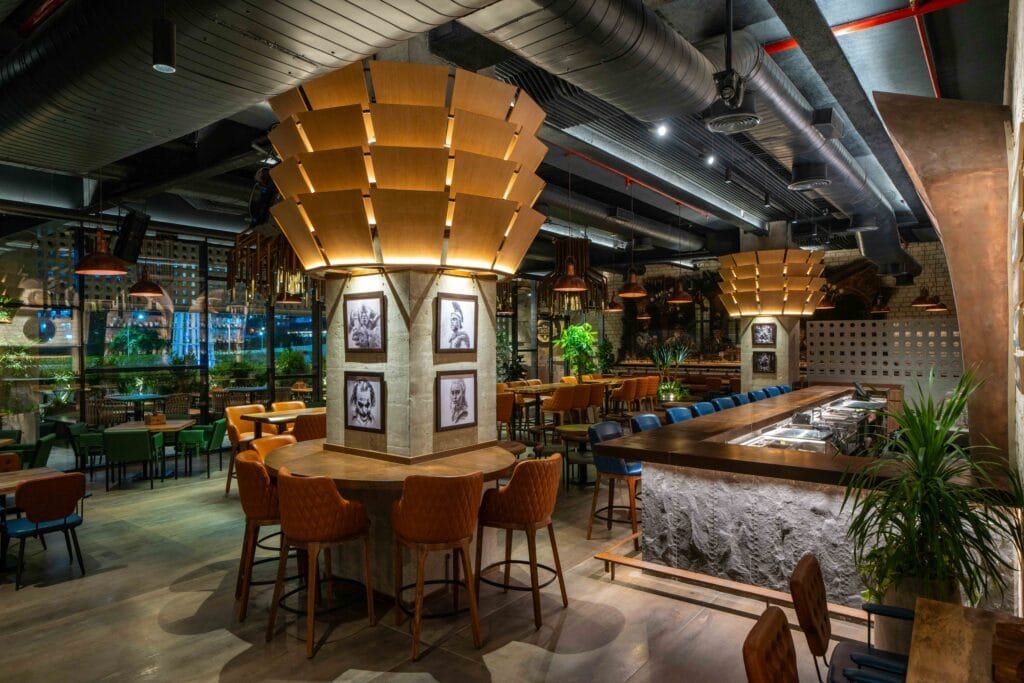
Across the interior, design decisions are guided by clarity and restraint. Exposed systems, material choices, artworks, and landscape elements are composed to work together rather than compete. The space shifts between communal and intimate seating, allowing the taproom to adapt to different times of day and patterns of use while maintaining a consistent spatial identity.
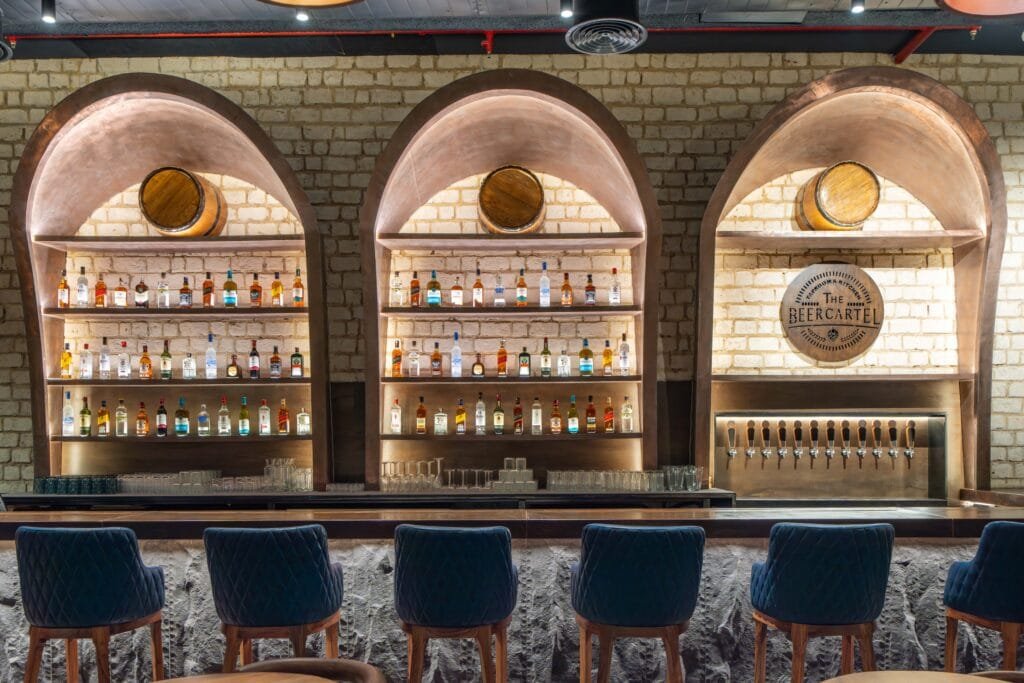
In doing so, The Beer Cartel demonstrates how a restrained vintage industrial language, when combined with thoughtful planning and integration of systems, can create a hospitality space that is immersive, adaptable, and clearly articulated.
Photographs: Ricken Desai