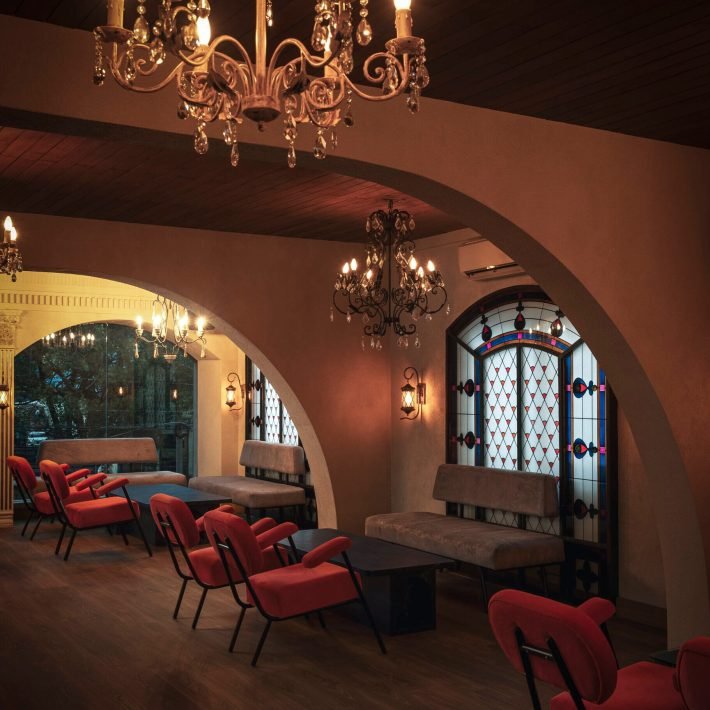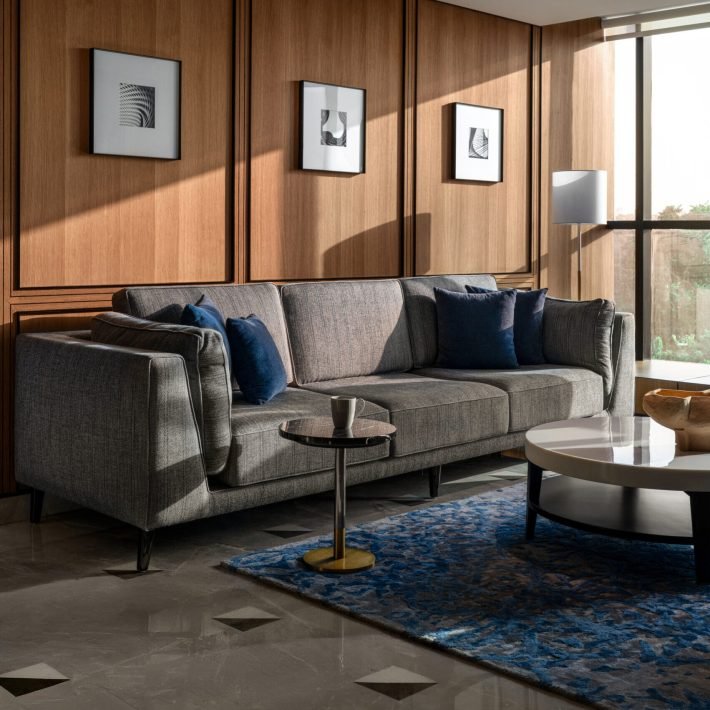


Designed by Akash Roy, Cove unfolds as a contemporary cave, where dark, sculptural interiors, organic forms, and earthy textures come together in a raw yet refined spatial narrative.
Running through the heart of central Kolkata, Ho Chi Minh Sarani, is not just a traffic artery, but a cultural corridor connecting the historic city’s colonial past with its cosmopolitan present. One of the highlights of this neighborhood is Cove a high-energy restaurant bar designed as the city’s modern secret hideout.

Cove, has been designed to function as an all-day dining space that transitions into a nightlife venue by evening. It has been envisioned as a modern urban hideout designed to feel like a world within a world. Inspired by naturally formed ocean coves, the space embodies themes of refuge, secrecy, and belonging. The design philosophy centres on duality: intimacy and energy, luxury and rawness, calm by day and vibrancy by night. Rather than functioning as a static venue, Cove is conceived as a transformative social destination that evolves fluidly with time and occasion.

The restaurant, led by founders Aditya Kumar Agarwal, Abhishek Agarwal, and Ambrish Agarwal, hosts a rotating calendar of special nights and themed soirées, Sunday brunches and drunches. Designed by Akash Roy, Cove’s interiors interpret a contemporary cave, dark, sculptural, and atmospheric. Organic cave-like forms, asymmetric furniture, and earthy textures come together to create an environment that feels both raw and refined. Automated mood lighting, conceptualized by Glowz Lighting Design by Shaswat Kedia, allows the space to shift effortlessly from warm, intimate afternoons to high-voltage nights.

The restaurants design responds to traditional culinary sensibilities through reinterpretation rather than imitation. The warmth and familiarity of comfort-driven flavours are reflected in organic forms, earthy textures, and a cave-inspired spatial language, while contemporary materials, sculptural elements, and adaptive lighting translate this into a modern experience. The result is a space that honours tradition in spirit, while presenting it through a refined, contemporary lens. The space has been designed to transition seamlessly through the day. During daytime and early evenings, the ambience is warm, intimate, and conversational, ideal for relaxed dining and gatherings. As the evening progresses, particularly on weekends, the space transforms into a high-energy nightlife destination through adaptive lighting, music, and spatial activation. Automated lighting systems allow the mood to shift effortlessly, while zoned planning enables simultaneous experiences—from vibrant social energy on the main floor to exclusive, quieter moments in private zones.

Spread across 4,000 square feet with a seating capacity of 130, the venue is meticulously structured into three immersive zones. It is thoughtfully divided into layered zones to support varied experiences. The main floor acts as the high-energy social core. The Director’s Den, a mezzanine-level VIP lounge, overlooks the main space and houses the DJ booth, maintaining exclusivity without disconnect. A central social bar encourages interaction, while the Private Dining Room (Boiler’s Room concept) offers a secluded setting with provisions for a private DJ and bar—ideal for intimate celebrations and bespoke events. A key challenge was balancing refined dining sensibilities with the technical demands of a high-energy nightlife venue within a single envelope. Acoustic control, lighting flexibility, and circulation were carefully addressed through strategic zoning, material selection, and the integration of automated lighting systems. This approach allows the space to transform effortlessly without compromising comfort, functionality, or identity.
The culinary programme at Cove is rooted in global cuisine, its menu offers a blend of comfort, craft and seasonal freshness, while the bar operates as a modern cocktail haven, where guests can indulge in bestselling signatures and bespoke cocktails.
In a lot of ways Cove feels like a natural extension of Ho Chi Minh Sarani, layered, evolving, and confidently cosmopolitan. Just as the neighbourhood balances heritage institutions with contemporary culture, the restaurant mirrors this duality by blending refined dining with high-energy nightlife.