
Spanning approximately 8,500 square feet, this distinctive office, designed by Manish Kumat Design Cell in Indore, Madhya Pradesh, has been thoughtfully conceived for a prominent textile industrialist. Envisioned as a one-of-a-kind workspace, it showcases a sophisticated blend of rich textures, bespoke elements, and refined detailing, setting a new benchmark in luxury office interiors.
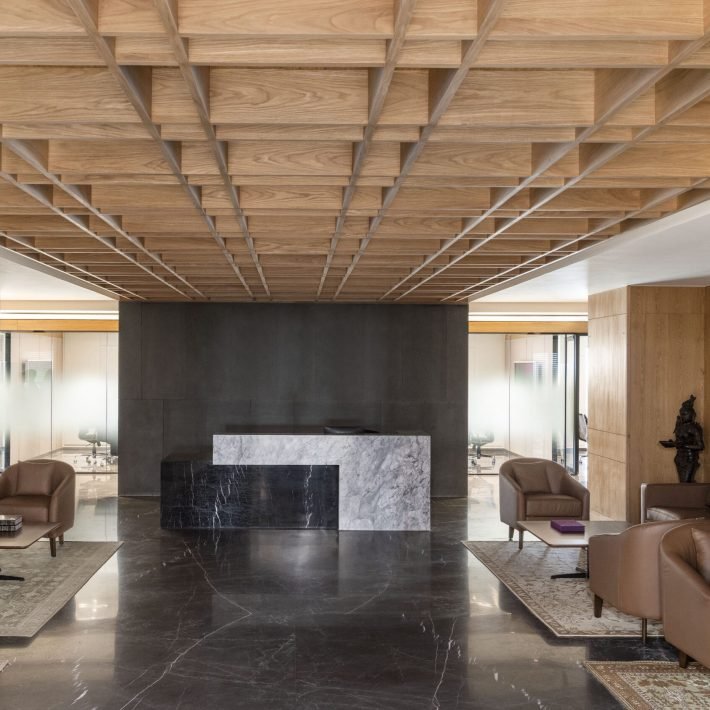
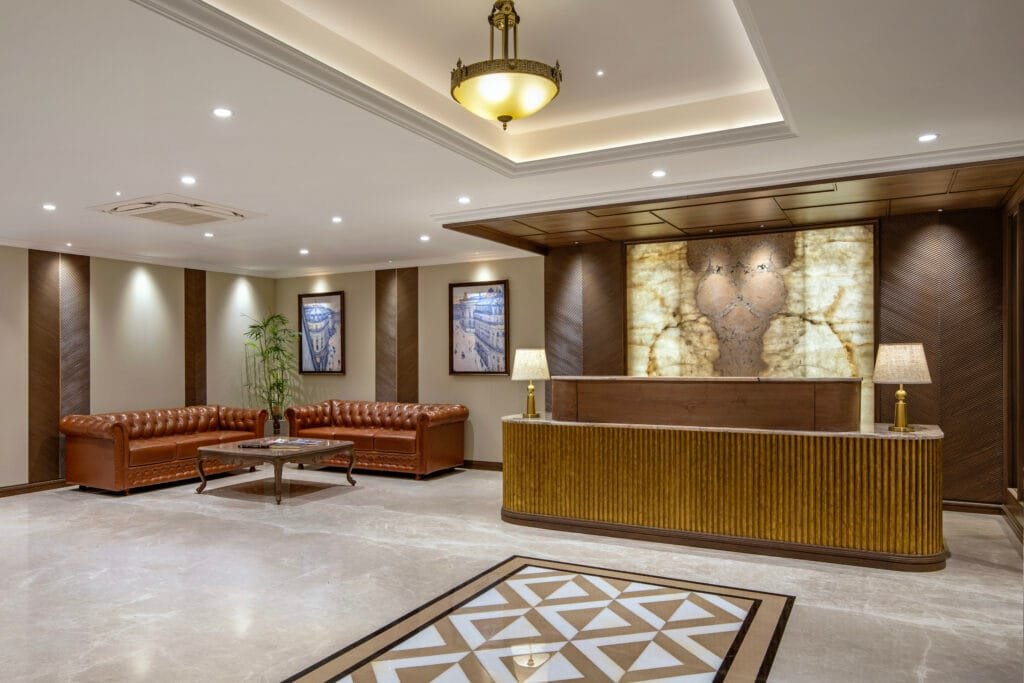
The entrance and office reception area is designed to impress with sophistication and warmth. As you enter, your eyes are drawn to the floor, where elegant inlays add a touch of artistry to the smooth surface. The walls are adorned with rich wooden panelling and exquisite Italian marble work, becoming a captivating focal point. Also, the adjacent wall has POP moulding, which offers a subtle yet significant layer of architectural detail, seamlessly integrating with the surrounding design elements. Soft, strategically placed lighting enhances the textures and colours, contributing to a welcoming and refined ambience. The reception desk itself is a statement piece, featuring a distinctive design with vertical elements that have been meticulously adorned with gold leafing. Adding another layer of richness, the backdrop of the reception desk is clad in Patagonia granite. The space feels both professional and inviting, designed to create a positive first impression.
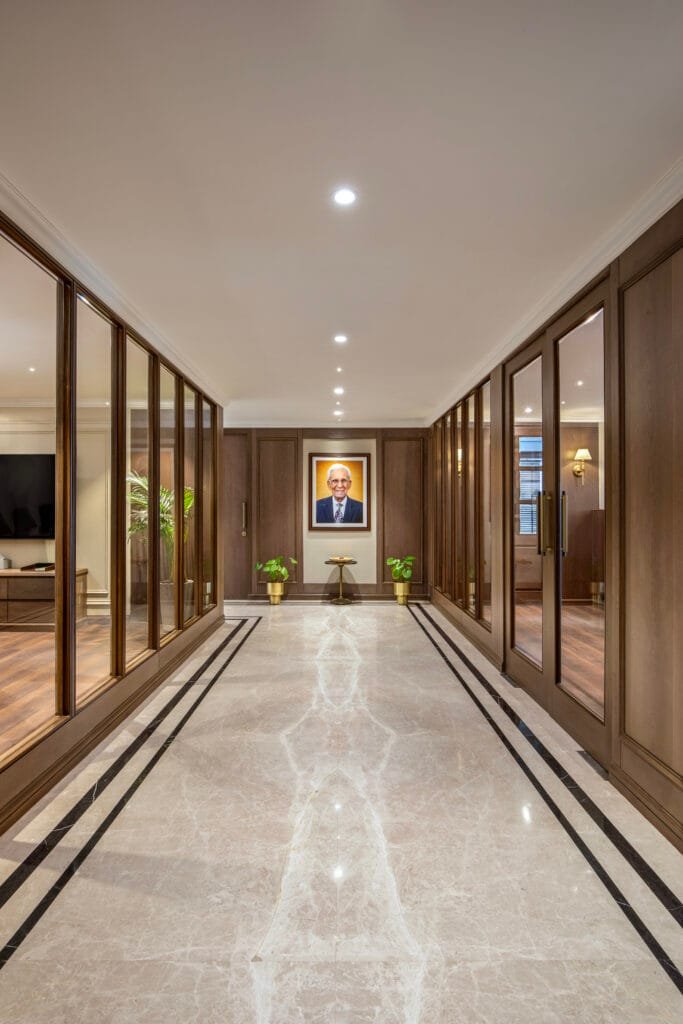
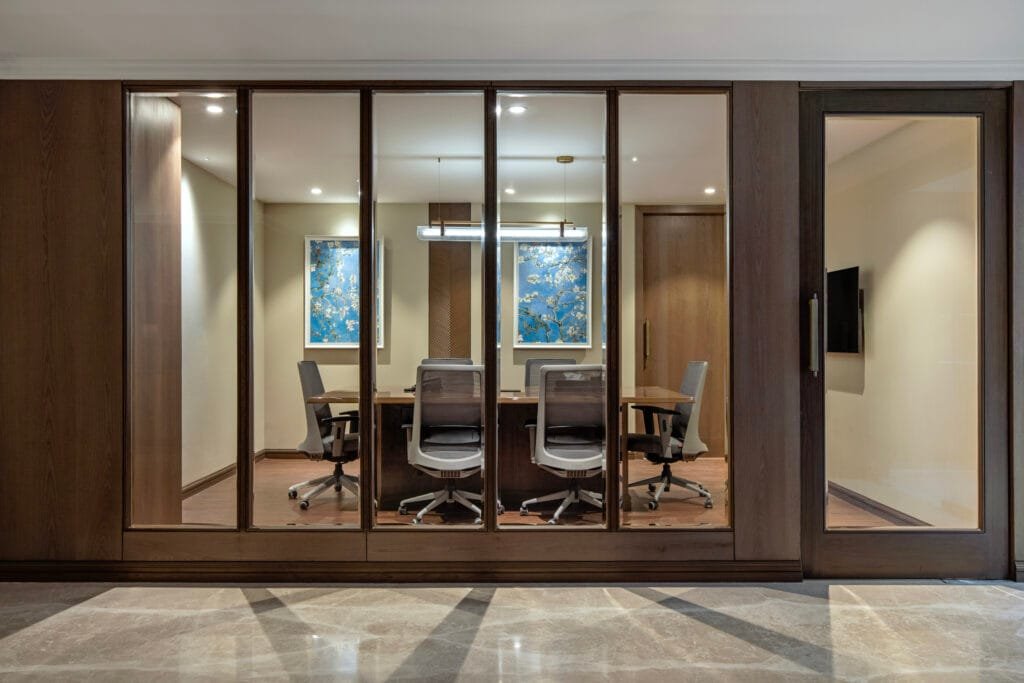
In the reception area, guests are welcomed with a thoughtfully designed seating area to the left of the reception desk. Adjacent to this space is a conference room enclosed in glass walls, showcasing a modern industrial aesthetic with warm wooden accents. The glass design promotes transparency while maintaining a sense of privacy, striking a perfect balance between openness and discretion. A tasteful portrait on the wall adds a professional and refined touch to the setting. To the right of this central area lies a spacious passageway that leads to smaller private cabins, workstations and the Director’s cabin, contributing to an efficient yet elegant office layout.
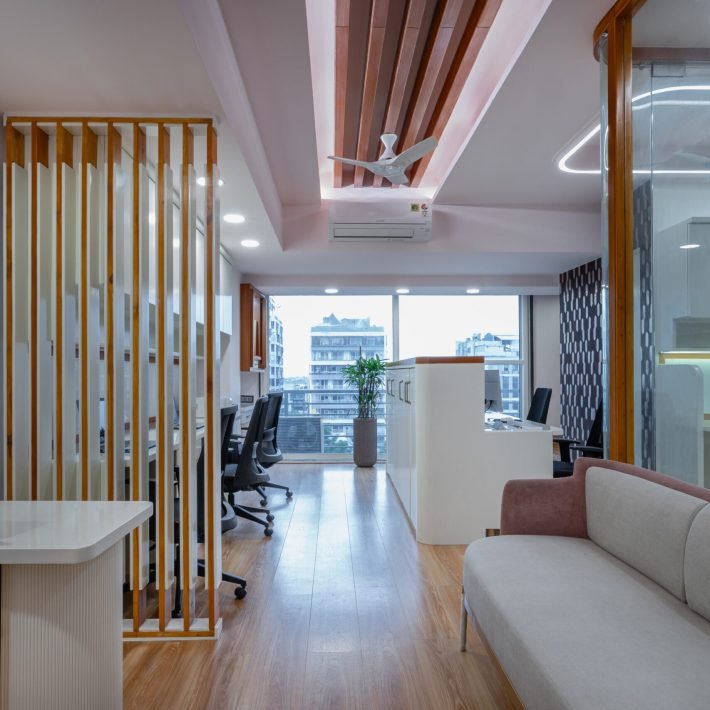
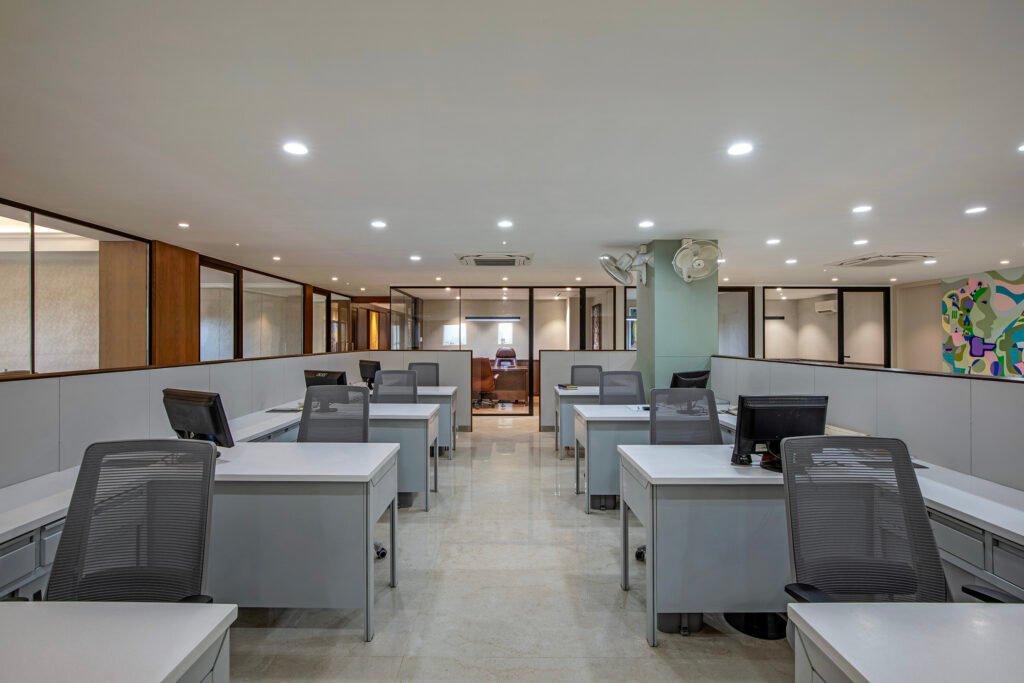
Upon entering the office, you’re welcomed into a well-lit and organised environment. The central area features workstations arranged symmetrically, promoting a clean and efficient workflow. On both sides, small private cabins offer quiet zones for focused work or meetings. Natural sunlight filters in through large windows, enhancing the overall ambience and energy of the space. To promote a healthy work-life balance, the office includes a designated play area with a table tennis setup perfect for quick breaks and refreshing the mind. Adjacent to this is a cosy cafeteria space, ideal for grabbing a snack or enjoying casual conversations with colleagues. Adding a creative flair to the professional setting, one wall features a striking abstract painting that becomes a focal point and conversation starter for the space. Overall, the office merges functionality with aesthetic appeal, making it a place where employees can enjoy their work and thrive.
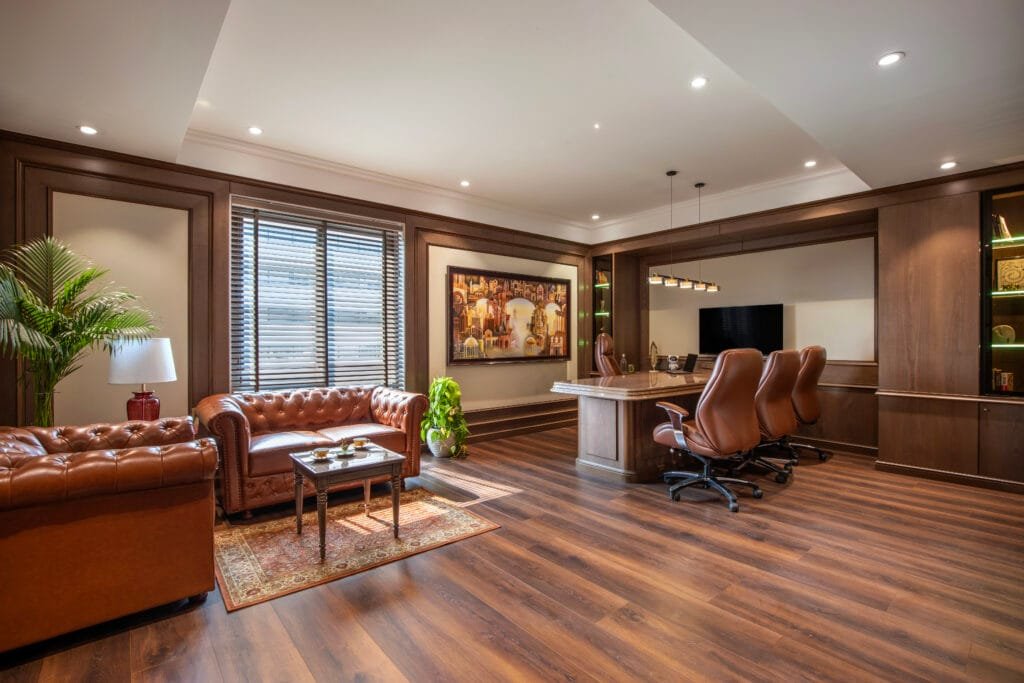
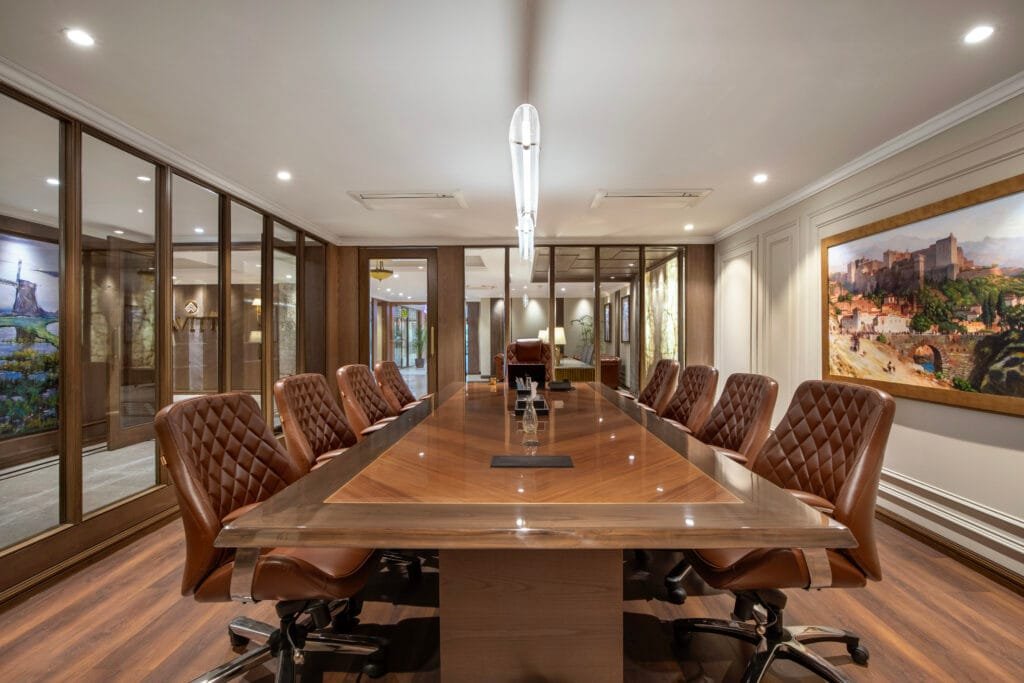
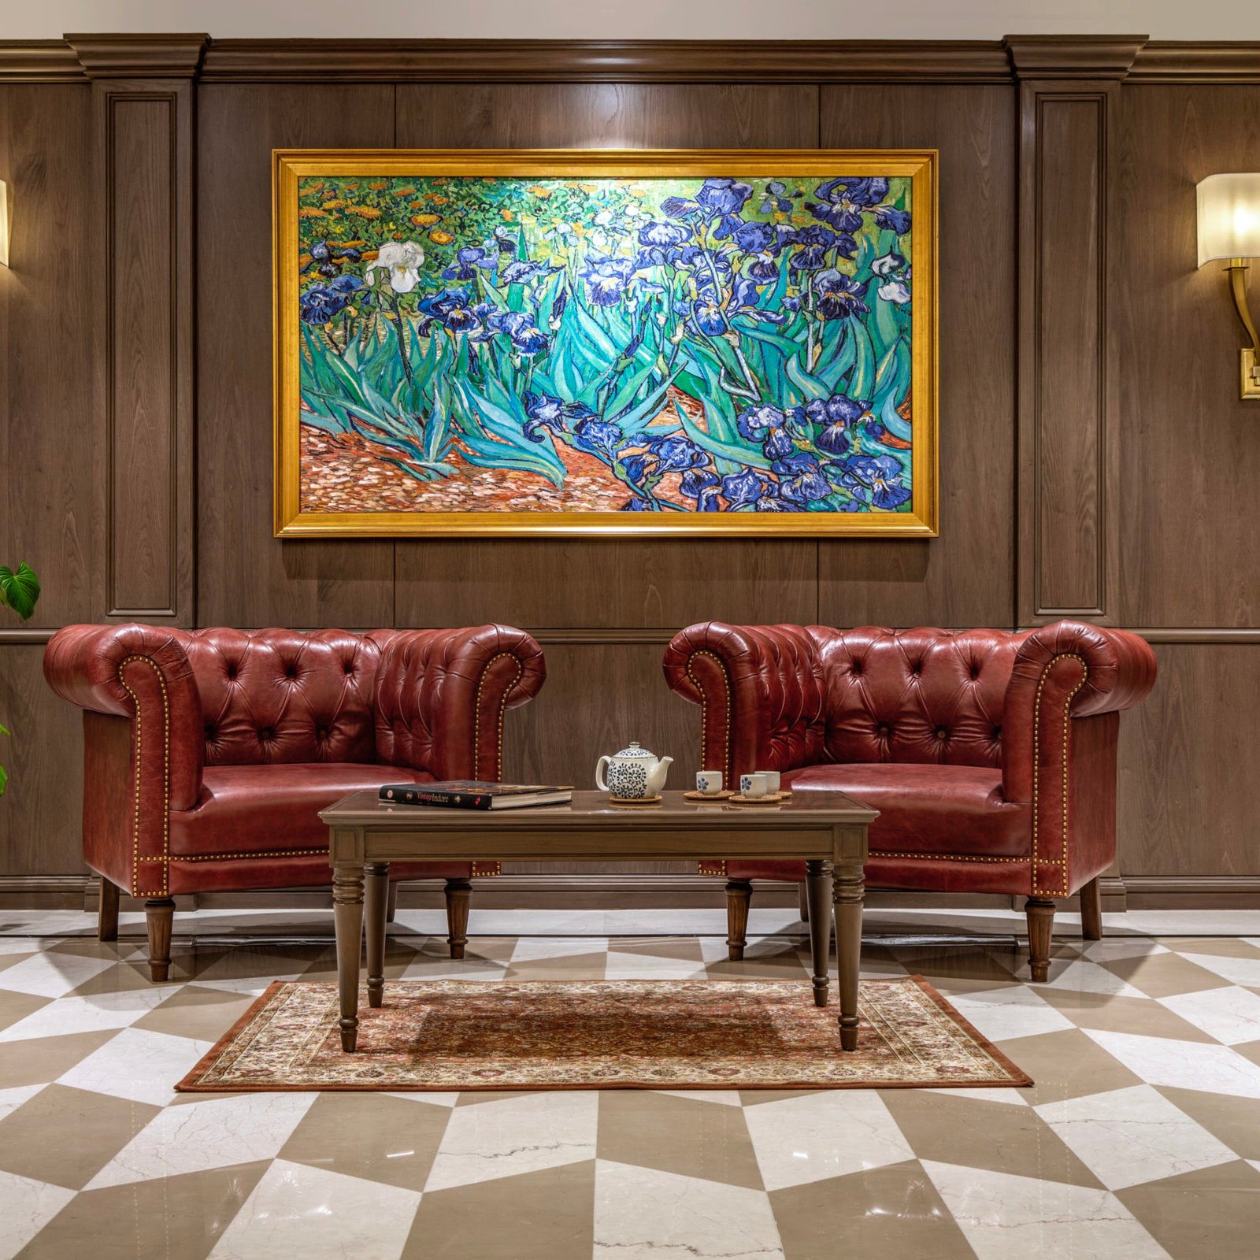
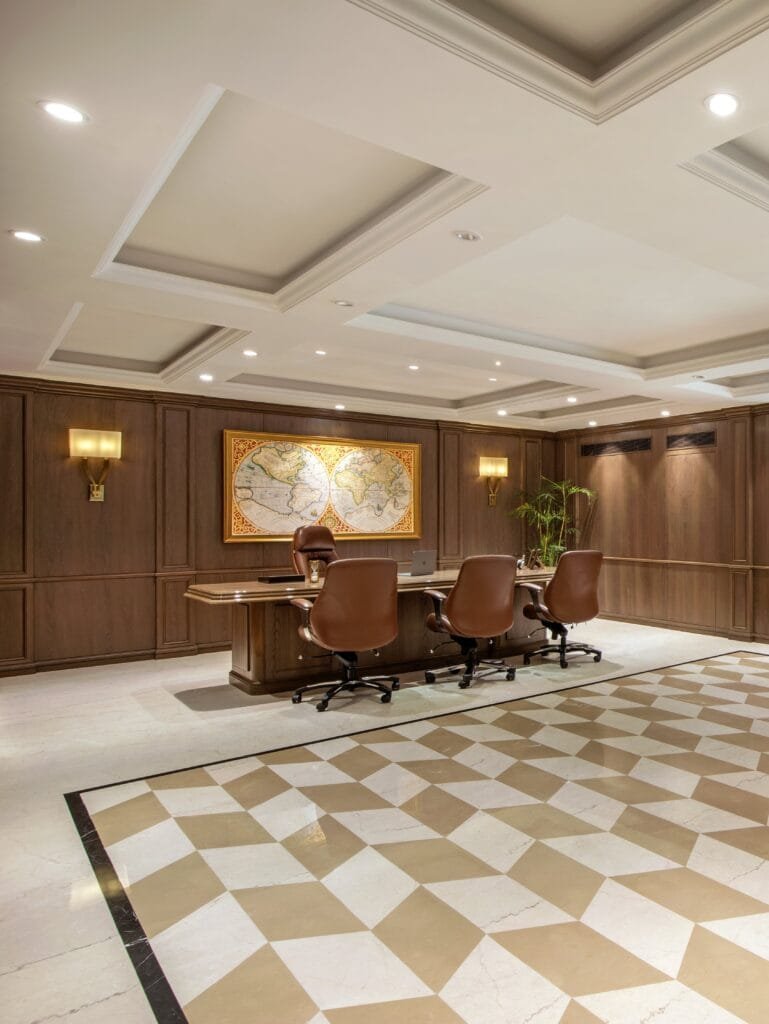
Stepping into the director’s cabin, you’re immediately struck by its spaciousness and opulence. Designed to exude authority and sophistication, the room features rich wooden flooring and seamless wood-finished walls, creating a warm yet commanding presence. Large windows allow ample natural light to flood in, enhancing the luxurious ambience. At the centre sits an elegant executive desk, complemented by plush leather chairs for both the director and visiting clients. The space is not only functional but also a statement of leadership and vision. A large, vibrant painting adorns one wall, adding a touch of culture and personality to the setting. Built-in shelves and subtle lighting accents add depth and utility without compromising the room’s clean, polished aesthetic. This cabin is a true reflection of high-level professionalism, designed for impactful meetings, strategic planning, and executive comfort.
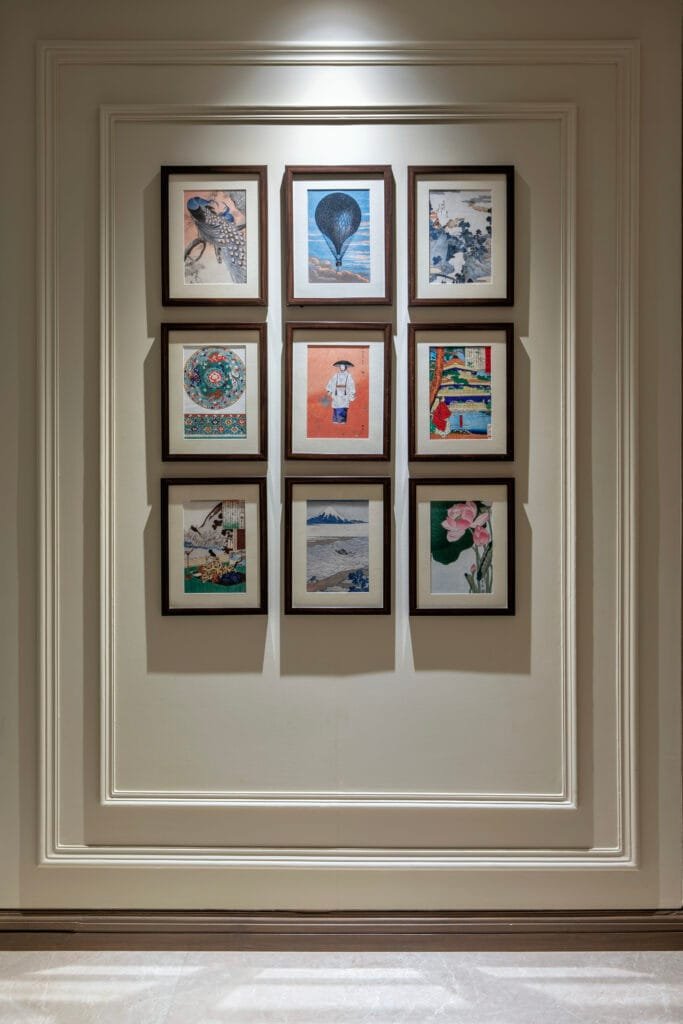
In short, the office embodies luxury design, with each element chosen for exceptional taste and elevating the space to a benchmark of design excellence.