
Studio Dashline designs Ironside, a duplex office which is inspired by the industrial legacy of a metal manufacturing company, where raw materiality and bold structural elements are balanced with contemporary sophistication.
Designed by Dheeraj Bajaj and Shriya Sohi, Principal Architects & Designers, Studio Dashline, alongside Principal Designer Pranav Dakoria and Senior Architect Manoj Gowda, ‘Ironside’ is a 6,600 sq. ft. duplex office space that draws inspiration from the industrial roots of a metal manufacturing company. Conceived as an extension of the client’s identity, the workspace translates the rawness and strength associated with metal into a cohesive architectural narrative. Exposed materials, bold structural expressions, and a functional spatial layout come together to create an environment that is both visually compelling and purpose-driven. Balancing rugged industrial aesthetics with contemporary workplace sensibilities, the design reflects the utilitarian nature of the business while introducing layers of warmth, depth, and sophistication.
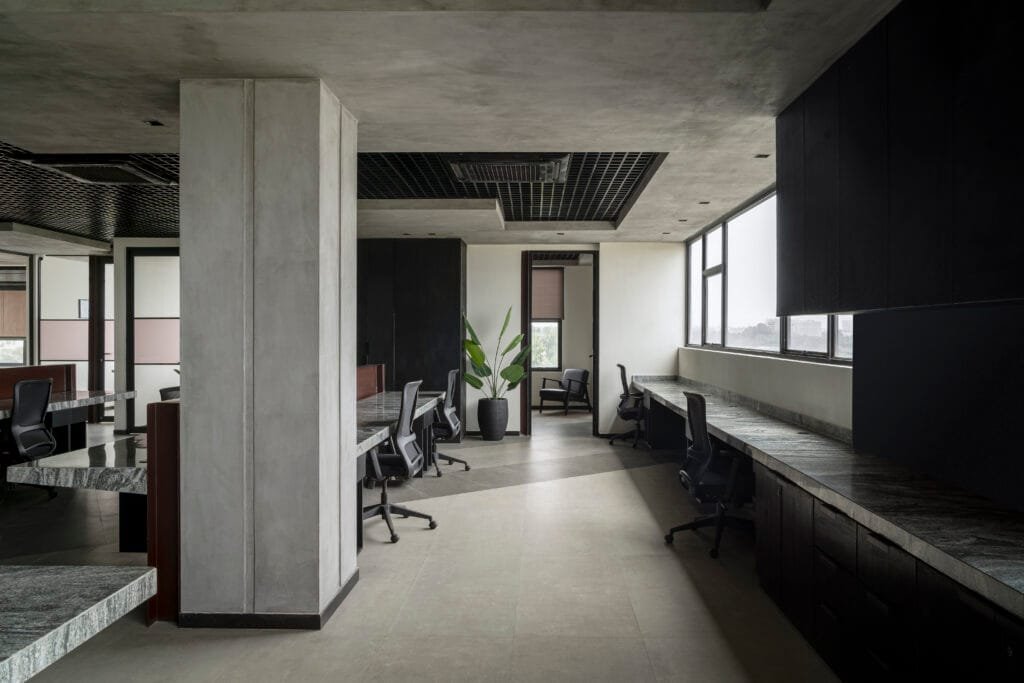
At the heart of this design are the communal workstations, positioned around four structural columns. Each unit accommodates eight people, with four seated on either side. These workstations, crafted with a focus on industrial authenticity, feature a metal I-section as the structural backbone. The work surfaces, made of marble, fan out gracefully like aeroplane wings on both sides, creating a striking interplay between the rawness of metal and the elegance of marble. This detail is echoed throughout the workspace, reinforcing the industrial theme while maintaining a refined aesthetic that flows seamlessly from one workstation to the next.

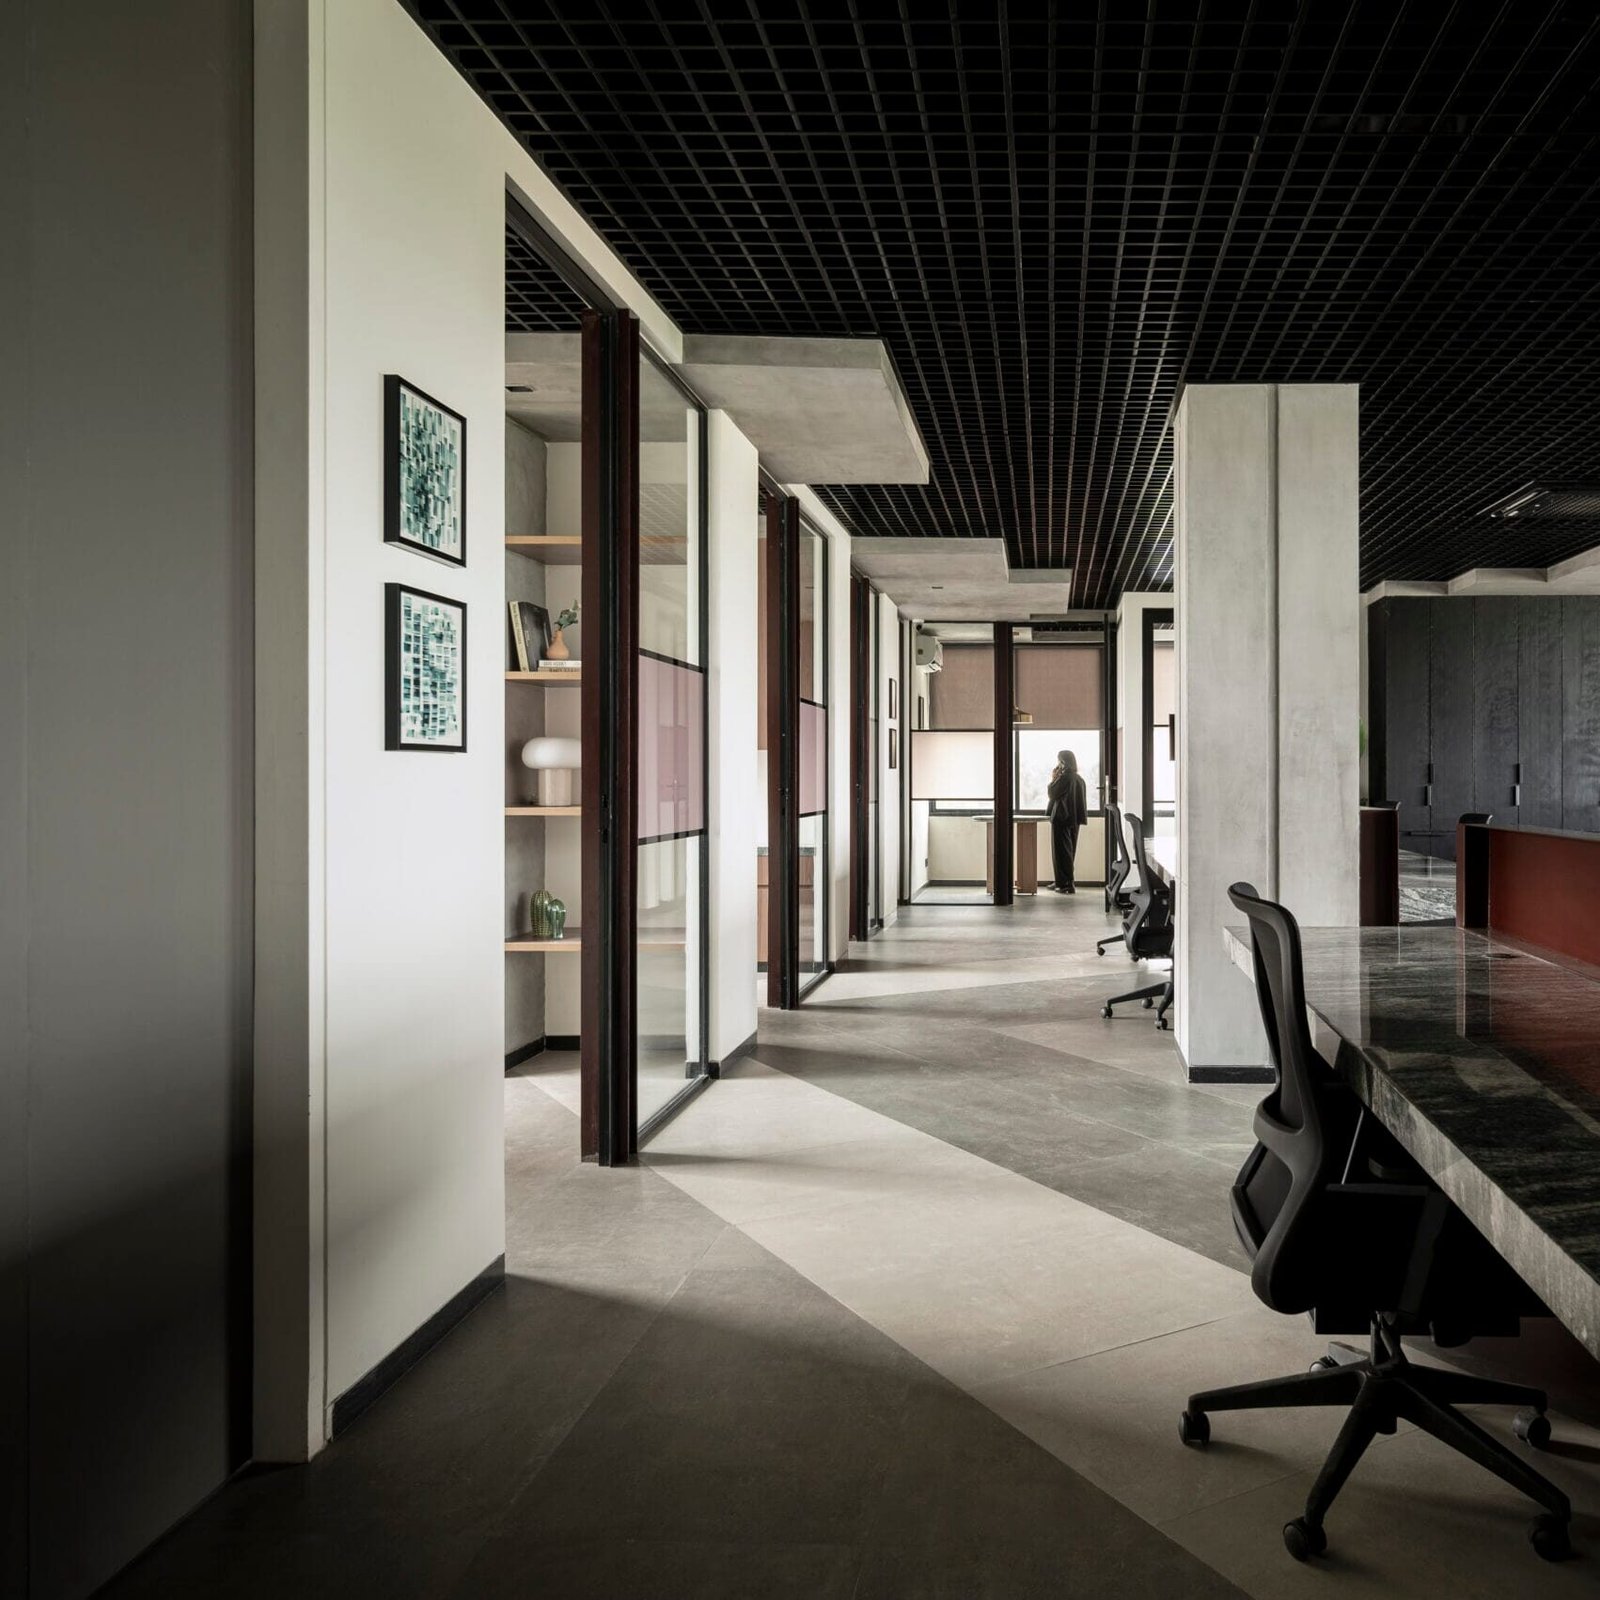
The ground floor cabins and meeting rooms encircle the central workstation area, embracing an open layout that fosters collaboration. Positioned along the periphery, each cabin offers expansive views of the cityscape while featuring custom-designed furniture and storage solutions. Frosted film in a patina finish, matching the metal accents, provides privacy while adding a layered visual depth to the space. Metal accents are present in the bespoke hanging lights, adding a raw, metallic edge to the cabins. Storage within these spaces follows a unique, functional approach inspired by kitchen counter layouts, with upper and lower units flanking a central countertop. The two-foot dado serves as a versatile space for displaying personal items or housing everyday necessities such as coffee machines and printers. Integrating this with a concealed air conditioning system, disguised behind a metal grill, ensures that practicality is maintained while contributing to the overall minimalist aesthetic of the walls.
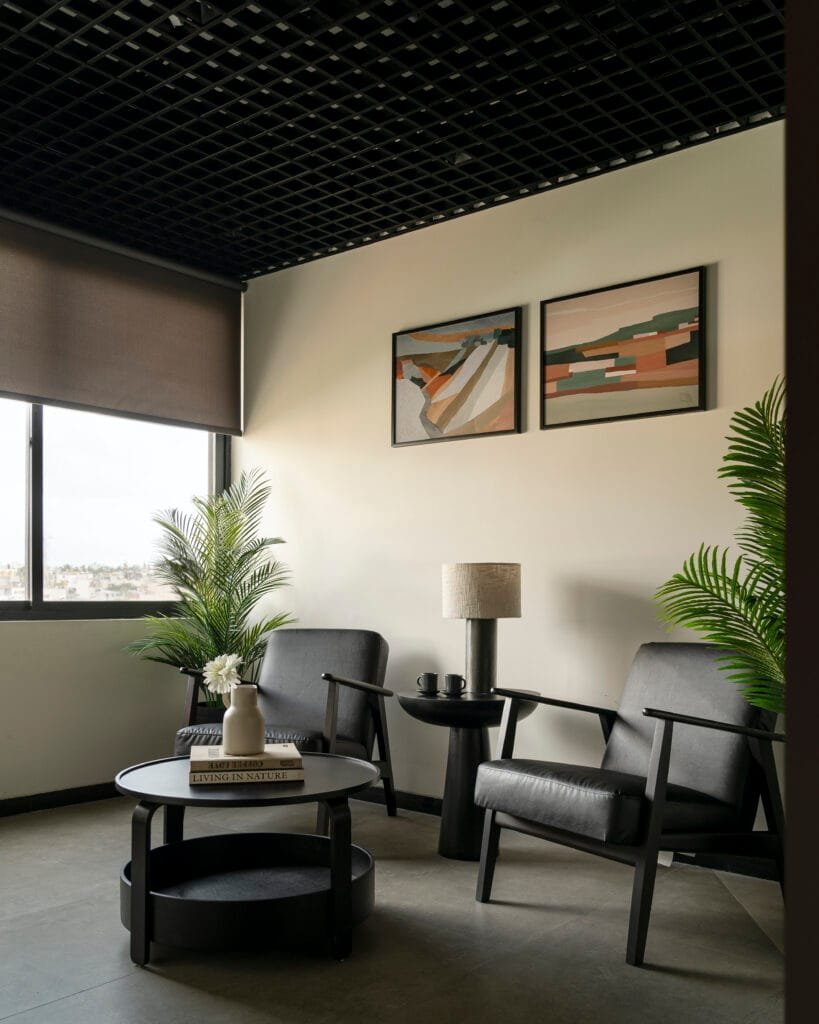
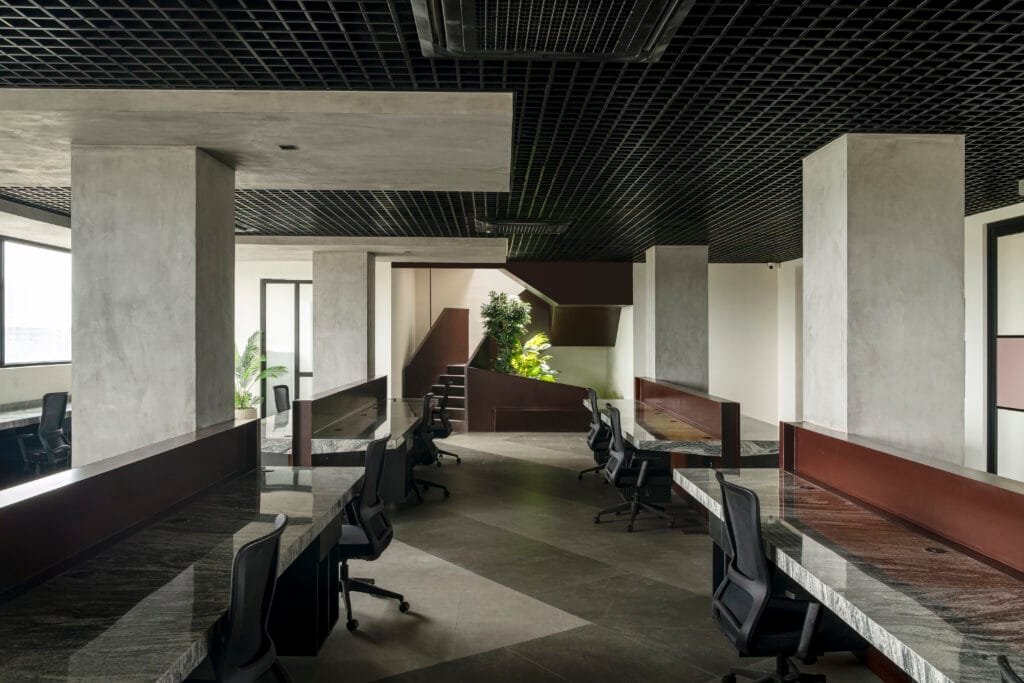
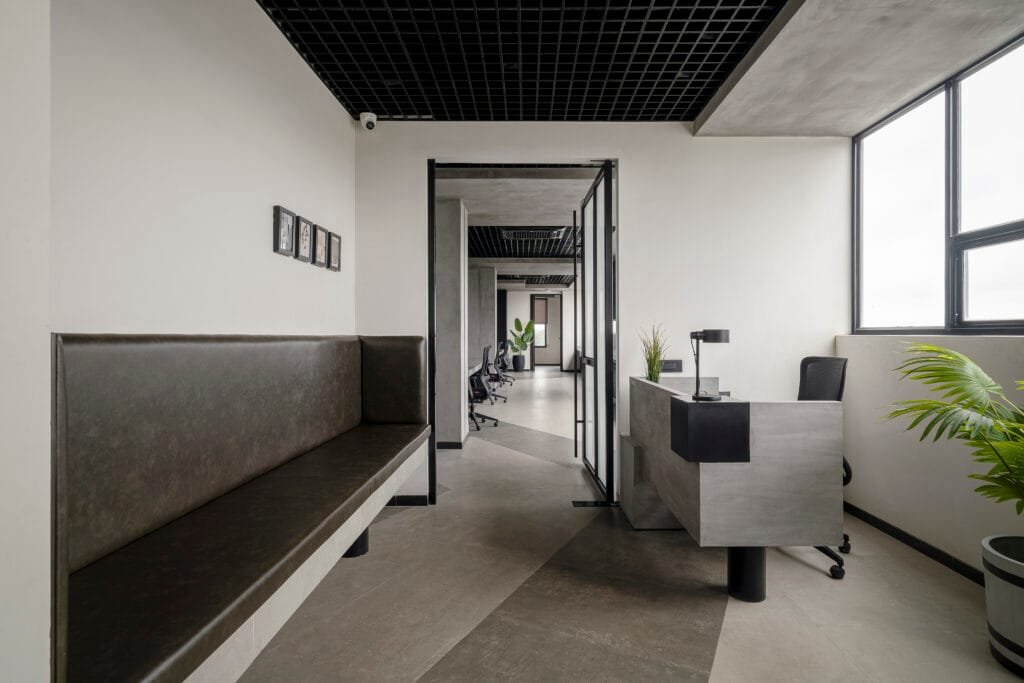
This focus on industrial materials extends beyond furniture to the architectural elements themselves. Structural columns and ceiling capitals are celebrated as design features rather than hidden, further anchoring the space in its industrial roots. Corten steel accents, chosen for their warm, weathered patina, are paired with cement-finished walls, grounding the space with their raw, unrefined texture. In contrast, the sleek black grid ceiling hides essential services while maintaining a sense of modern sophistication. Together, these elements work in harmony, balancing the ruggedness of the design with an underlying sense of elegance.
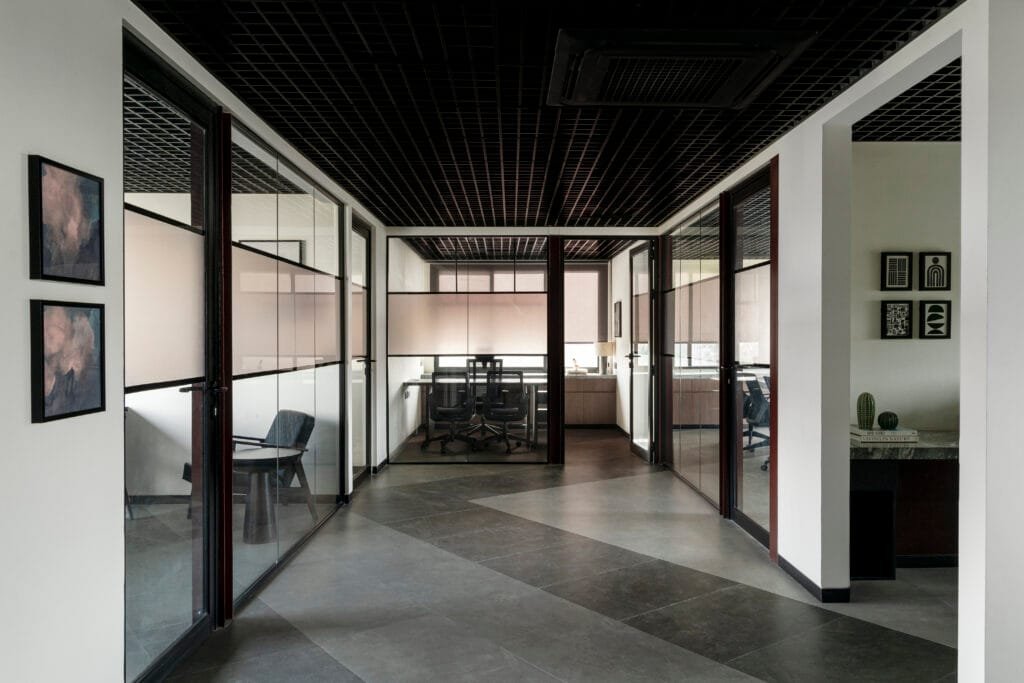
The flooring choice also plays a crucial role in adding texture and depth to the space. Instead of competing with the more prominent design elements, the floor is laid with four shades of grey tiles, arranged in thick, angular lines. This creates a sense of movement and subtle gradation, contributing a quiet drama that enhances the otherwise minimalist interiors. As a result, the floor becomes a supporting player, adding complexity without overshadowing the overall design.
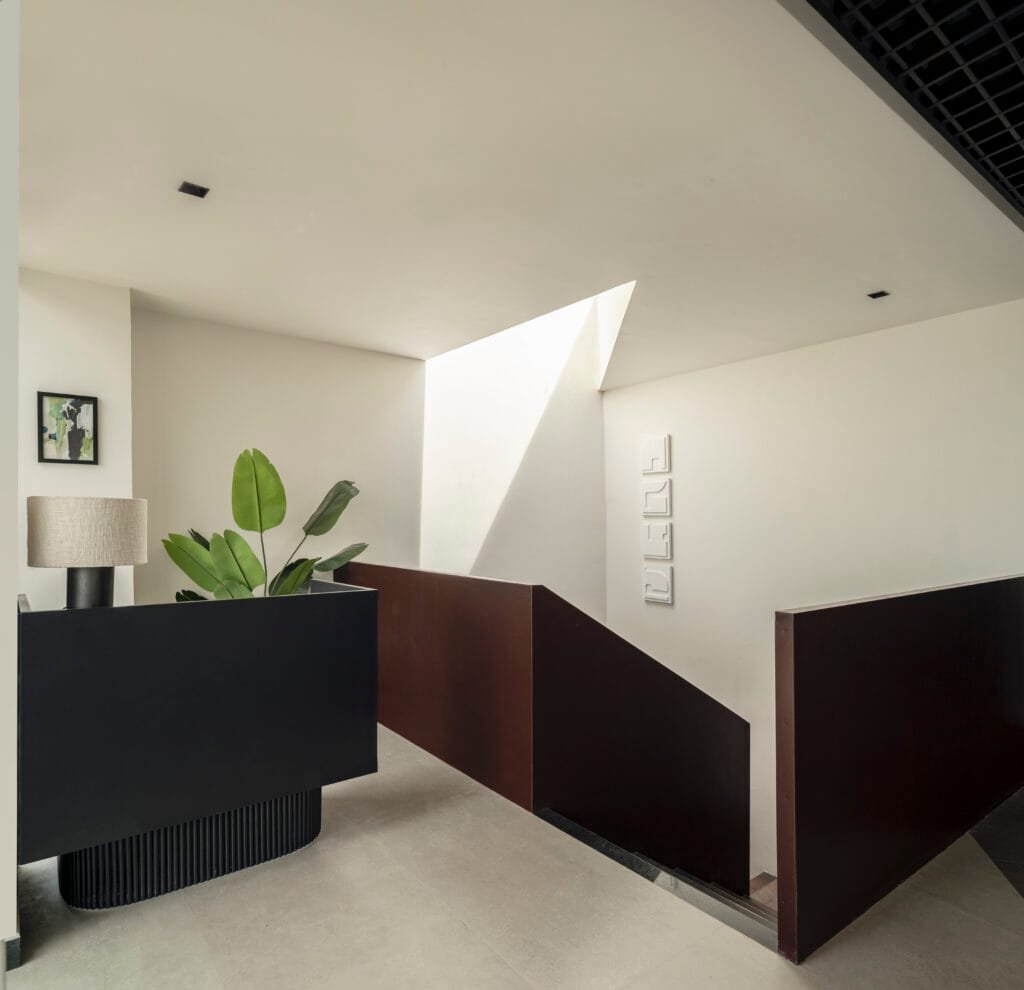
At the heart of ‘Ironside’ stands the sculptural, angular metal staircase—a bold statement in form and function. Bathed in light from a triangular skylight above, the staircase glows as shadows dance along its sharp, industrial lines. The light, almost ethereal, forms a halo on the floor below, where only its presence is felt, not its source. The cuts of the staircase fold into a built-in bench, merging art with practicality. This metal centrepiece binds the two floors, creating a dramatic yet seamless flow within the space, embodying the raw elegance of the industrial design.
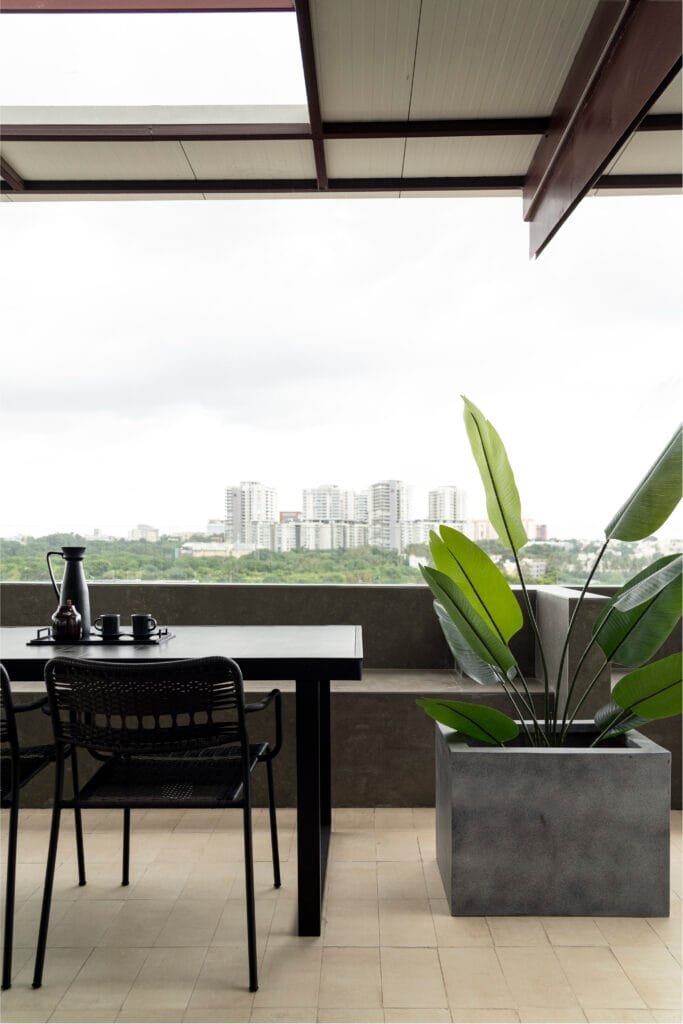
The upper level introduces a shift in tone, balancing the industrial rawness with spaces dedicated to rest and rejuvenation. Leadership cabins provide privacy while maintaining a connection to the collaborative energy of the office below. Additionally, the terrace café at ‘Ironside’ offers a tranquil retreat with stunning views of Bangalore’s skyline. The linear layout features bench seating along the edge, framed by a metal pergola with cutouts for transparency and vertical depth. Sandstone tiles underfoot enhance the outdoor vibe, while lush greenery adds a touch of nature. The minimal, black furnishings complement the industrial aesthetic, providing a relaxed space for employees to unwind. The contrast between the verdant outdoor space and the rugged interior creates a dynamic balance, ensuring that even in a workspace built on industrial principles, there is room for relaxation and human connection.
Photo Credits: Yash R Jain
Design Details
Floor Tiles: Nexion
HVAC System (AC): LG
Bathroom Tiles: Sidrons
Grid Ceiling: Comet Ceiling
Architectural Lighting: Light Space
Workstation Lamps: Ikea
Art Prints: Calcuttan Gallery, Artemist, Nook
at You
Office Chairs: Featherlite
Texture Paint: Icon Cemantart
Sanitary Fixtures: Jaquar
Blinds: Asian Paints
Planters: Palasa
Cabin Table Lamps: Fleck
Ground Floor Meeting Room Hanging Light:
Jainson Emporio
Ground Floor Conference Room Hanging Light:
White Teak