
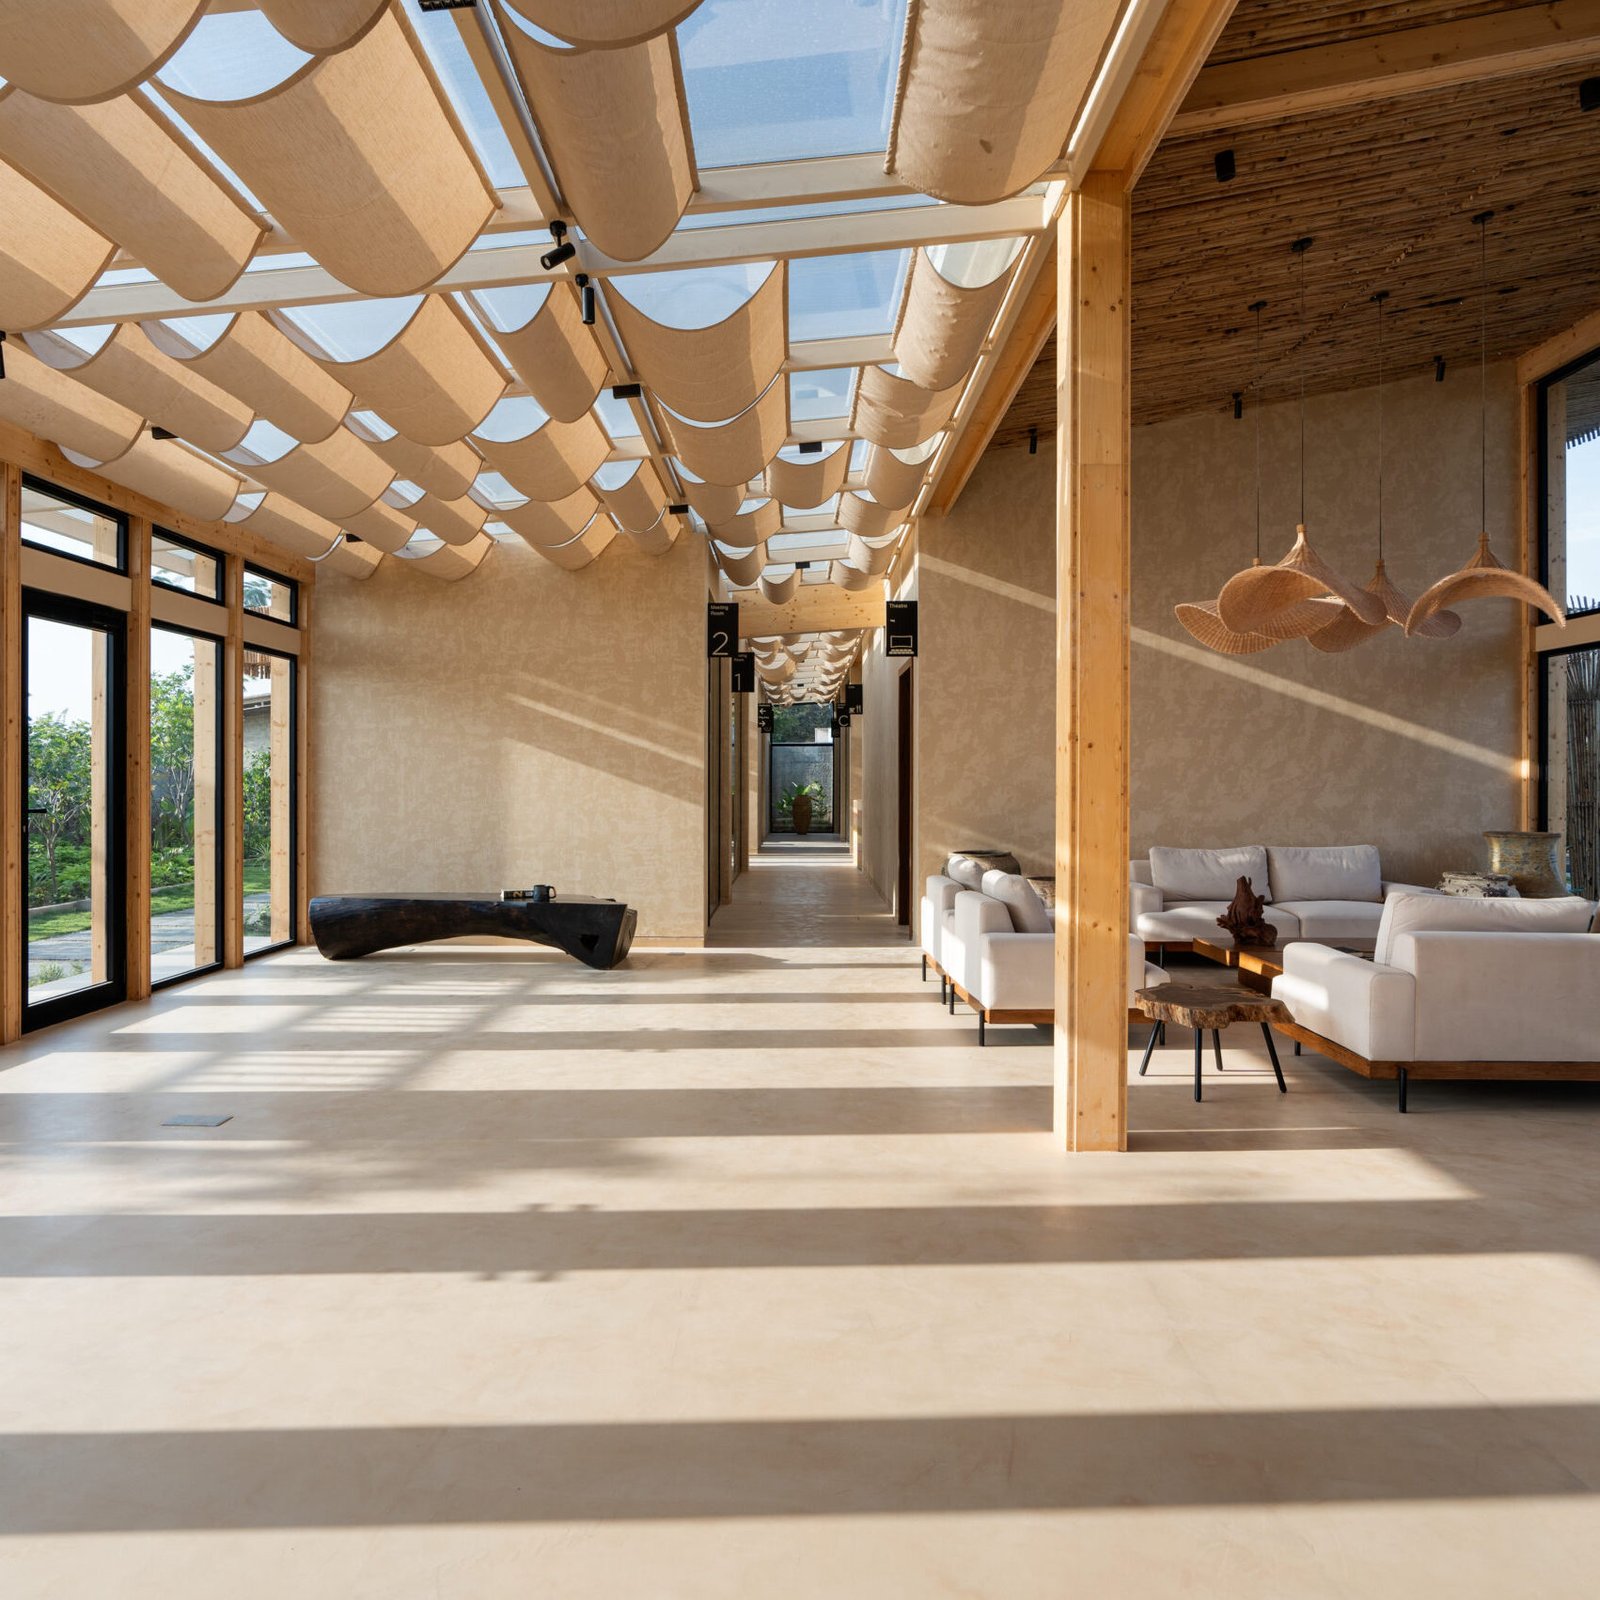
Source Architecture has designed Elements of Nature in Hoskote, Bengaluru that reimagines the conventional marketing office as an immersive architectural experience.
In the heart of Bengaluru’s expanding peripheries, amidst a landscape of dry earth and scattered industrial activity, Elements of Nature emerges not just as a marketing and sales office but as an orchestrated experience, an architectural dialogue between structure, materiality, and the senses. Designed by Sneha Ostawal, Founder, Source Architecture, this 8,000 sq ft space is not a typical commercial showroom. It is a space that invites visitors to slow down, absorb, and feel, before they are even introduced to the idea of ownership.
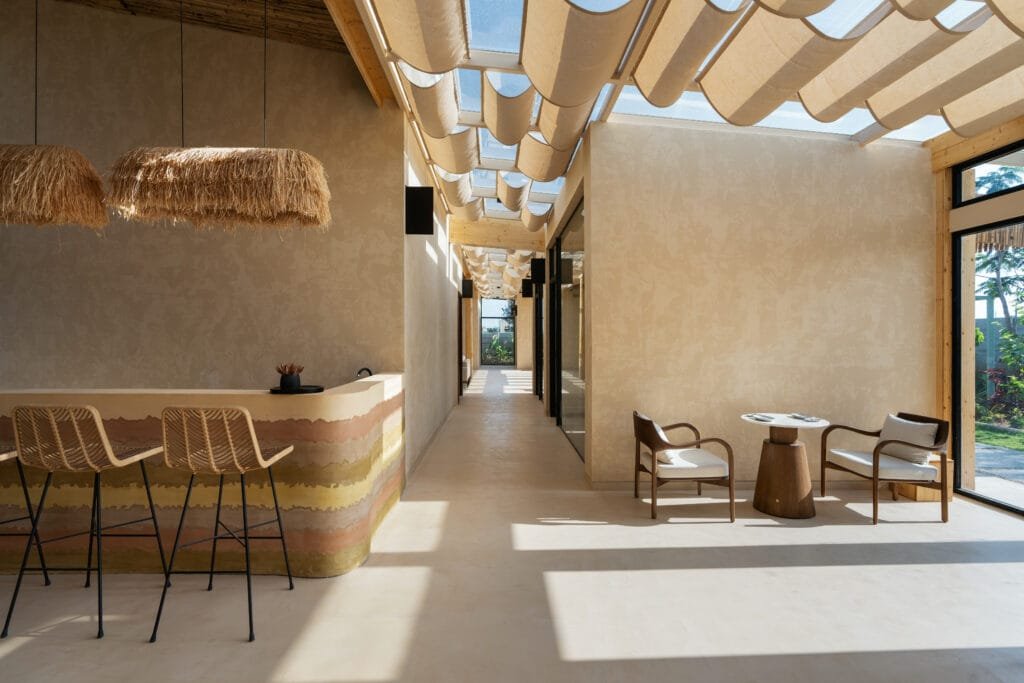
Set within a half-acre property in Hoskote, Elements of Nature occupies a key position along the main road, standing as the first point of engagement for the township’s development. This is not a lush, picturesque landscape; it is a stark, dusty terrain, a blank canvas waiting for transformation. Here, the design does not seek to replicate nature artificially but rather allows visitors to experience a cultivated stillness through light, shadow, and an honest material palette that breathes with the environment.
A large, uninterrupted beige wall marks the entrance, rising from the ground like a quiet monolith. It conceals as much as it reveals, prompting curiosity. A single wooden door punctuates its expanse, designed to be discovered rather than noticed from afar. The act of stepping through this threshold is a transition, the first step into a space that unfolds slowly, one layer at a time.
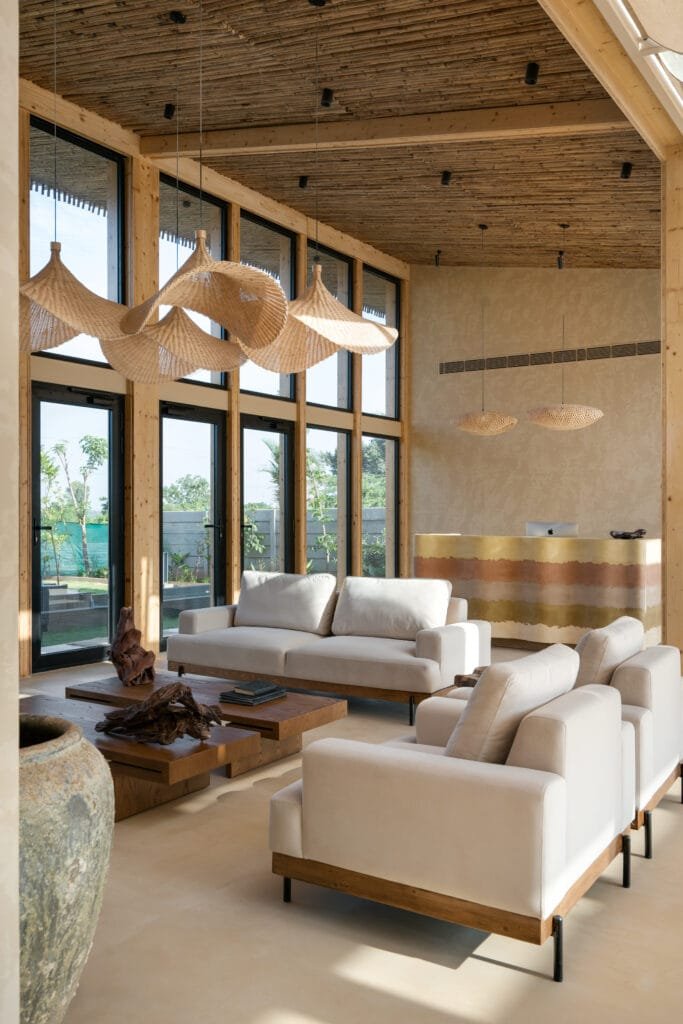
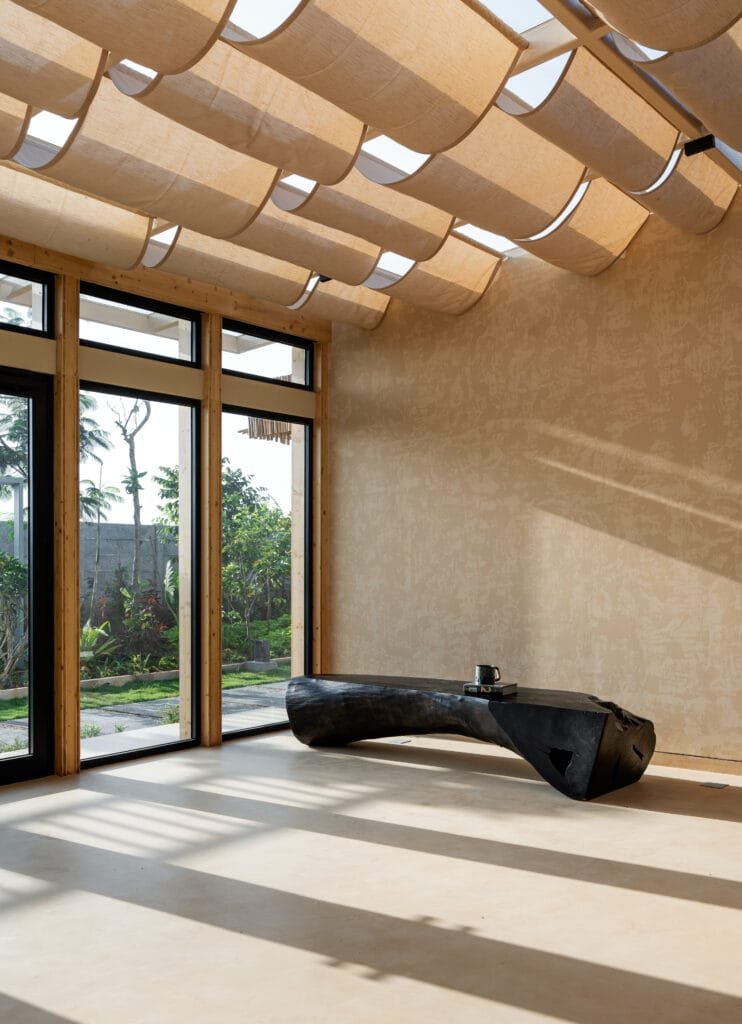
The reception is where the sensory experience begins. The air feels cooler, diffused light trickles in, and the textures underhand and underfoot are intentionally raw. A rammed-earth desk, sculpted with muted tones, stands unobtrusively in the space. Instead of conventional chairs, two large wooden logs rest nearby, not just as seating but as sculptural elements that change with the passage of sunlight. These logs, worn yet tactile, anchor the space in a way that no polished furniture could. The bamboo-clad facade filters light throughout the day, casting patterns on the microcement floors, ensuring that no two moments inside feel quite the same.
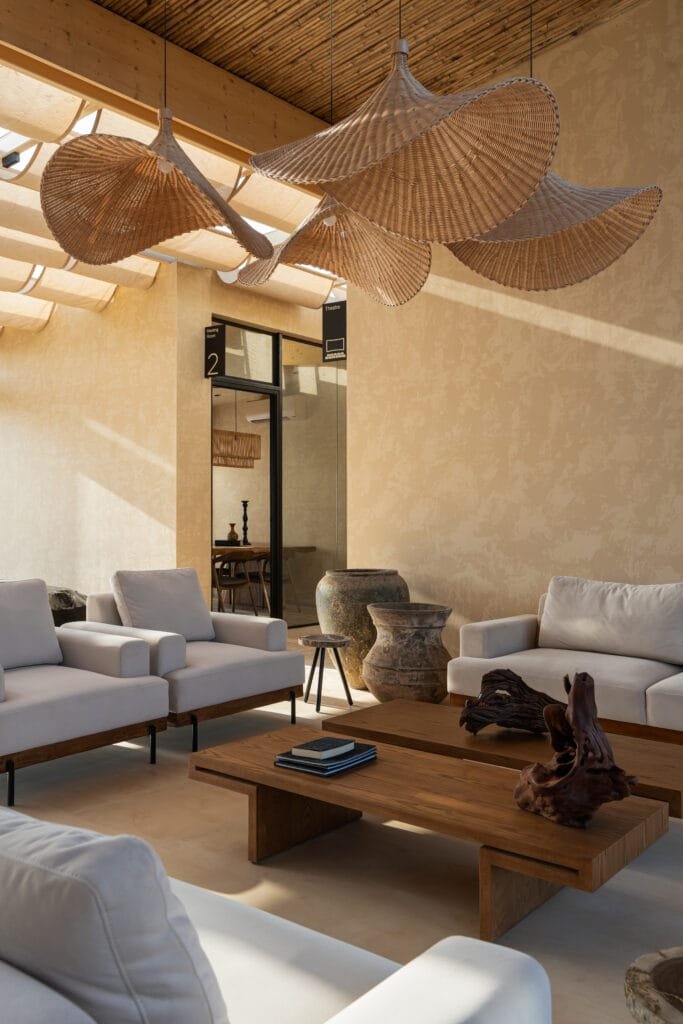
Beyond the reception, the AV room becomes a moment of enclosure. Solid walls contain sound, allowing a controlled focus on digital storytelling. Unlike traditional marketing offices that are overwhelmed with promotional material, this space is an immersive pause. The interiors remain muted—soft, tactile materials ensuring that the visuals take precedence. It is an intimate experience, reinforcing the project’s ethos: that spaces shape emotions before they shape decisions.
The meeting rooms extend this philosophy, designed not for transactional stiffness but for quiet engagement. A large, 12 ft wooden table grounds the rooms, its surface smooth yet marked with organic imperfections. Natural fabric seating complements the warmth of the wood, while micro-cement walls dissolve into the background, allowing the texture to take precedence over colour. There is no sharp artificial light, only a soft, diffused glow that makes discussions feel unhurried, personal, and grounded in tactility rather than spectacle.
The cafe punctuates the sequence of spaces with an entirely different energy. It is a breakaway, a space for conversations that spill beyond negotiations, for moments of reflection with a cup of coffee in hand. Soft curtains replace conventional blinds, shifting gently with the breeze, filtering light in a way that softens everything it touches. The seating is deliberate and minimal, yet positioned to encourage interaction. The cafe is not just about convenience; it is about fostering a slower rhythm, an unspoken reassurance that making a home is as much about the process as it is about the place.
Stepping outside, the transition to the outdoor spaces feels effortless. A children’s play area sits adjacent to the cafe, designed to be both a visual and functional extension. Beyond it, an open lawn serves as a gathering space, adapting to different needs; be it quiet contemplation or community events. And then, tucked into a quiet corner, stands the yurt. The yurt is not just an architectural afterthought but an invitation to rethink living. It is a prototype, a suggestion that a home need not always be a permanent, immovable structure. Built with locally sourced materials, its simplicity is its strength, an alternative for those who wish to experience the land before fully committing to construction. The yurt stands as a conversation starter, subtly shifting perceptions about flexibility in modern living.
Sustainability is not just a feature of Elements of Nature; it is embedded into its very being. The structure is entirely dismantlable, framed in steel to allow repurposing after its lifecycle of five to ten years. Bamboo cladding, chosen for its ability to biodegrade naturally, lends warmth and tactility. Interiors are grounded in the raw honesty of materials, untreated wood, textured micro-cement, and soft, natural textiles. This is not a space that attempts to dazzle with opulence but one that urges visitors to reconnect with the elemental quality of spaces. Vastu principles subtly guide the layout, ensuring an intuitive flow of movement. The senior management cabins, placed at the rear, maintain a sense of quiet authority while remaining transparent through glass partitions. The design does not impose itself; it allows movement, thought, and engagement to unfold naturally.
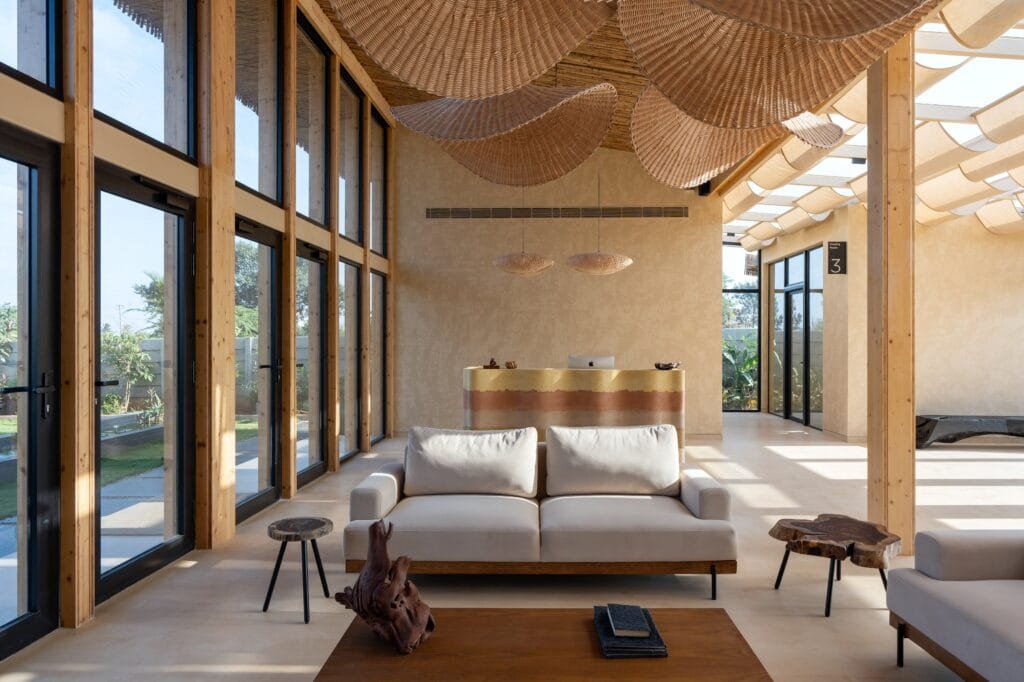
The success of Elements of Nature is not just in its aesthetics but in its ability to reshape expectations. It challenges the conventional sales office model, proving that spaces of commerce can also be spaces of experience. Visitors leave not just with brochures but with a lingering sense of having stepped into something different, something considered, something that stays with them even after they step back out onto the dusty roads of Hoskote. As the light shifts and patterns of shadow move across the bamboo facade, the space continues to evolve; alive in its stillness, expressive in its restraint. Elements of Nature is not just an office; it is a quiet manifesto for how architecture can evoke emotion, create connection, and turn something as routine as a sales interaction into something profoundly memorable.
Photographs: Shamanth Patil Photography