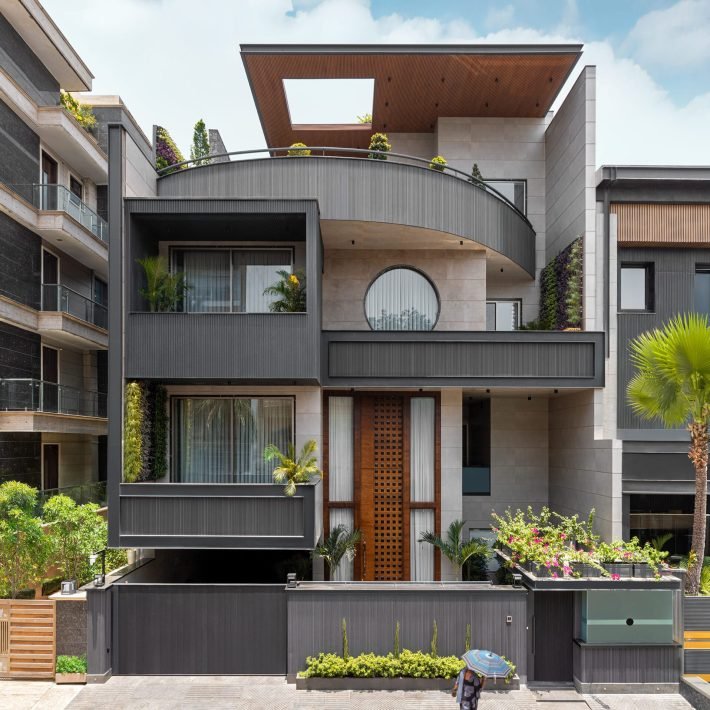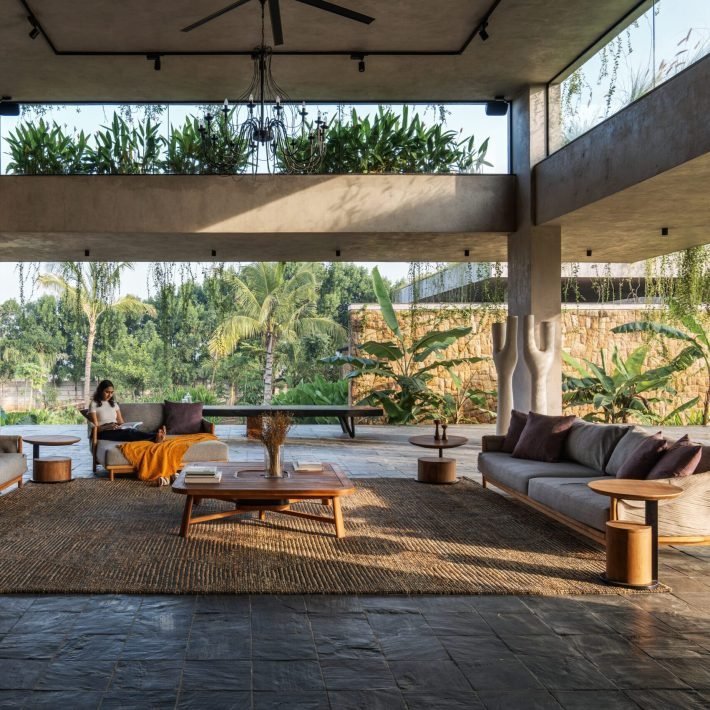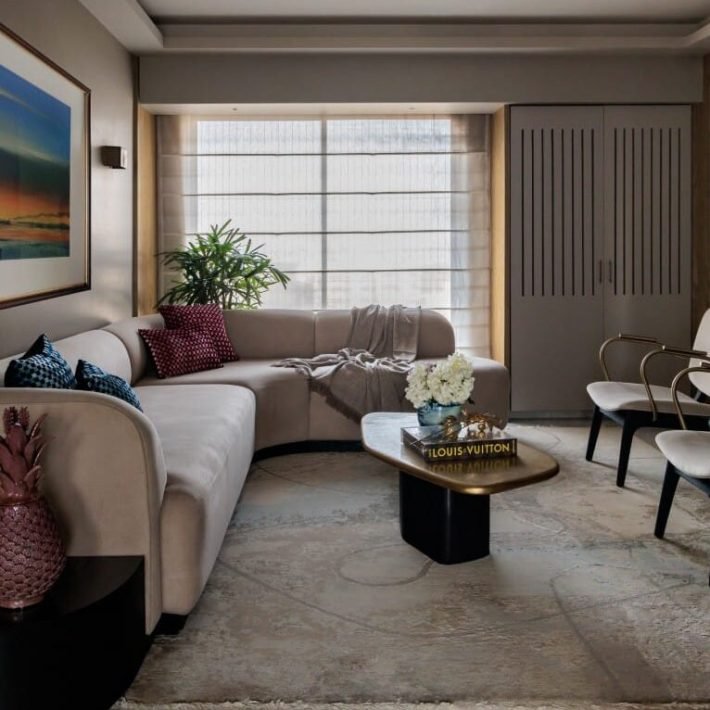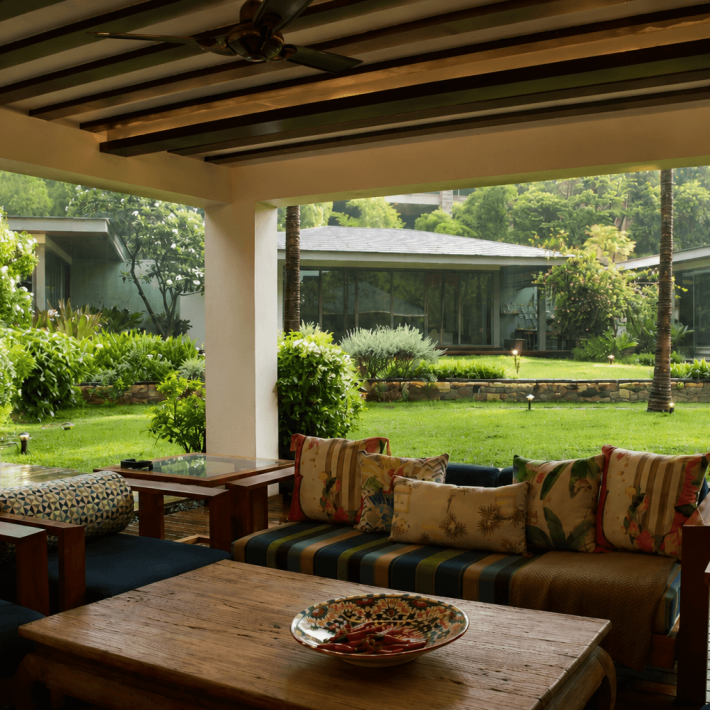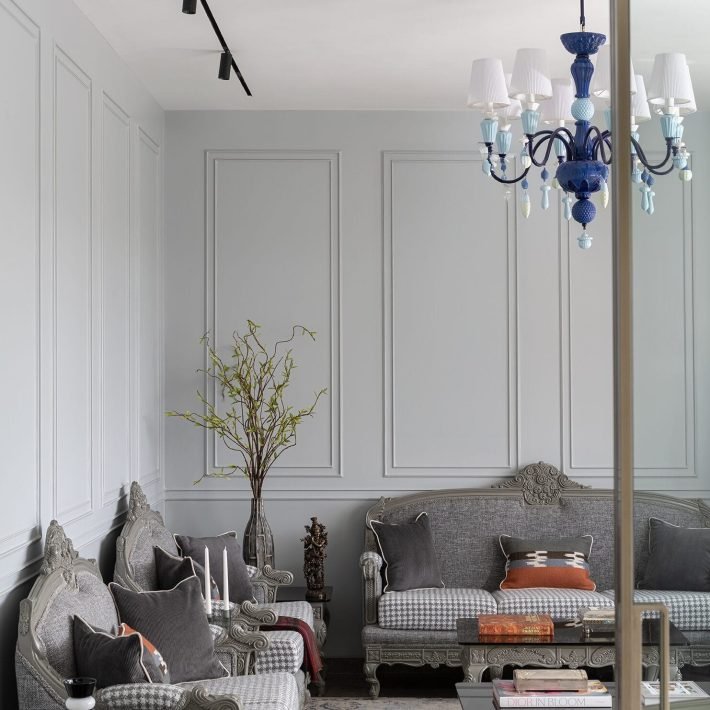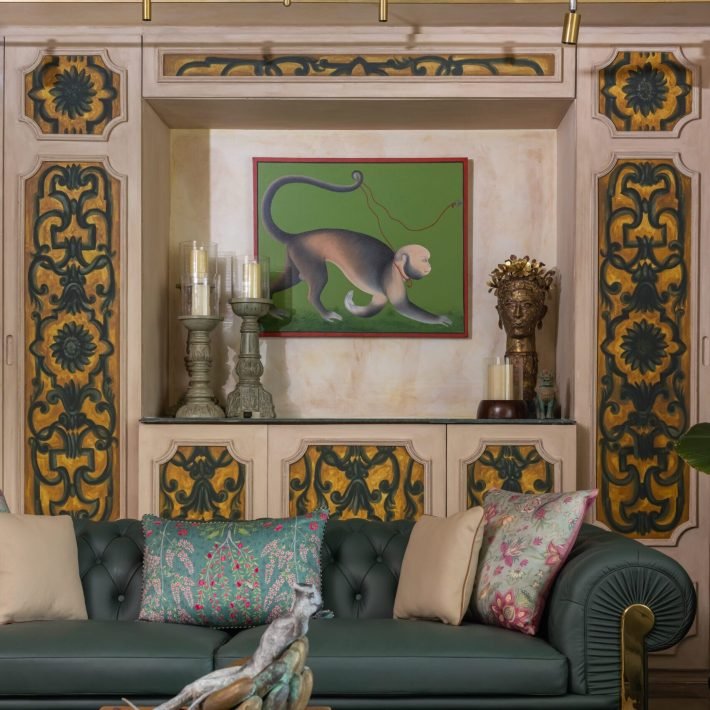

Designed as a contemporary sanctuary for a multi-generational family of six in Gurugram, this residence seamlessly weaves together architecture, tradition, and everyday living. Thoughtfully planned around spaces that encourage interaction—from a climate-responsive courtyard and tranquil prayer area to inviting communal zones, the home reflects the family’s deep-rooted values while embracing a modern design language. Every element is crafted to foster connection, creating a setting where shared experiences become an integral part of daily life.
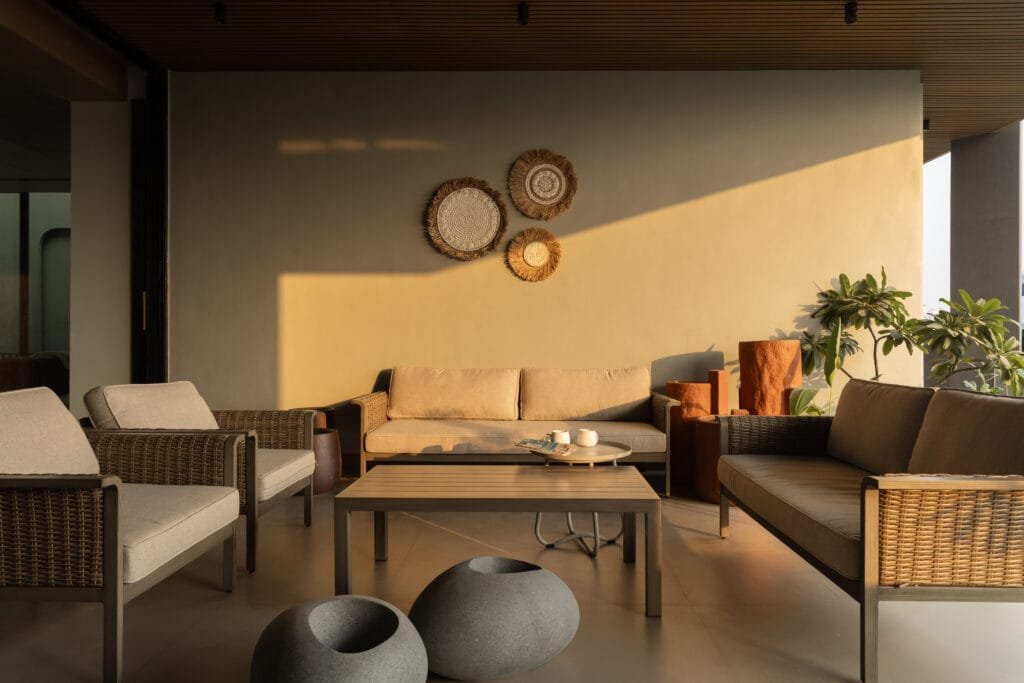
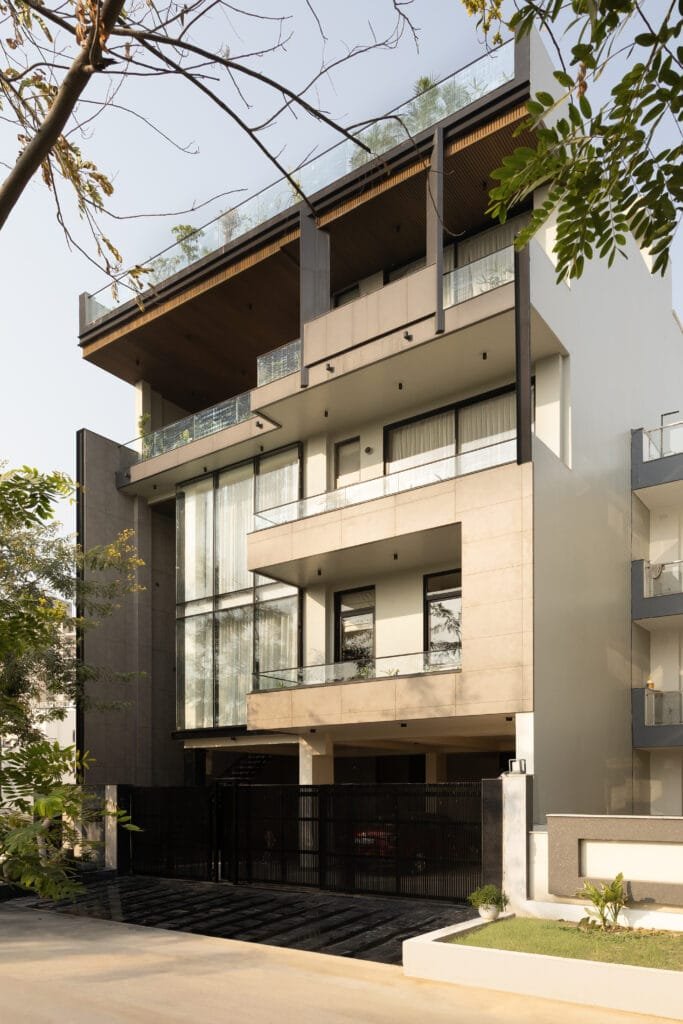
Known for designing voluminous, light-filled spaces that respond intuitively to the evolving lifestyles of modern Indian families, House & Beyond has designed Soma, a 7,500 sq ft. residence in Gurugram, India. True to the studio’s signature approach, the project is driven as much by emotional ambition as by spatial planning; the family’s close-knit dynamics aligned seamlessly with the designers’ philosophy of creating lifestyle-centric homes. “When you have six adult clients, each with a personality of their own, you listen to the mother,” humours Pushpender Arora, Founder, House & Beyond. “Her brief was simple yet profound: she wanted a home with spaces to live, to be, and to grow. This philosophy became the foundation of Soma’s planning approach.”
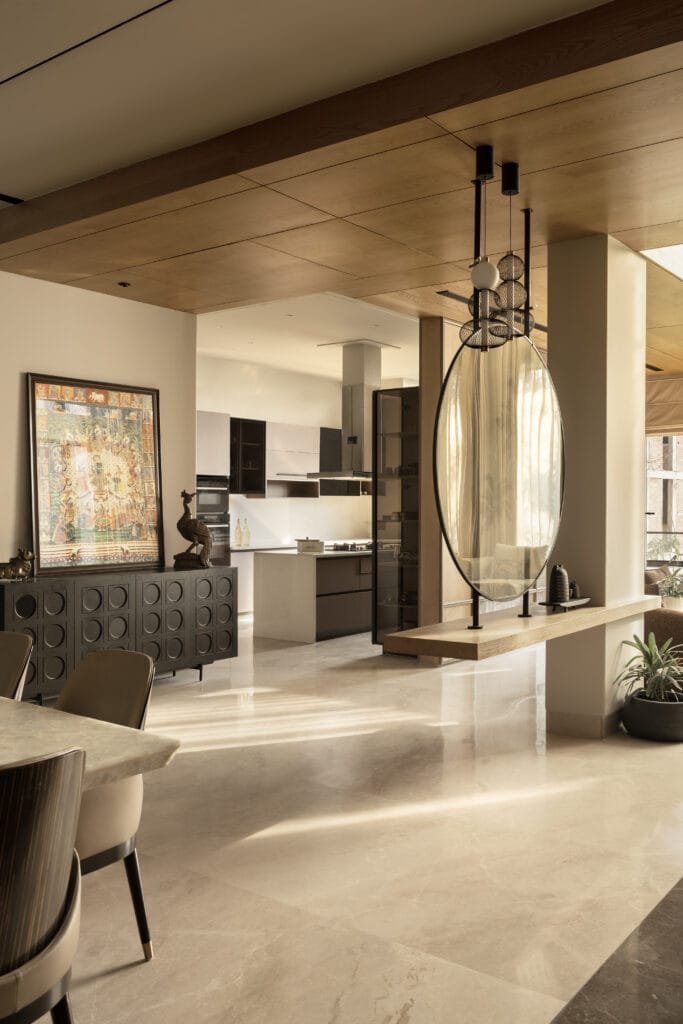
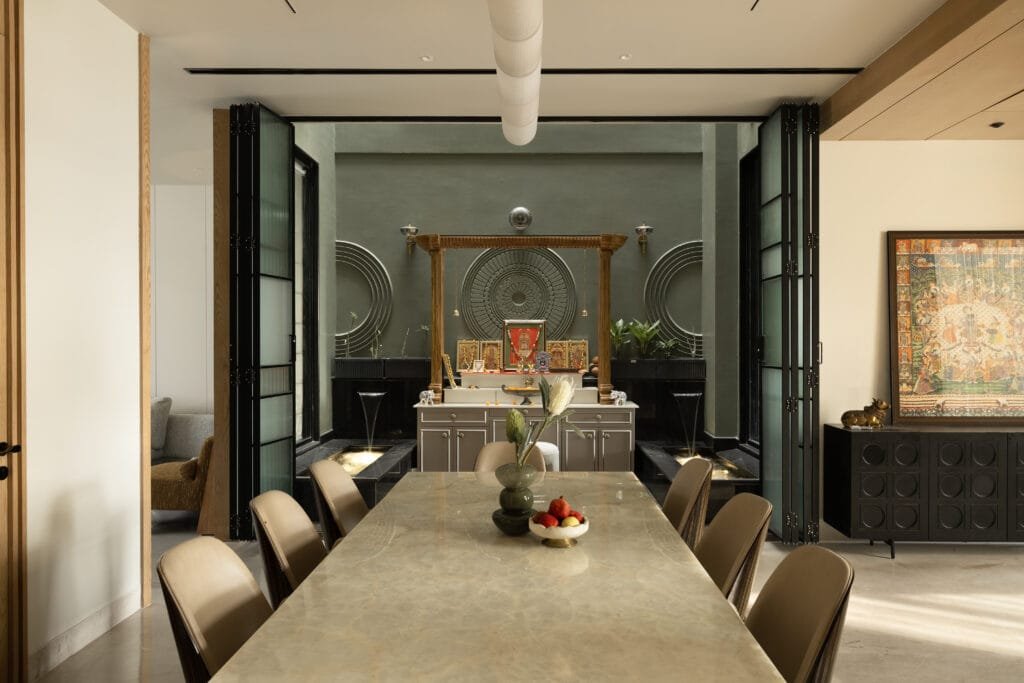
The house was zoned through a disciplined grid-based system, designed simultaneously across both horizontal and vertical planes. To live, the ground floor is dedicated to social and communal spaces like formal drawing, family lounge, dining, and kitchen that encourage interaction and shared rituals. The first floor transitions into a more private realm, carefully zoned for bedrooms and personal spaces that offer calm and retreat. While the uppermost level introduces recreational and leisure zones, allowing the home to evolve alongside the family’s changing rhythms. Intended to ensure a mindful balance between moments of togetherness and solitude, these layers were intentionally composed. “This home pushed us to think more sensitively as designers,” says Sakshi Sharma, the Project Design Lead. “Designing for six individuals meant carefully balancing aspirations, privacy, and shared moments through a deeply considered layout. The process sharpened our ability to translate multiple perspectives into a cohesive spatial narrative. It also reaffirmed our approach of using planning as a tool for emotional harmony within a home.”
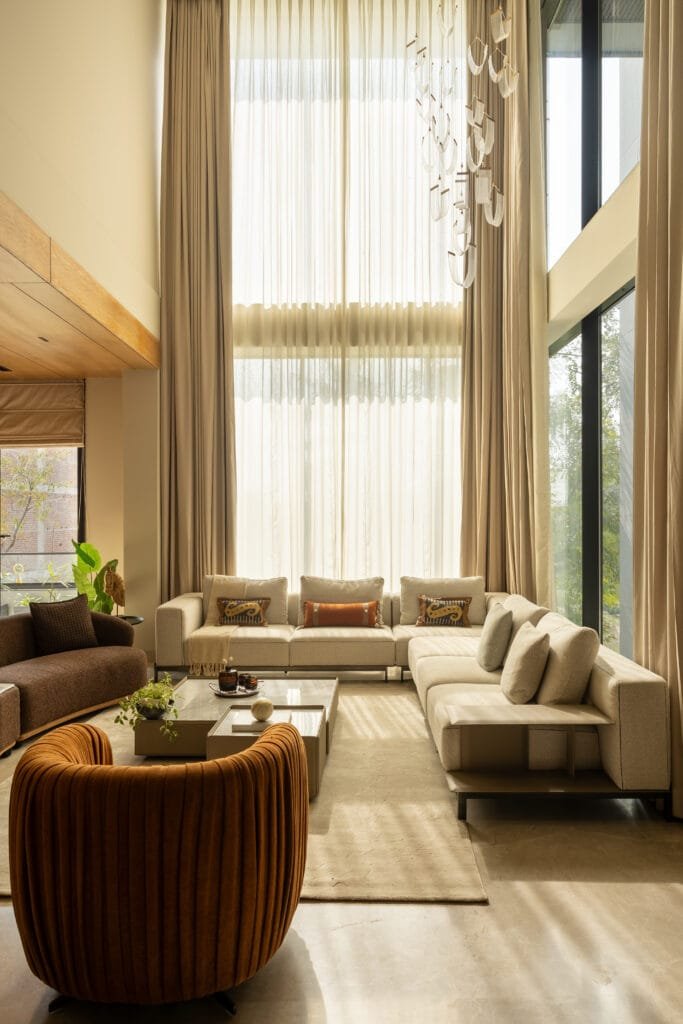
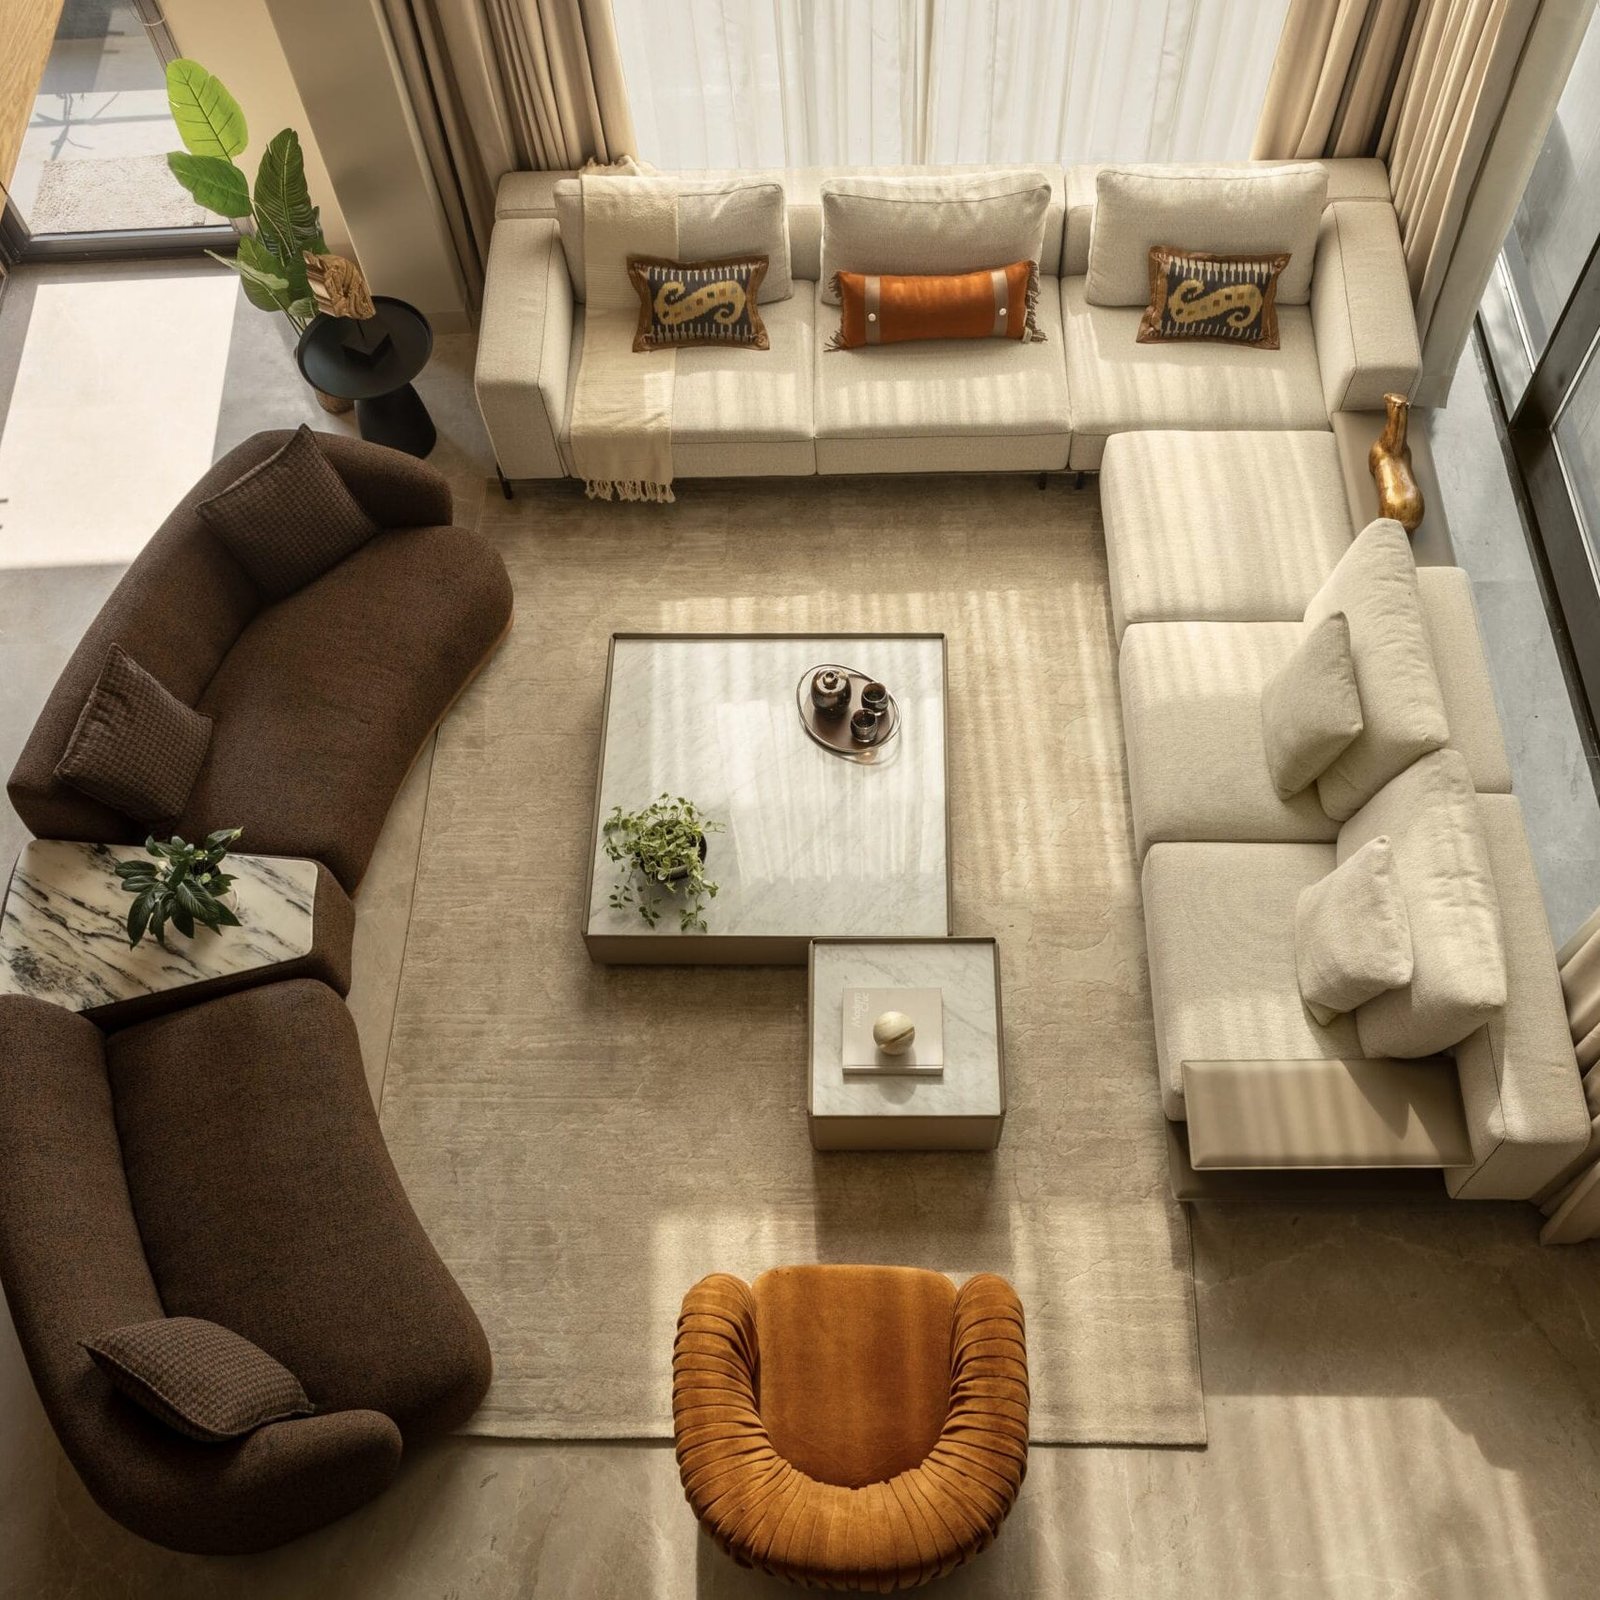
The layout of the ground floor unfolds as a generous, light-filled landscape of shared living. As one enters, the double-height volume of the living area sets the mood, its proportions carefully calibrated to establish openness without excess. The verticality lends a sense of quiet grandeur, allowing conversations, laughter, and everyday gatherings to spill freely across the room. Naturally, any other architectural designer might hesitate to introduce a full-height glazed front rising across two levels in the Delhi climate, but not House & Beyond. Smartly shielded by the site’s existing Kassod tree (Senna siamea), the glazing receives only filtered sunlight through the seasons. The tree remains green for most of the year and turns a luminous yellow in late summer and autumn, softening light and heat while animating the interior experience.
A simplistic partition gently organises the open plan, allowing distinct functions to coexist without rigid separations. As the ceiling height subtly lowers, the dining area finds its place between the two courtyards, becoming the everyday anchor of family life. The kitchen, planned with an island counter, is tucked behind the partition wall, maintaining the separation it needs while preserving visual continuity with the rest of the floor. One of the courtyards houses the family temple, which is a serene, contemplative pause within the home. Rooted in principles of symmetry and tranquillity, the mandir is reinterpreted for contemporary living, flanked by water features on either side. “We didn’t realise at the time of planning what Pushpender envisioned for the temple area. It sounded beautiful when he described placing it within the courtyard, and now we experience it every day. The sound of water feels spiritual, allowing prayer, reflection, and a quiet cleansing of energies for the family!” remarks the mother.
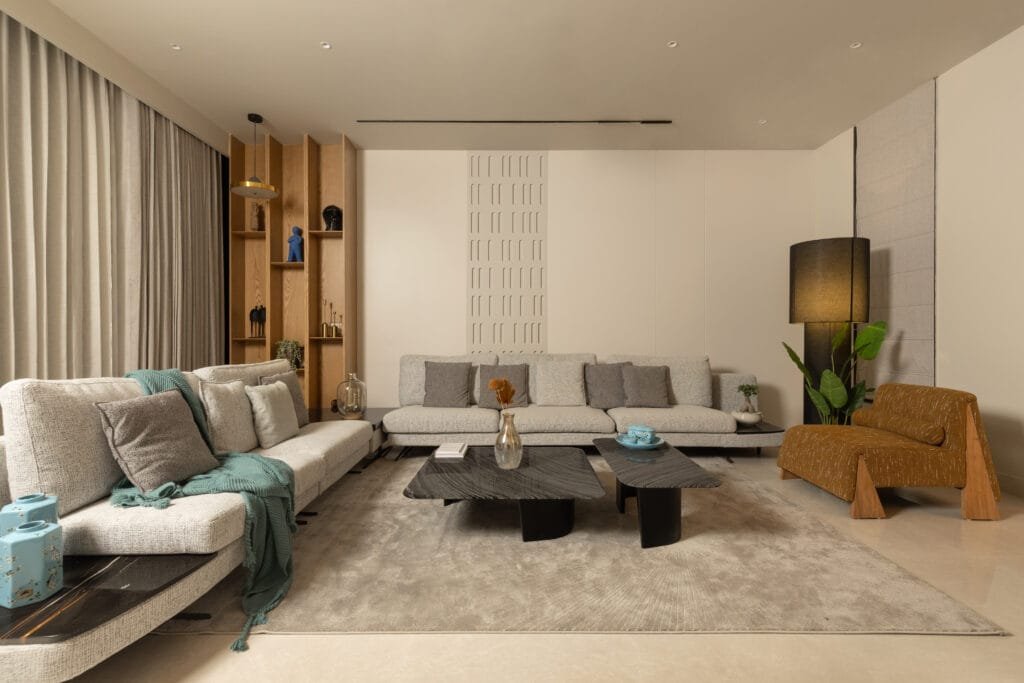
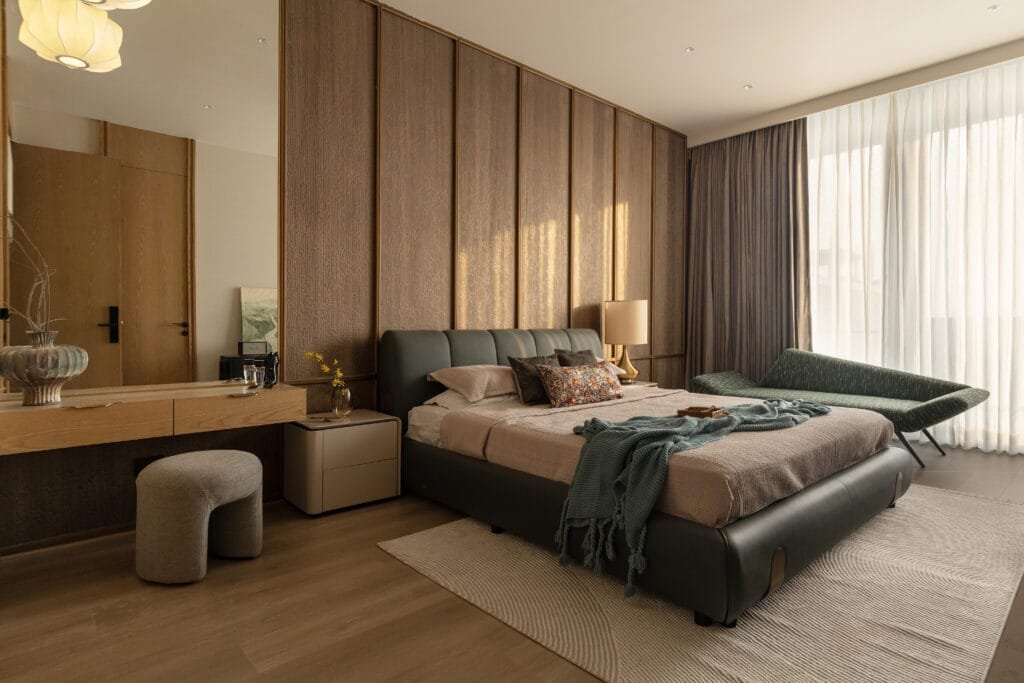
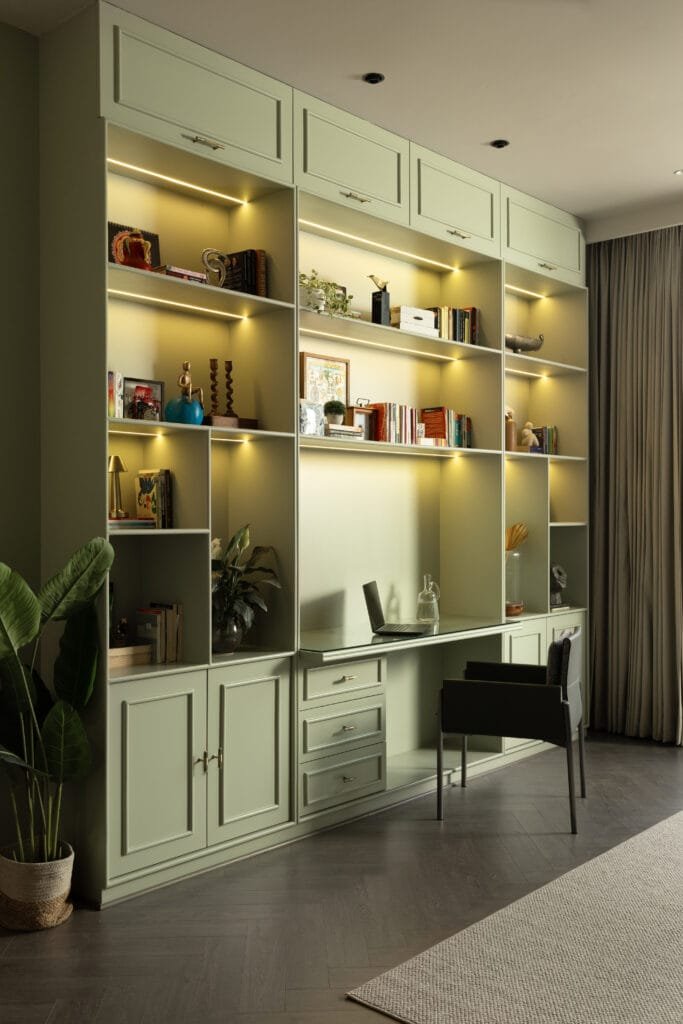
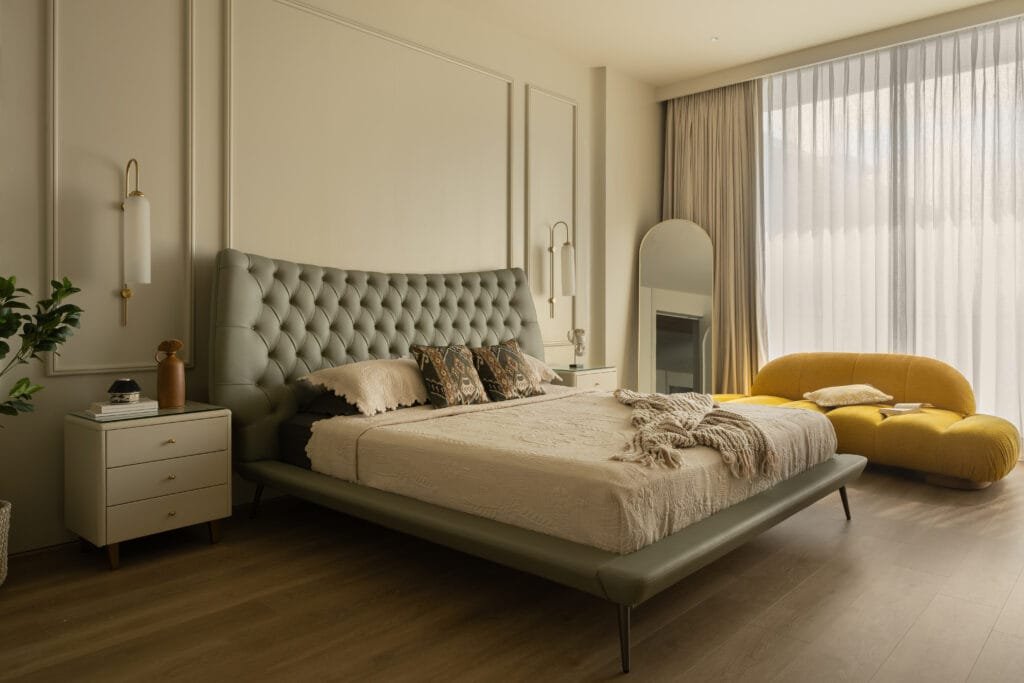
The first and second floors follow a similar spatial logic; each organised around a central lounge for unwinding. These lounges function for intentional slowness, light settles gently, and movement naturally gathers, forming the emotional core of the private levels. On the first floor, bedrooms are paired with a study room and the second floor pairs bedrooms with a recreational room and a semi-open terrace that faces the street. Across both levels, the courtyards and balconies remain a constant presence—drawing in light and air, softening transitions between spaces, and reinforcing a sense of openness and calm. When Soma began to take material form, House & Beyond didn’t present the family with a catalogue; they offered a single veneer sample and a question that felt almost disarmingly human: How does this make you feel? The answers weren’t unified, but they were simple and instinctive. “Classic. Modern. Something in between.” That pause, that inability to box it in, became the project’s quiet north star.
“When a material resists being labelled, you know it will last,” says Pushpender. “We weren’t designing for a moment in time, but for a family that would evolve within it.” A honey-oak, wood-toned veneer emerged as the unspoken anchor. It was warm without nostalgia, contemporary without sharpness. It didn’t dominate the house; rather effortlessly held it together. Around this constant, each room was allowed its own mood and maturity, shaped by the people who inhabit it. Shades of green, rust orange, and citrus yellow appear sparingly like punctuation, adding character and life to the spaces.
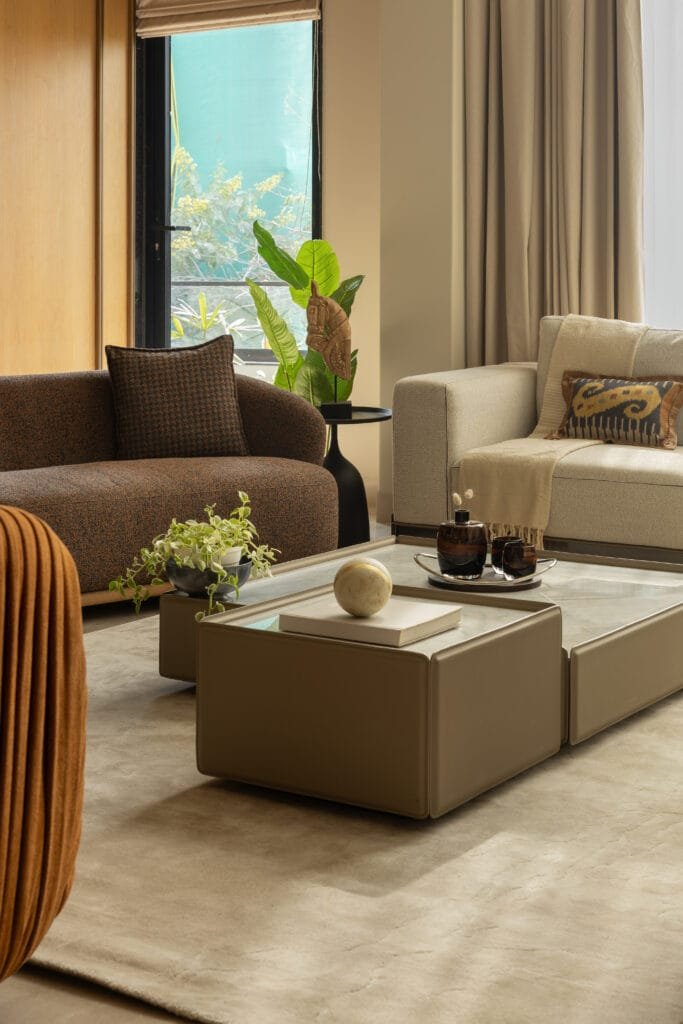
If Eat, Pray, Love was about finding balance across continents, Soma is about finding it at home. House & Beyond designs for modern Indian families who seek life in their spaces, rituals woven into their days, and family relationships that grow with intention.
Photographer: TakenIn Studios