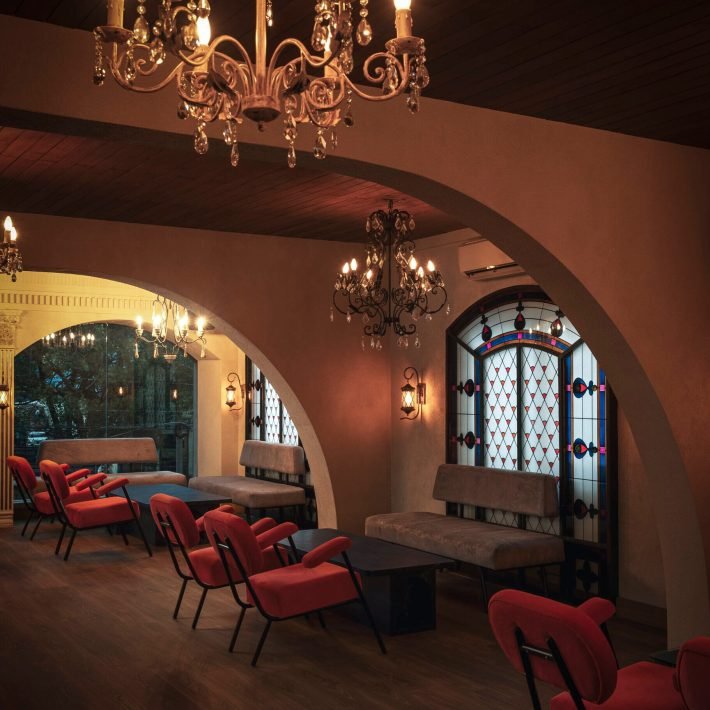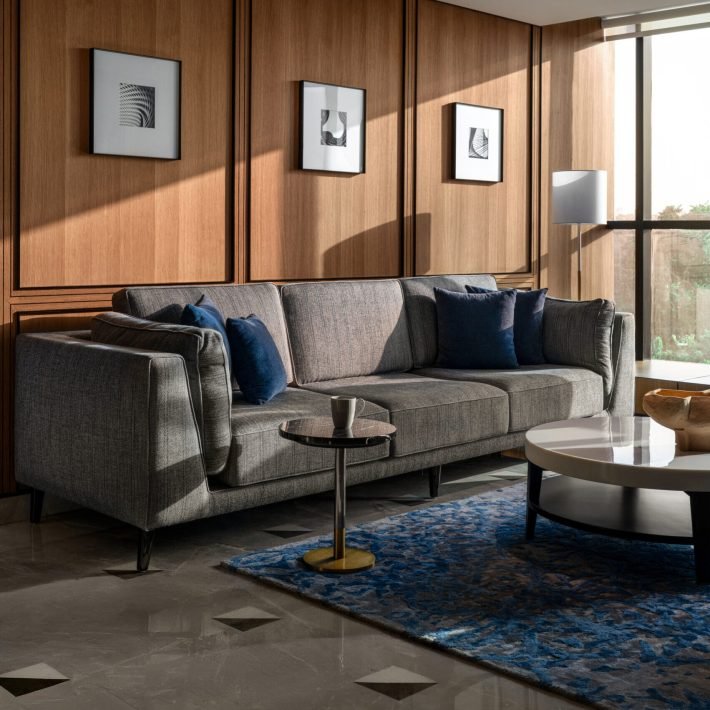


ANADesigns is Co-founded by the dynamic couple Ankura and Ankit Patel. Ankura Patel is a CEPT graduate while Ankit Patel has done his MBA in USA. Business & Design excellence converged to create ANA Designs almost two decades ago. The robust team at ANA is committed to delivering magnum opus projects and creating spaces with passion, finesse and proficiency. Prominently positioned in the corporate interior realm, ANA Designs thrives to create design landscapes that foster creativity and innovation. The firm’s focus lies in curating a holistic approach towards a project, as Design and Build formulate the bedrock at ANA Designs. Creativity and Innovation form the foundation of the design journey at ANA.

“A pathbreaking design outlook while being conscious of the environment is an essential part of our DNA. Working closely with clients along with the design process from inception to completion has added to the success story of creating innovative, stylish and versatile spaces,” says Ankit.
From creative design solutions to styling and branding and Design & Build, ANA has all aspects related to Design under one roof.
“We co-create spaces in collaboration with our clients. This exemplifies their organizational goals and empowers them to re-invent and evolve. We are driven by a human-centered design thought process and are ever evolving as a team,” informs Ankura.
Their unique design thinking skills and in-depth experience support a seamless journey from Concept to Reality. The firm is committed to providing exceptional and cost-effective solutions to its clients across diverse sectors such as financial & banking, engineering & manufacturing, E-commerce, retail, pharmaceutical, research labs etc.
Some of the recent projects that are well appreciated are Aditya Birla Head Office, BitSOM (BITS school of management), Everest Head office, Aditya Birla –Grasim Paints R&D Center, KPMG Global Services, IDFC First Bank to name a few.
BITSOM (Bits School of Management)
Innovation, business excellence and relentless imagination are the threads woven into the fabric of the culture at BitSOM. The management school is connected to BITS Pilani, who are pioneers in the education sector for over five decades now. Their path is clearly defined towards fostering new age active and blended learning and generating leaders of tomorrow. A unique blend of the Aditya Birla Group legacy teamed with the future-ready vision was translated into the design language, spread across this spacious 48,000 sq ft facility.

The BitSOM logo indicates the majestic Tiger and the splendid rising sun. This clearly represents the power and vast spread of knowledge that forms the foundation of their institution. We drew our inspiration from these elements and hues to further celebrate the concept in varied formats. This was facilitated via a free-flowing design, an interesting interplay of materials creating visual zoning sans the enclosures. The interconnectivity of the learning spaces with collaborative areas, active learning spaces promoting collaboration and acoustically sound future-ready classrooms equipped with hybrid learning options. Every space was also mindfully curated with artwork and murals that represented the key drivers depicting focus, freedom and growth.
An immersive spatial experience for the students via the medium of `Design Meets Function’ created the ideal ecosystem to thrive, boost their creativity, infuse a unique cultural connection and provide a firm sense of belonging to the institution. Inspiration, Innovation, adaptability and flexibility worked in tandem, taking this project to the next level of process.