
Designed by 1405 Design Studio, this workplace for Lakshmikumaran & Sridharan Attorneys subtly channels the founders’ Deccan roots through warm materials, refined details and understated cultural references.
From the outside, Shastra is firmly rooted in Delhi’s skyline. Step inside, however, and a more nuanced narrative unfolds, one shaped by culture, clarity and character. Designed by 1405 Design Studio for legal powerhouse Lakshmikumaran & Sridharan Attorneys, the 50,000 sq. ft. workplace spans two floors of Delhi’s World Trade Center. Against a backdrop of modern minimalism, the interiors draw quietly from the founders’ Deccan heritage, translating its warmth, materiality and cultural nuances into a contemporary workplace. “Every detail in Shastra is shaped by the people it was built for: thinkers who balance a global outlook with an inherited sense of wisdom,” shares Divya Khullar, Co-founder, 1405 Design Studio.
It is precisely this ethos that led the designers to christen the project ‘Shastra’, a Sanskrit word that translates to knowledge and order. “The name captures the intellectual temperament we saw in the firm’s founders,” adds Ashwath Narayanan, Co-founder, 1405 Design Studio. “Law may be their profession, but inquiry is their instinct. They’re readers, mathematicians, polyglots, and theologians at heart, drawn to the pursuit of knowledge in all its forms.”
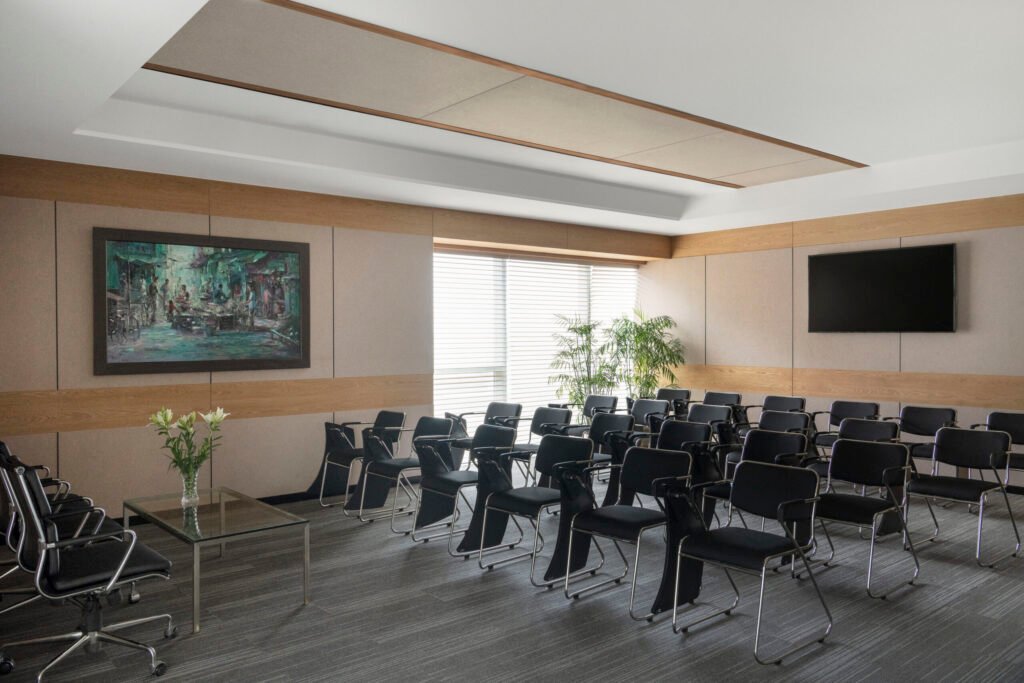
The result is a workspace that balances hierarchy with humanity, retaining the order intrinsic to a law firm while introducing pauses, interstices, and zones of connection that soften its scale. Within the corporate high-rise, Shastra spans the 6th and 7th floors. On the upper level, the lift core sits centrally, branching circulation into two directions: one leading to the reception for clients and visitors, and the other to the main workspace used by the team. The reception comprises a lounge and front desk, forming the first pause within the plan. Beyond it, a corridor extends, flanked by conference rooms on either side, and the seminar room and CEO’s cabin anchoring its ends. This sequence forms a self-contained visitor zone, ensuring client interactions remain discreet and distinct from the rhythm of the main working floor. The primary workspace adopts an open-plan configuration where clusters of desks, partner cabins, and breakout zones intersperse.
The 6th floor is dedicated entirely to the team, mirroring the floor above in its open yet layered planning. Workstations of multiple configurations, from standing desks and shared benches to semi-partitioned units, sit alongside partner cabins and collaborative spaces such as the cafe, library, discussion nooks, and phone booths, creating a balanced rhythm between focus and exchange.
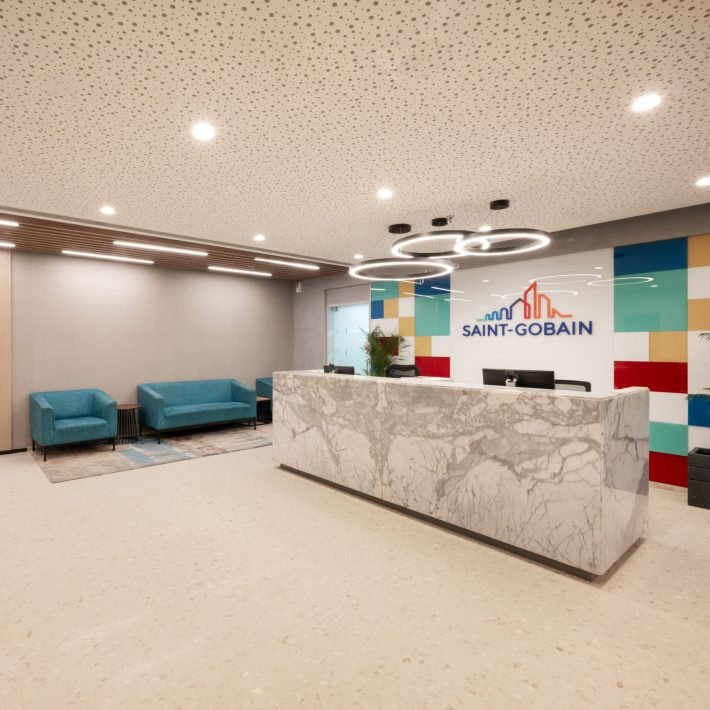
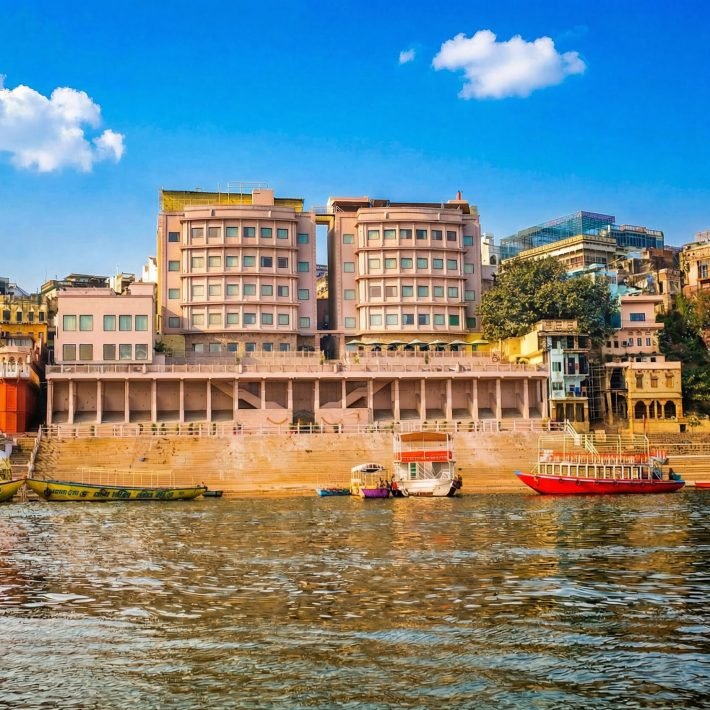
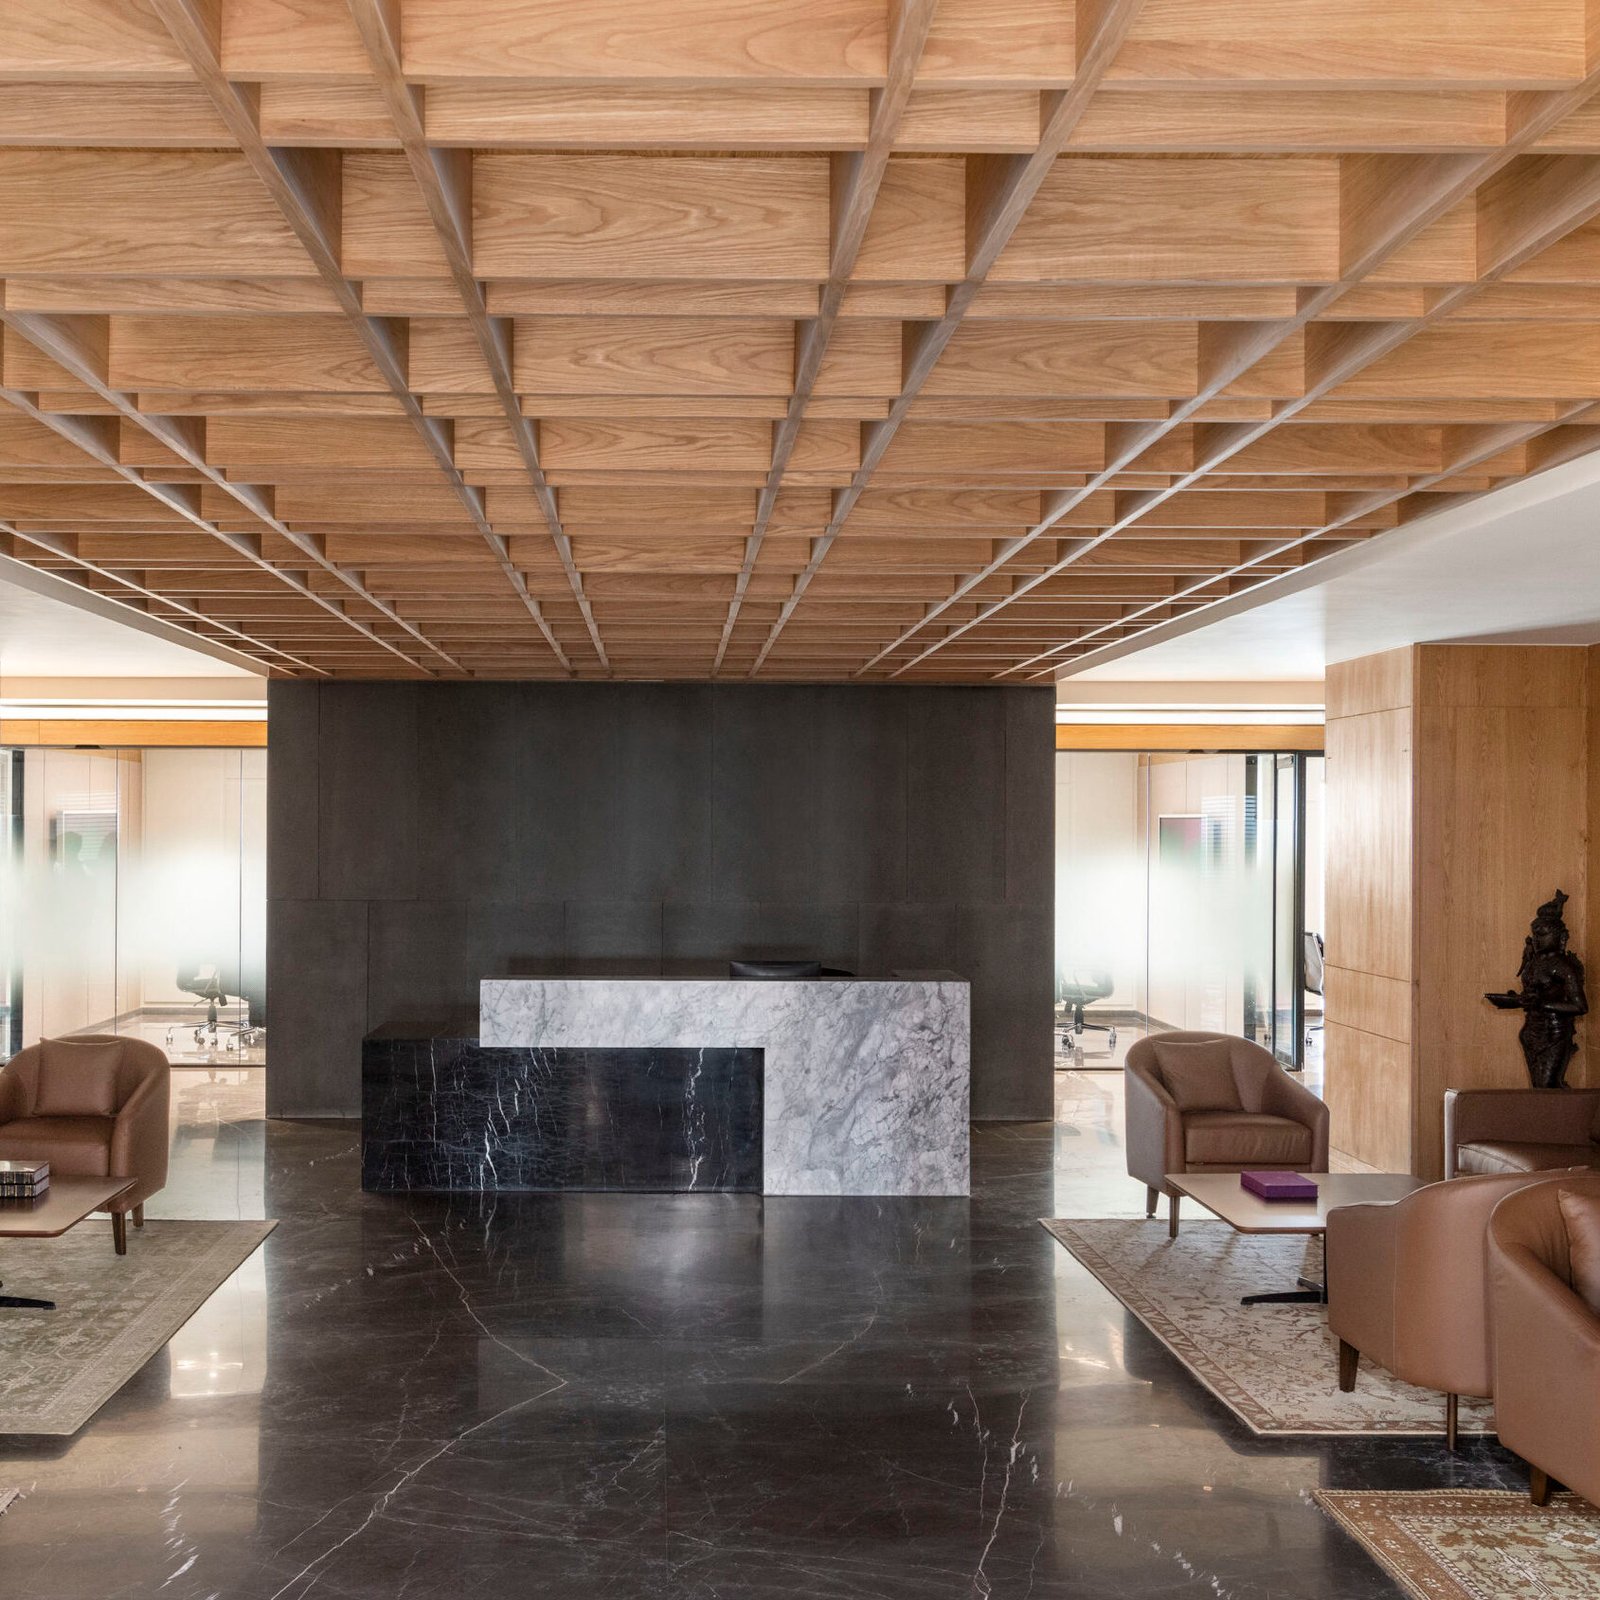
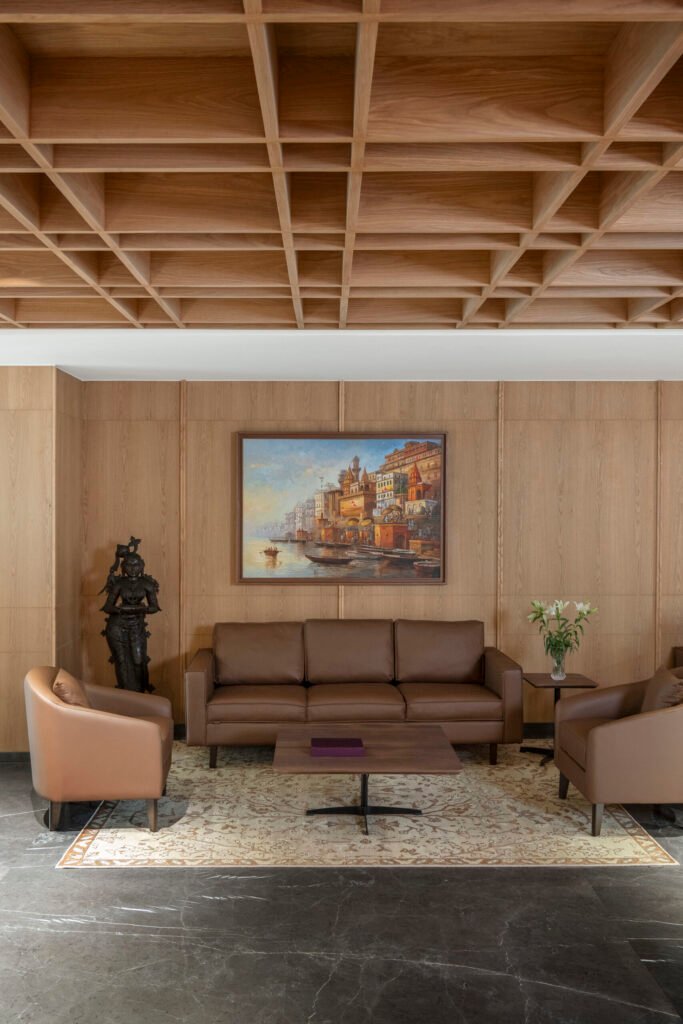
The reception greets you with warmth and grace. Dark grey marble with soft veining anchors the floor, while a coffered oak ceiling inspired by the tiered geometry of temple shikharas draws the eye upward. Warm oak walls meet chestnut-toned leather seating set on handwoven rugs to create calm sitting areas. Paintings of the ghats of Banaras and bronze Deepalakshmis are layered throughout the room, lending gentle touches of culture and craft. At its heart, a monolithic reception desk crafted from intersecting blocks of black and grey marble stands before a basalt-clad wall, grounding the space in quiet poise.
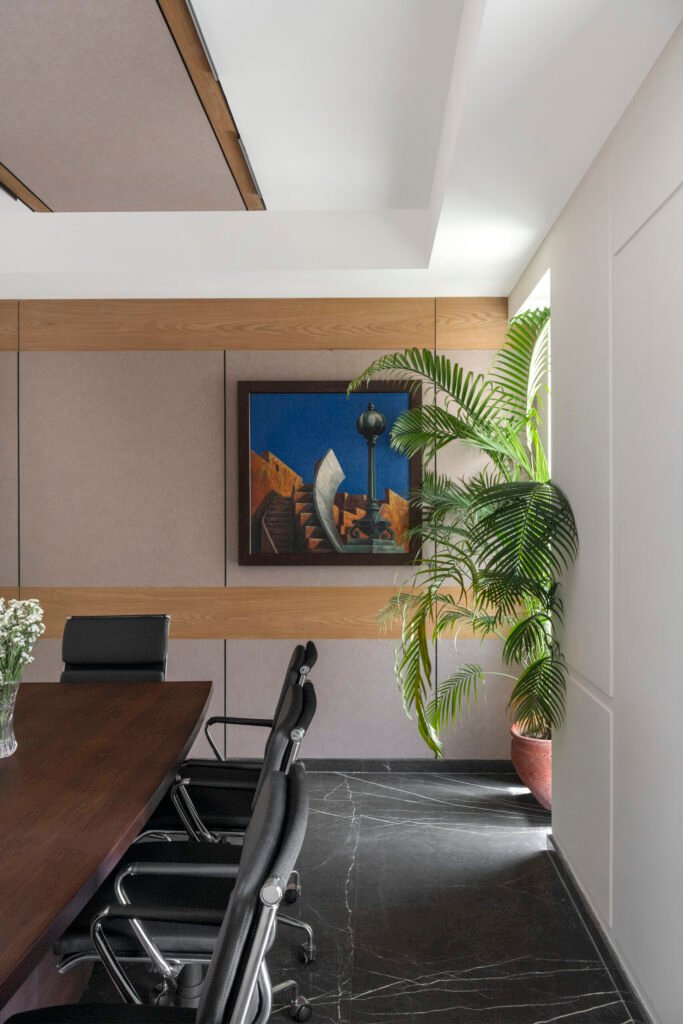
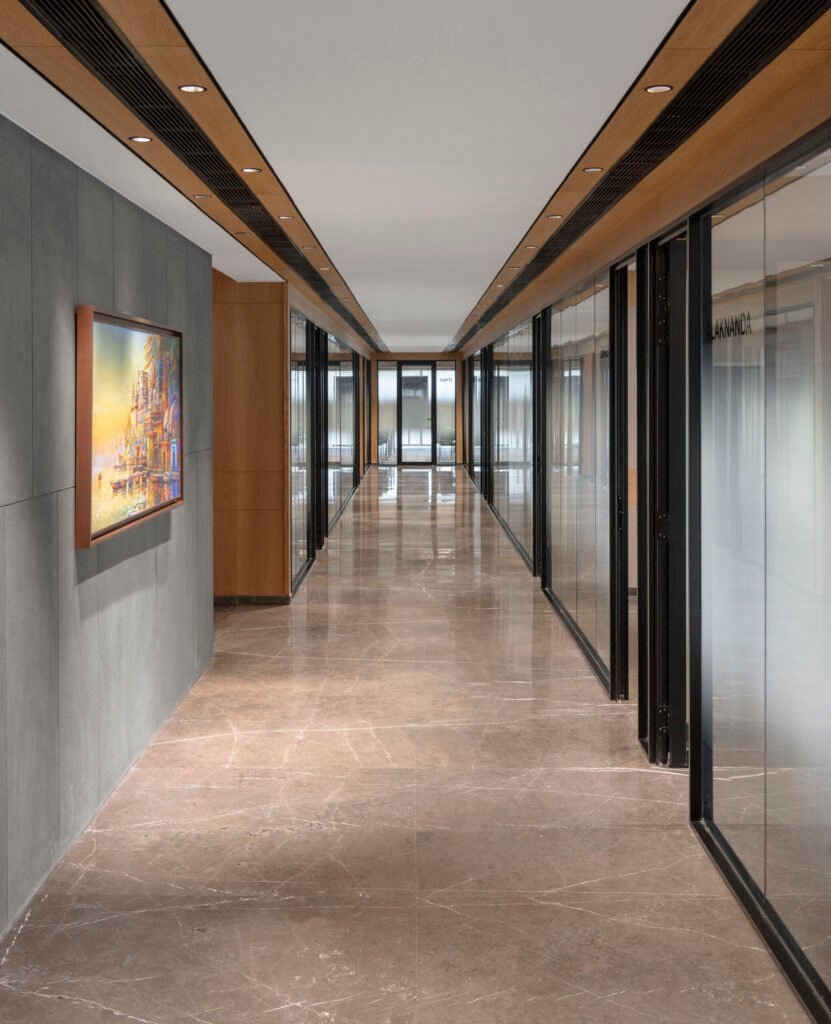
Beyond, a row of conference rooms comes into view. Each is named after an Indian river, in a gesture that weaves geography into the firm’s daily rhythm. Positioned along the building’s facade, these rooms are washed in daylight and framed by views that shift through the day. Portraits of rivers enliven the acoustic panels, while bespoke lighting and custom furniture lend a quiet modernity. “One element that truly anchors the space is the conference table, with its clean form and thoughtful detailing,” shares Divya. “We collaborated with a Chennai-based manufacturer of tonewood guitar bodies, repurposing their unused inventory and craftsmanship to create modular tables tailored for the firm.”
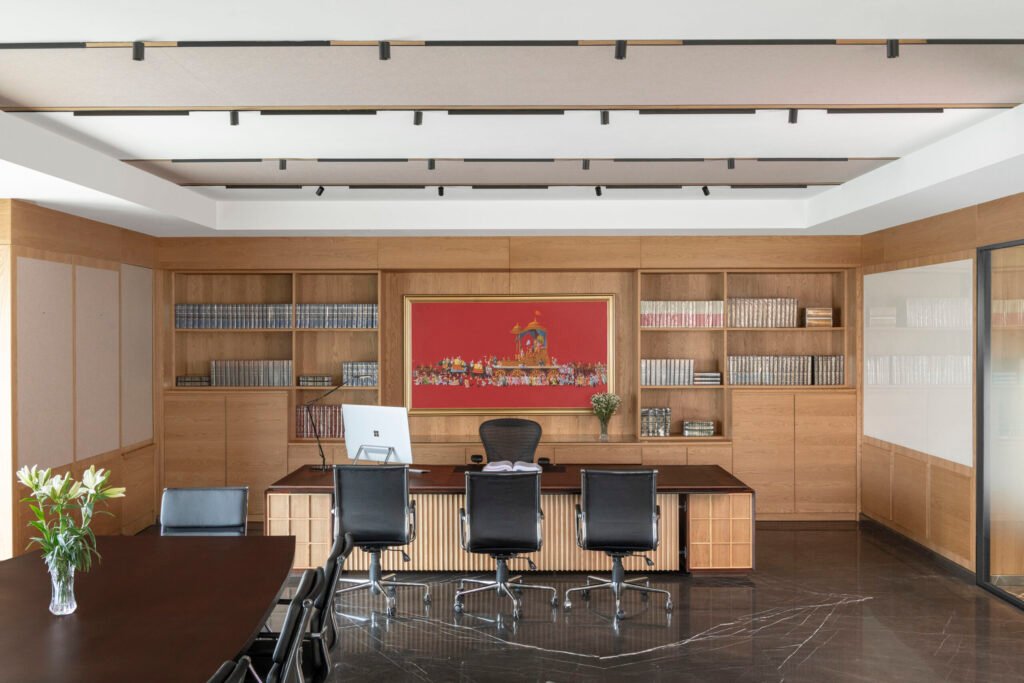
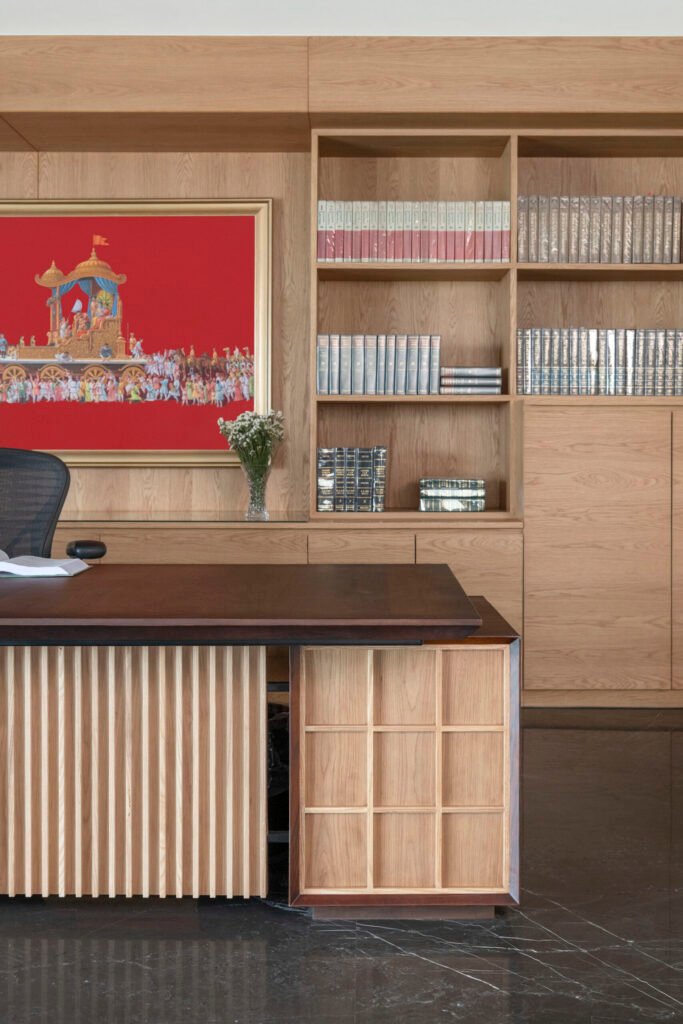
Bathed in generous daylight, the CEO’s cabin commands the corner with quiet authority. The work desk anchors the room, balanced by a lounge and a small conference area that soften its formal edge. The desk sits against a wall of oak shelving, its honeyed tones offset by the deep red hues of Nagendra Kumar’s Rama’s Triumphant Ratha Yatra to Ayodhya. The gridded mahogany and oak detailing of the table completes the ensemble, echoing the design language beyond, while artworks by Santosh K. Rautaray and Ashok Juttu add colour and depth to the room with grace.
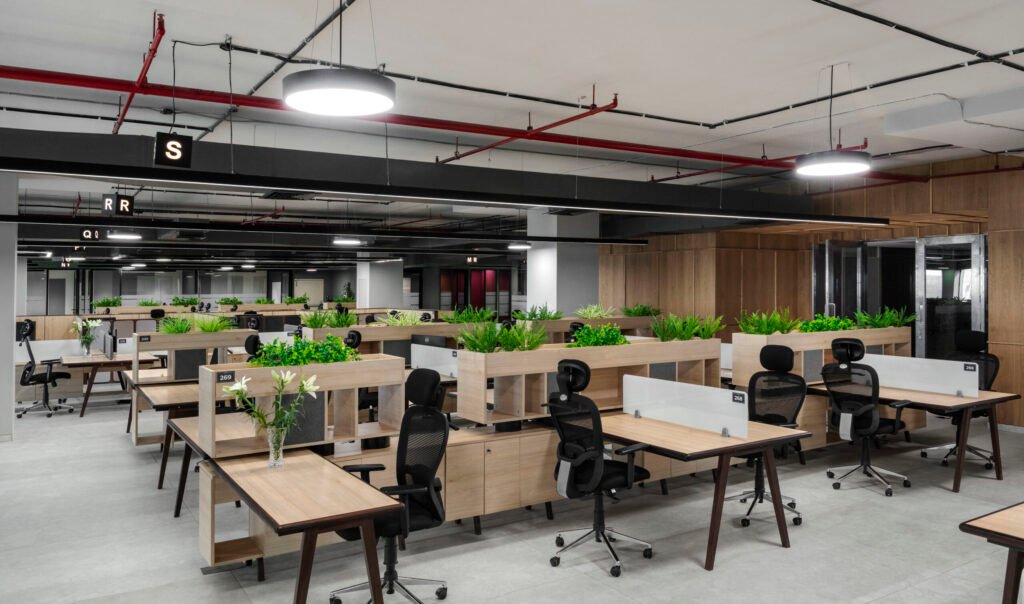
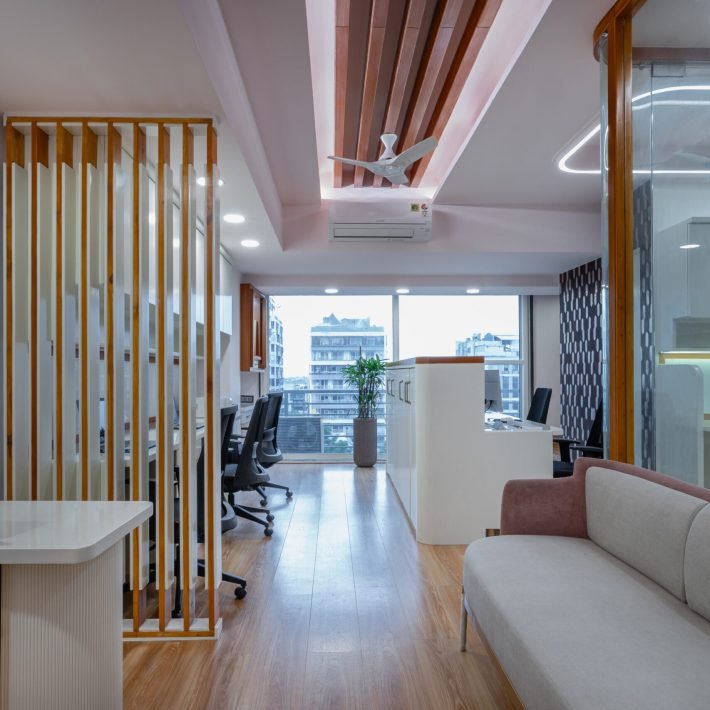
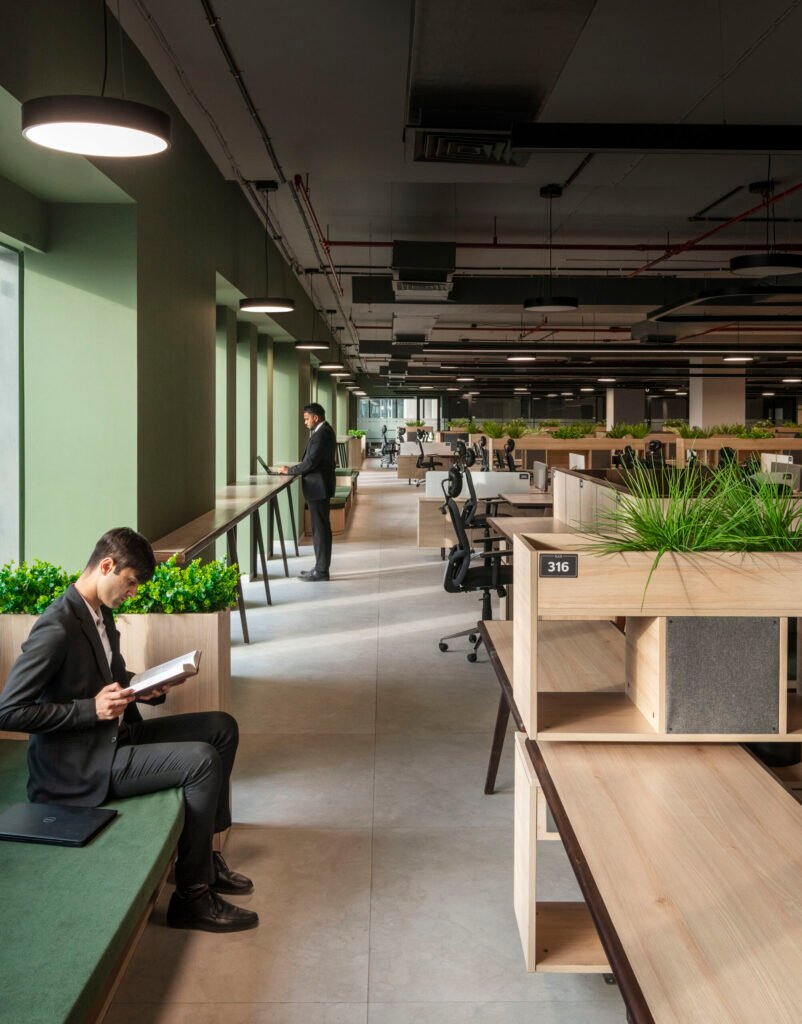
The open-plan workstation area allows for fluid collaboration and visual continuity. Defined by textured beige tiles and an exposed ceiling to optimize height, the space carries a gentle play of colour, with walls shifting between sage, terracotta, blue, and grey tones. “We collaborated with a Chennai-based manufacturer of tonewood guitar bodies, repurposing their unused inventory and craftsmanship to create modular tables tailored for the firm.”
In close proximity to these workstations lie the junior partners’ cabins. These half-height enclosures are identified by fixed, imitating origami folds clad in acoustic panelling, their rhythm reminiscent of an accordion. The senior and associate partners’ cabins, by contrast, are fully enclosed with glass fronts. Within, the palette and detailing remain consistent with the calm of the larger workspace.
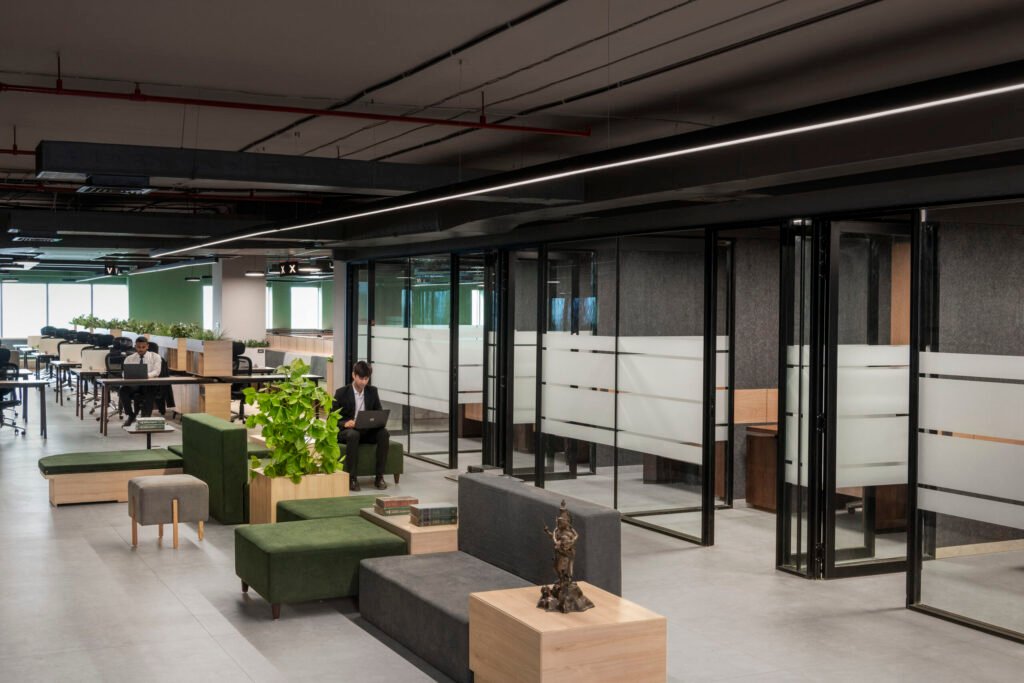
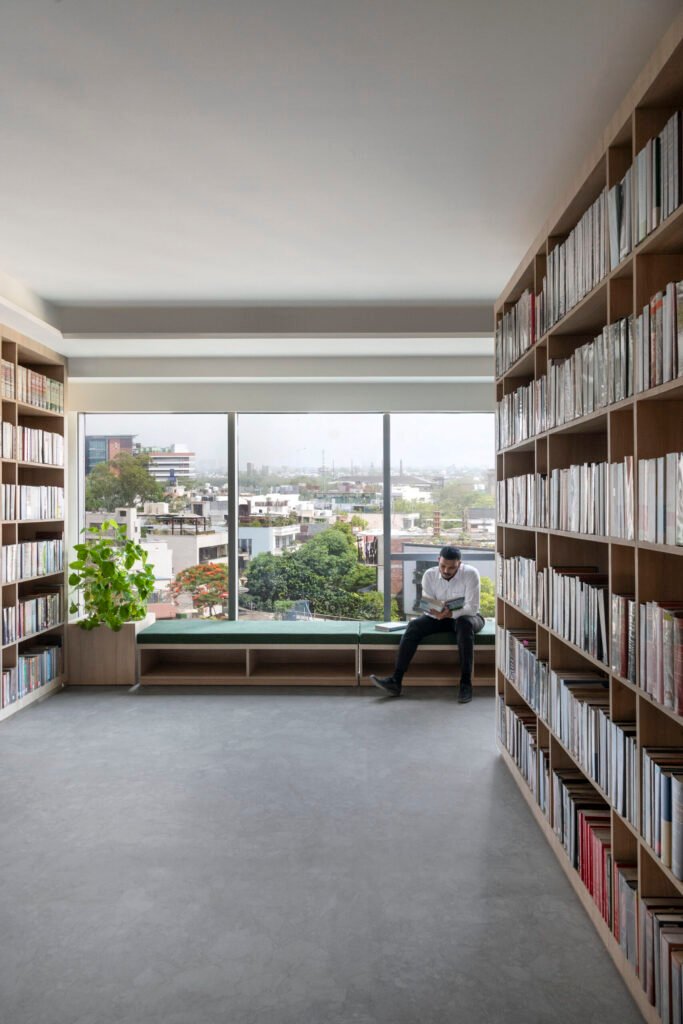
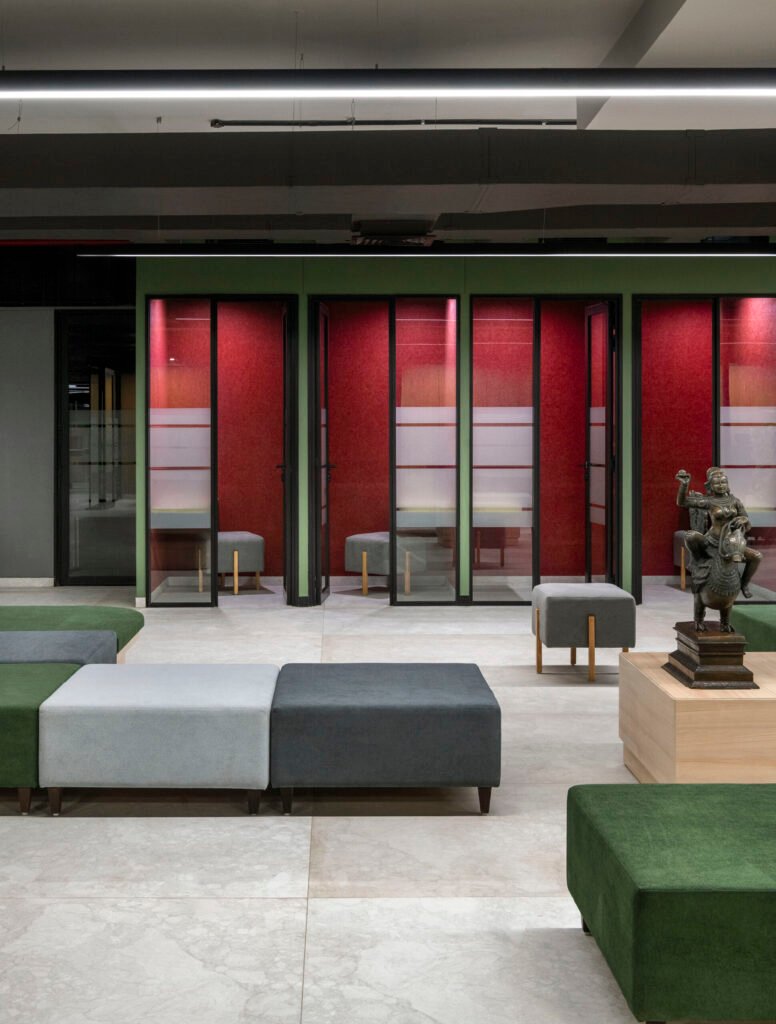
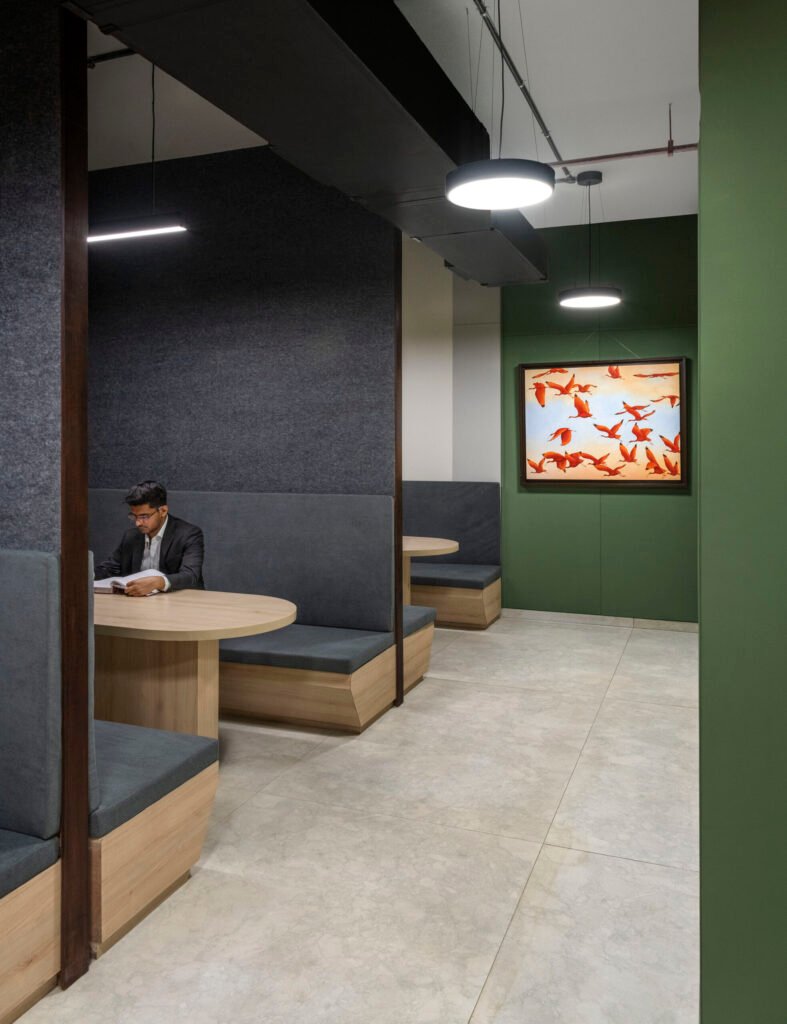
Between the workstations, breakout spaces appear as softer interludes, with clusters of ottomans and chaises arranged as modular jigsaws that adapt to the scale and spontaneity of discussion. Acoustic phone booths, wrapped in marsala, emerald, and blue tones, offer privacy for client conversations without breaking the visual rhythm of the floor. The library, lined with oak shelving and window-side benches, invites quiet retreat and reflection. Elsewhere, the cafeteria, booth seating, and records room extend the same architectural vocabulary, creating a seamless dialogue between focus and fellowship.
Shastra unfolds as a journey of intellect and culture, where design narrates the firm’s ethos at every turn. It balances precision with human experience, heritage with modernity, and function with reflection. The result is a workspace that engages and leaves a lasting impression: a law office transformed into a story in space.
Photography: Suryan/Dang