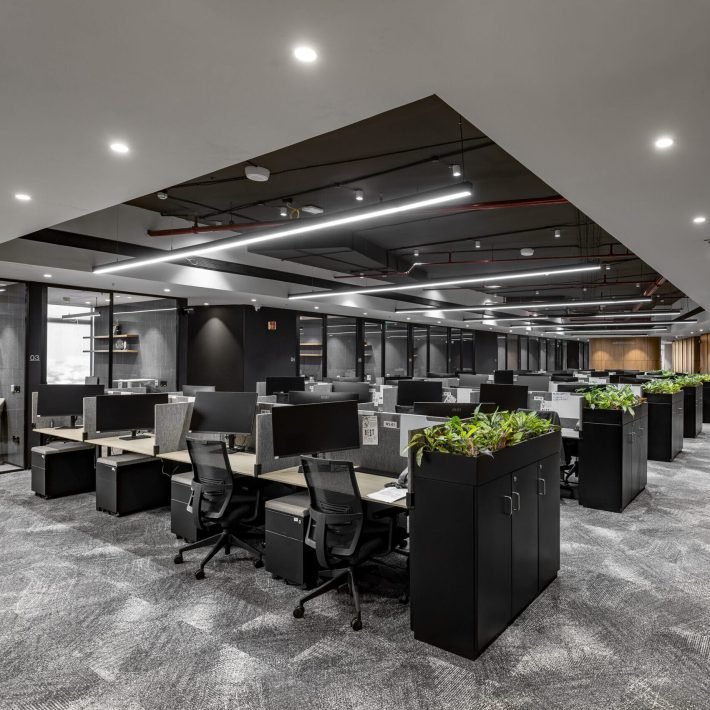

Project Oak-ay! is a thoughtfully designed office by Design Ethics Studio, where light, materiality, and bespoke details come together to create a warm and refined workplace.
Designers Jatin Gupta and Poulomi Dhar of Design Ethics Studio envisioned Project Oak-ay! as a contemporary workplace that reflects quiet confidence and timeless sophistication. Located in Okhla, New Delhi, the 10,000 sq. ft. office makes a lasting first impression through its composure, warmth, and refined spatial language. Rooted in the client’s legacy while responding to the needs of modern work, the designers have created an environment that balances calm, functionality, and understated elegance.
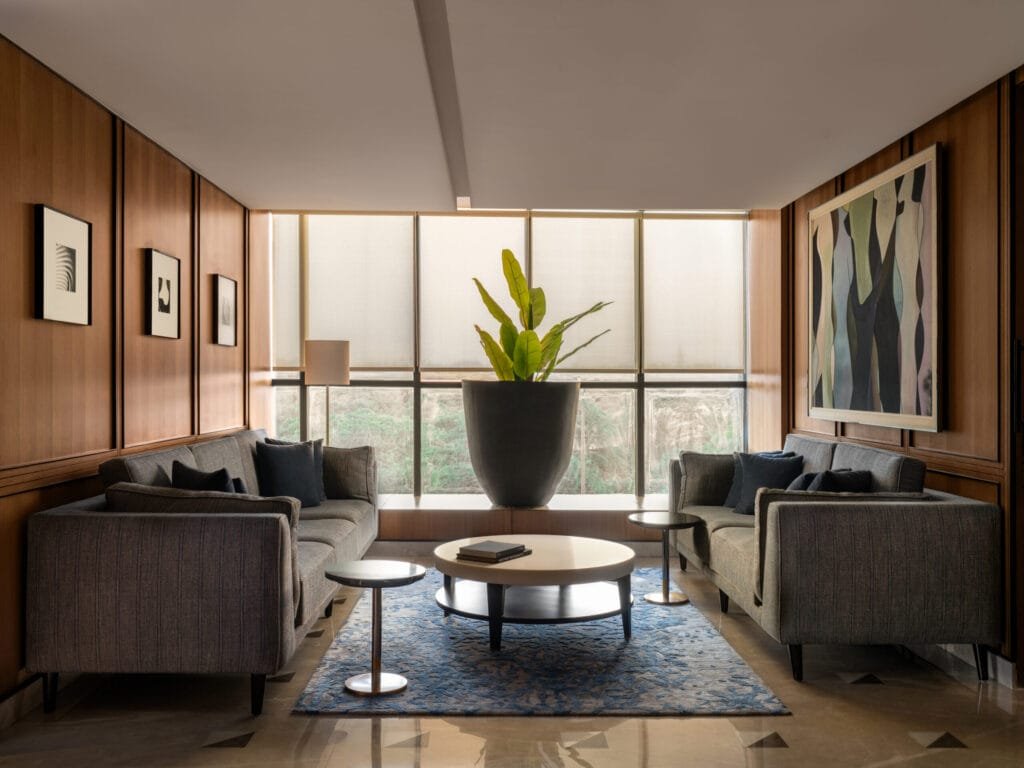
The design team began with a simple ambition: to create an environment that communicates clarity and leadership without spectacle. The client’s legacy brought a degree of cultural responsibility to the process. This informed a spatial language that is confident, measured, and anchored in crafted details. Instead of relying on overt visual cues, the studio shaped the project through atmosphere. The intent was to evoke a sense of calm authority that supports focused work while still offering moments of sensory richness.
Poulomi describes the guiding idea as “a pursuit of balance, where every surface contributes to a coherent whole, and every volume feels purposeful.” Her words resonate through the project, which treats materiality, light, and customisation as interconnected instruments.
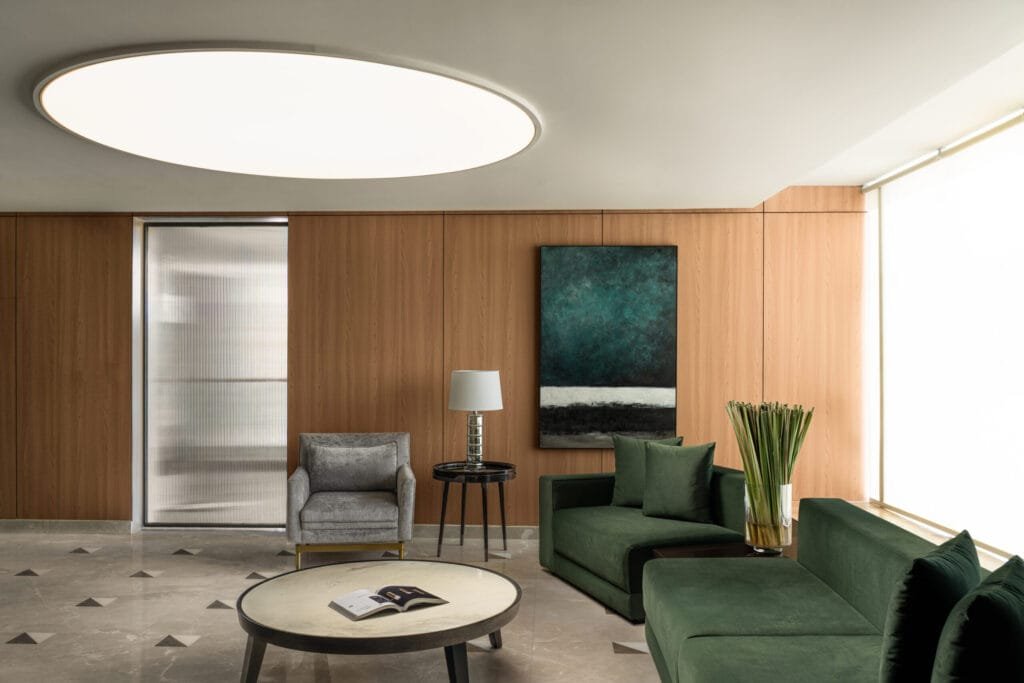
The Project Oak-ay! had limited access to natural light, which prompted the team to rethink conventional workplace lighting. They introduced luminous ceiling planes, diffusing panels, and soft vertical washes that cultivate a balanced light quality. The strategy avoids brightness for its own sake. Instead, it uses light to define transitions and modulate tone. This is most visible in the primary lounge area, where a circular luminous plane hovers above sculptural seating, offering a gentle ambient glow that sets the emotional tenor for the space.
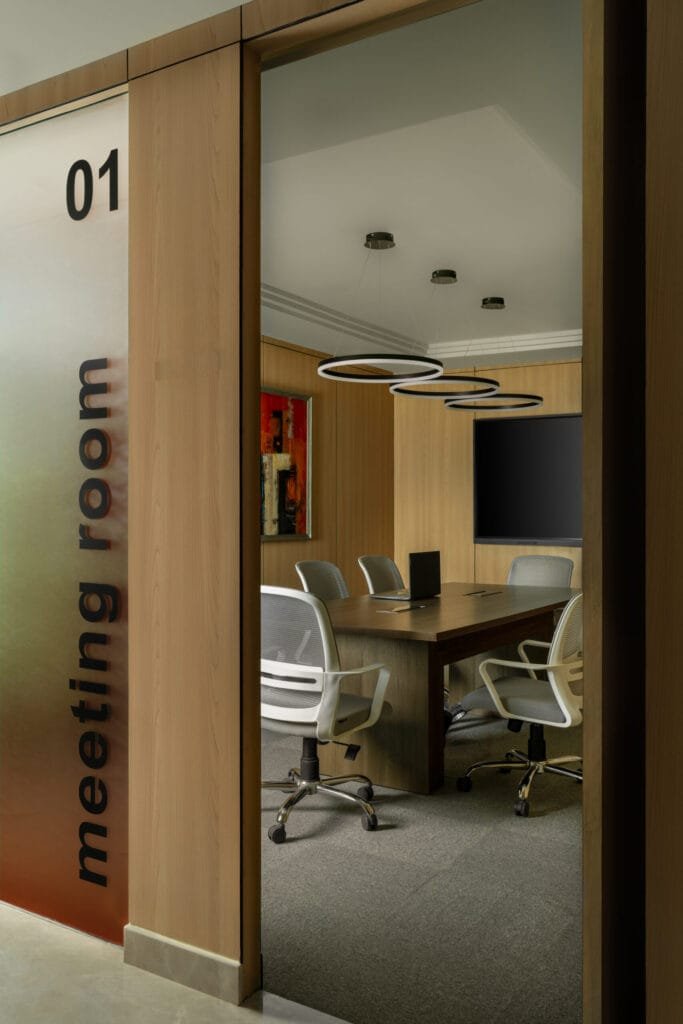
Filtered transparency also plays an important role. Textured and gradient glass panels introduce a sense of permeability while maintaining privacy for key rooms. They allow light to move across the office with an atmospheric softness, creating shifting chromatic effects throughout the day.
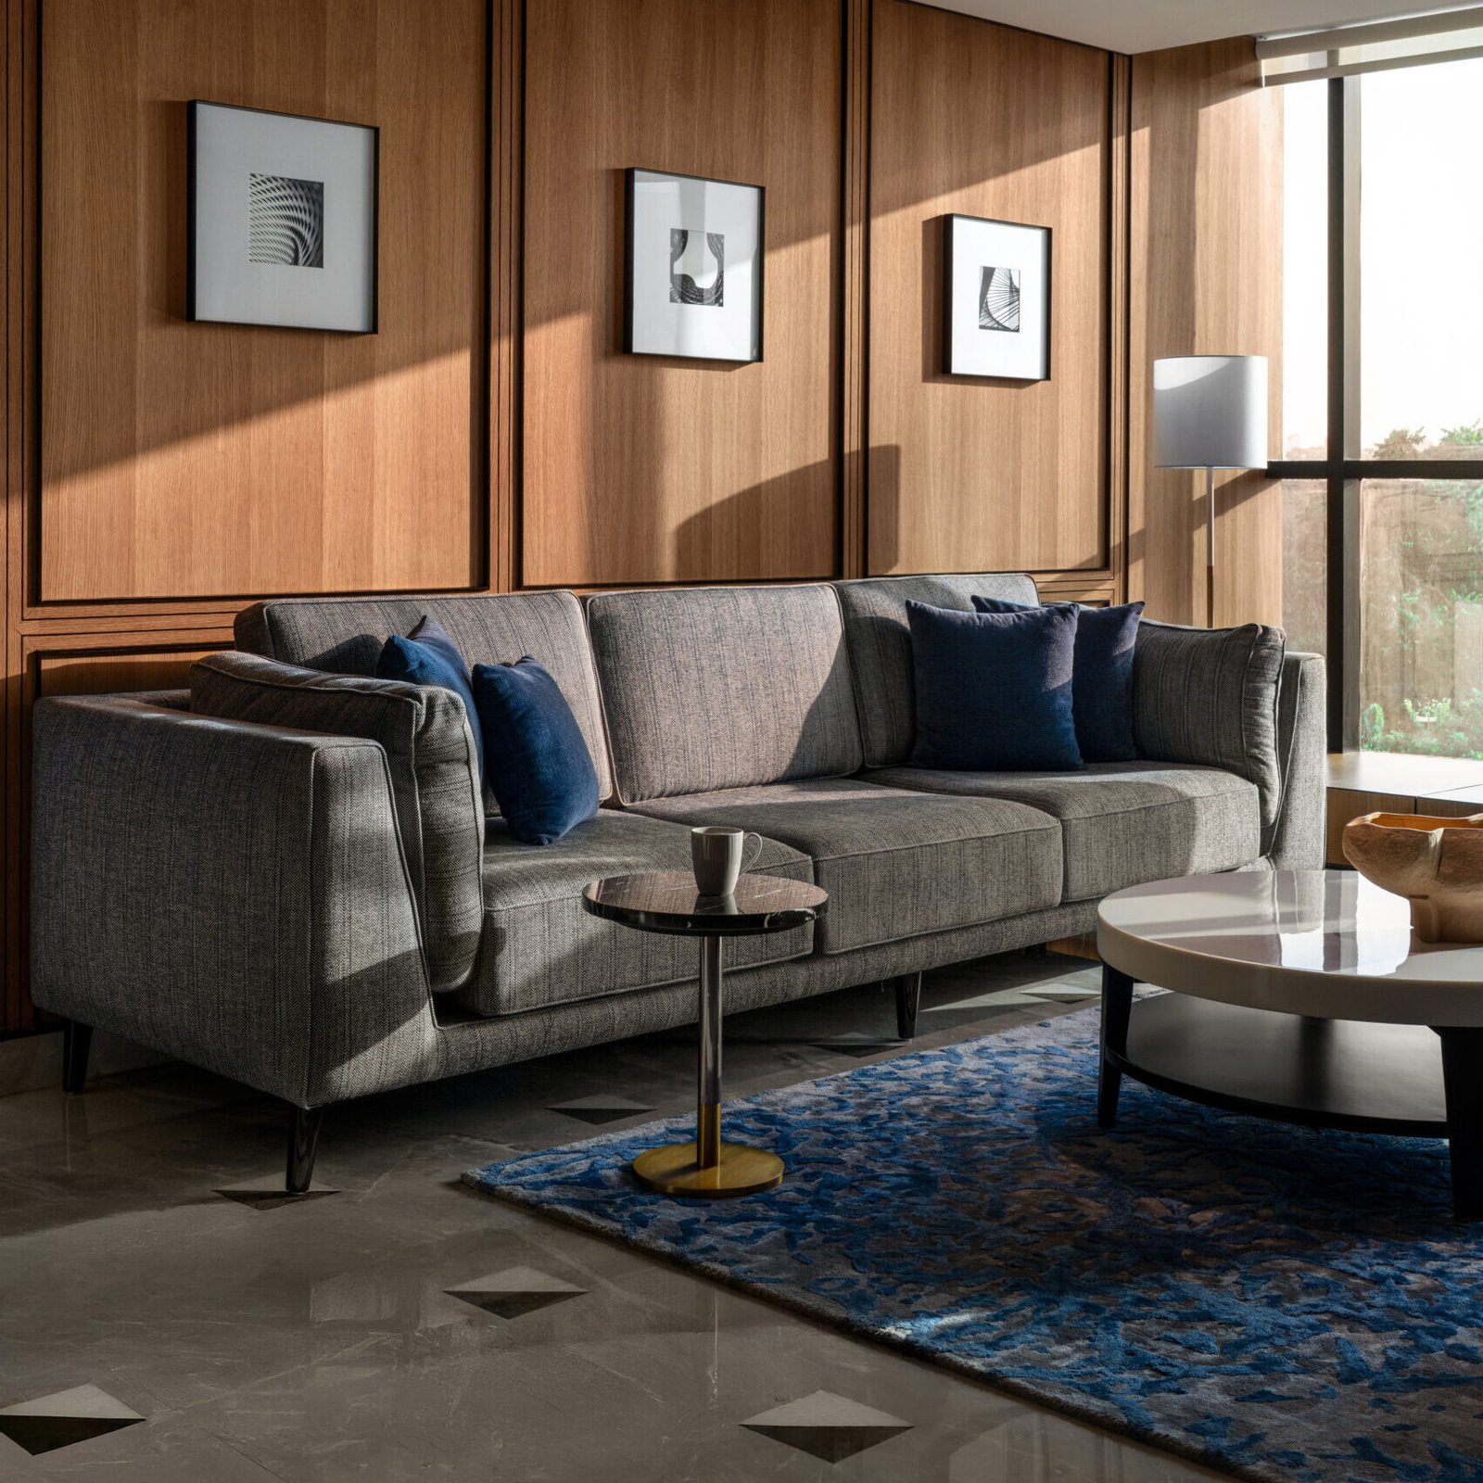
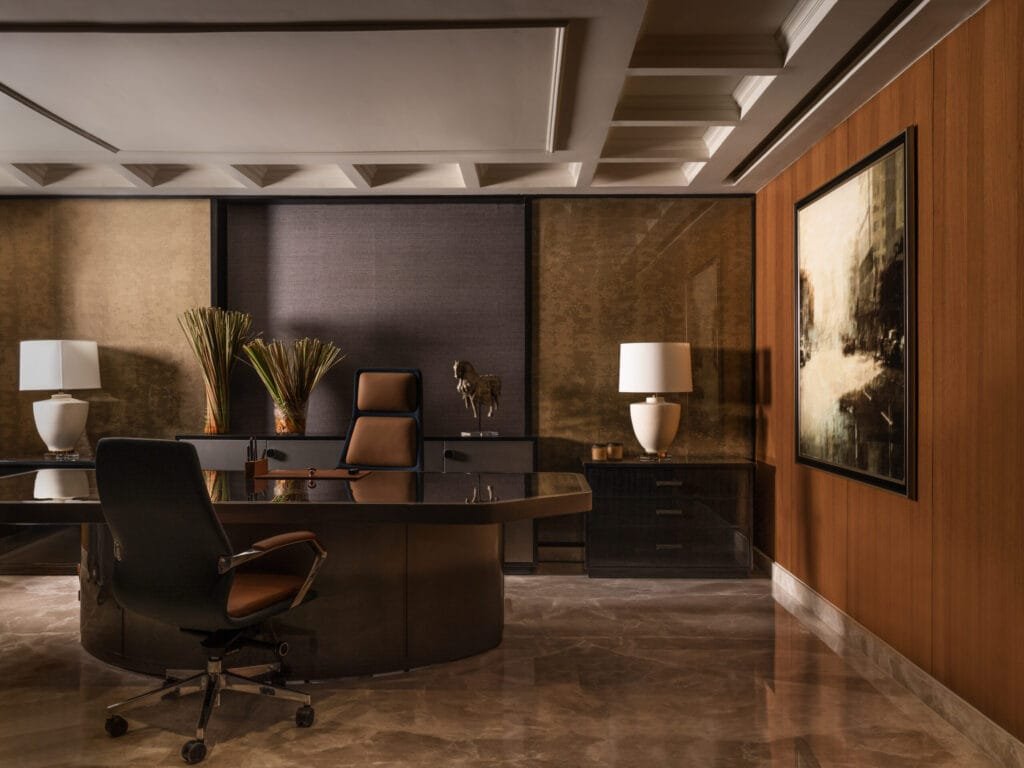
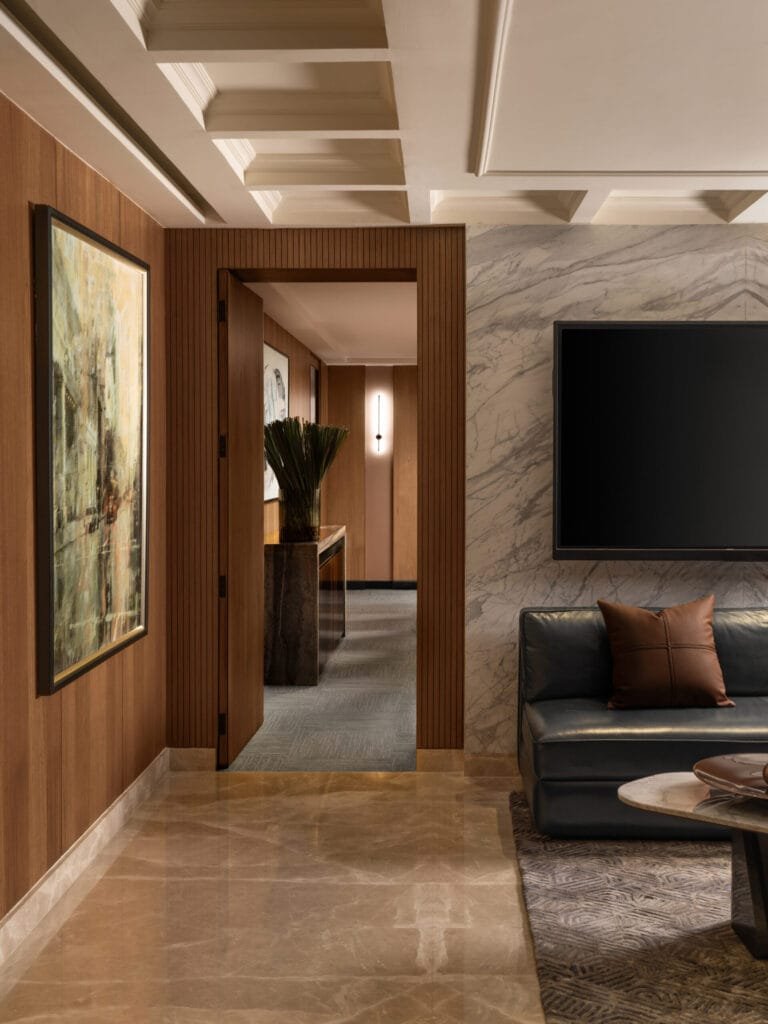
The office is defined by a vocabulary of warm timber, textured stone, and muted upholstery that feels both contemporary and timeless. Vertical timber panels form a recurring motif, giving the rooms a steady visual rhythm. Stone floors with geometric inserts guide movement, while brushed metal trims outline key thresholds and maintain precision.
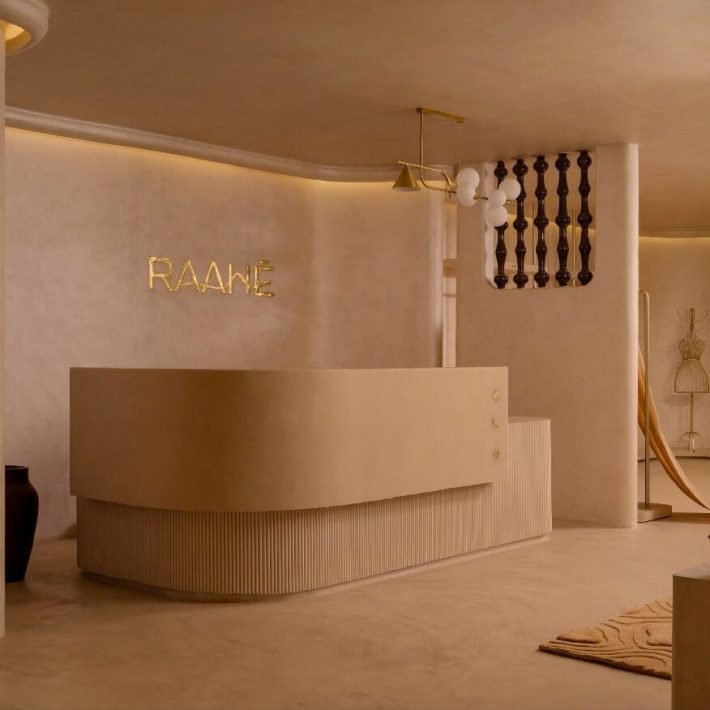
The reception zone exemplifies the project’s focus on tactility. A curved stone wall, textured and sculptural, forms a grounded backdrop for the organisation’s insignia. The gesture is welcoming without overt emphasis. The form eases circulation, and the stone surface establishes the material palette that unfolds through the rest of the office.
Furniture selections support this narrative. Deep green seating in the lounge, soft grey pieces in discussion areas, and bespoke tables and lighting elements reflect the studio’s belief in thoughtfully crafted interventions. The team sourced and developed several pieces specifically for the project, ensuring consistency of detail, proportion, and tone. Jatin notes, “The aim was to create and compose furniture that feels indigenous to the space. Nothing should appear transplanted.”
Movement through the Project Oak-ay! is designed through a series of spatial cues, though without literal comparisons or dramatic gestures. The corridor that forms the central spine is particularly striking. Its flooring pattern introduces directionality, while vertical timber panels offer a rhythmic backdrop. Artworks punctuate the passage, giving it the character of a gallery. Light at the far end creates a subtle gradient that invites exploration.
This spine connects meeting rooms, enclosed offices, and collaboration areas, each designed with a particular emotional tenor. Work zones are calm and intentionally understated, while discussion areas display slightly richer textures. This gradation supports both spatial hierarchy and experiential clarity.
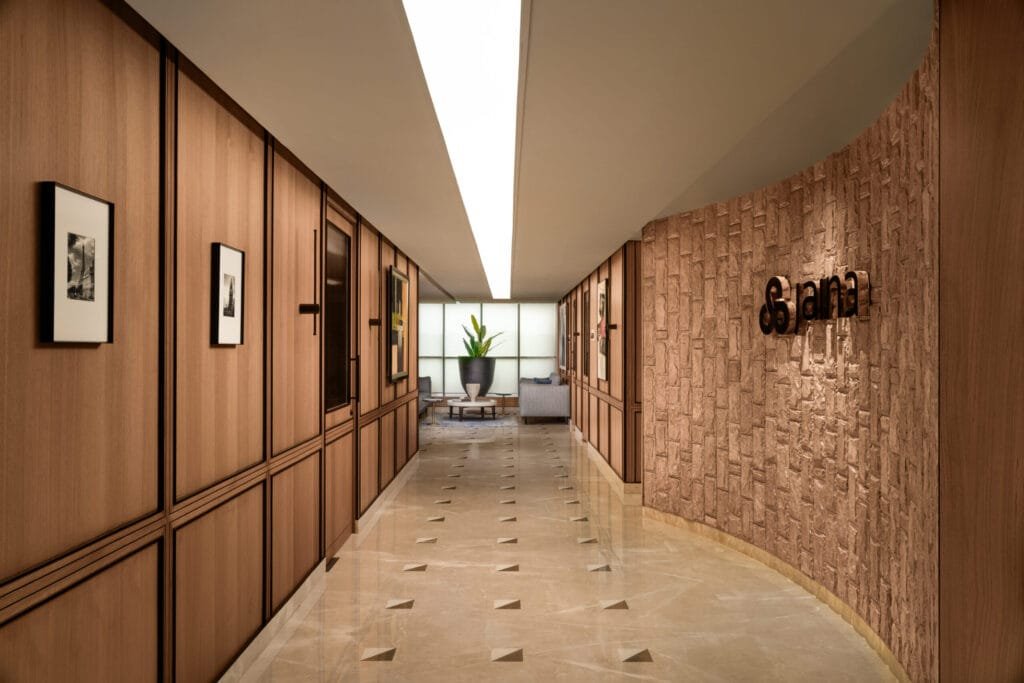
The lighting strategy is essential to the project’s identity. Instead of highlighting objects, light behaves as a gentle field that fills the space with an even, comforting tone. Luminous ceilings, concealed linear systems, and diffusing elements work together to eliminate harsh contrast. The effect is a soft visual envelope that enhances the materials without overwhelming them.
Plants appear at strategic sightlines, offering natural punctuation within the interior. They soften junctions, introduce organic silhouettes, and gently break the linearity of the architecture without destabilising it.
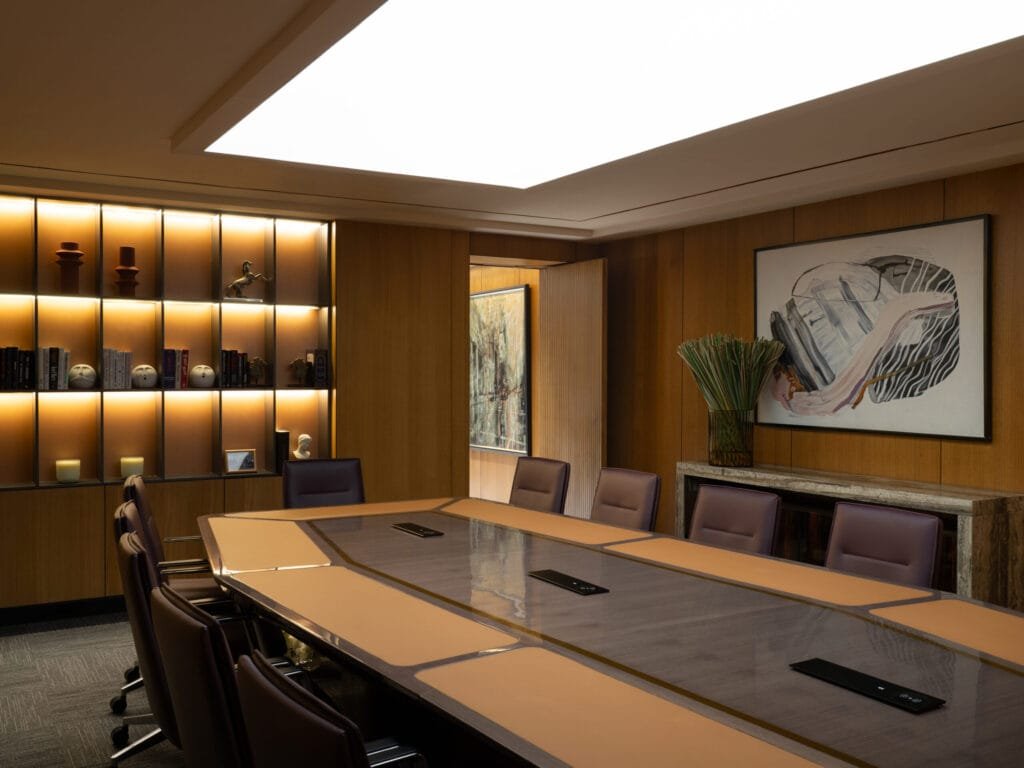
Art is treated not as decoration but as an atmospheric anchor. Each piece is placed with intention, expanding the cultural resonance of the space and grounding the minimal palette in narrative depth.
Precision underpins the entire project. Achieving seamless ceilings demanded close coordination between lighting consultants, engineers, and the fabrication teams. The decision to integrate bespoke lighting into the architecture required detailed prototyping and constant iteration. Similarly, the furniture demanded alignment between design intent and technical feasibility.
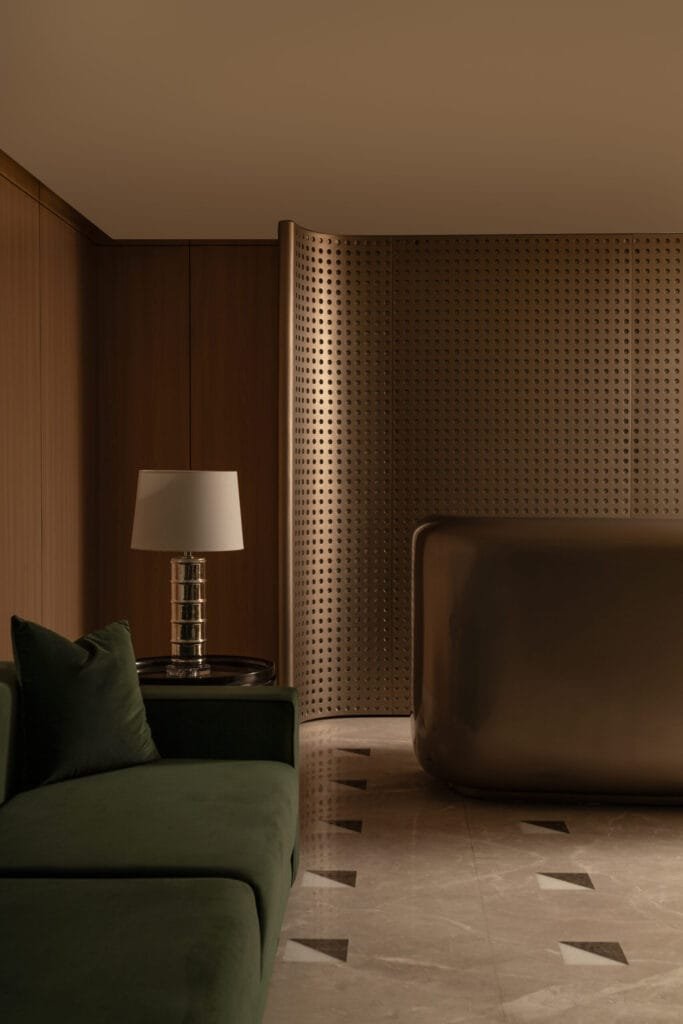
The Project Oak-ay! evolved from a more conventional corporate proposal into an environment influenced by hospitality sensibilities. As the design progressed, the team recognised an opportunity to create a softer and more layered space. This led to the introduction of curved geometries, tonal fabrics, framed artworks, and refined lighting. What began as a functional brief gradually transformed into a workplace that feels both composed and expressive.
The shift underscores a fundamental belief within Design Ethics Studio. Workplaces can foster emotional steadiness without sacrificing efficiency. They can feel grounded while still being contemporary. They can be durable while still offering grace.
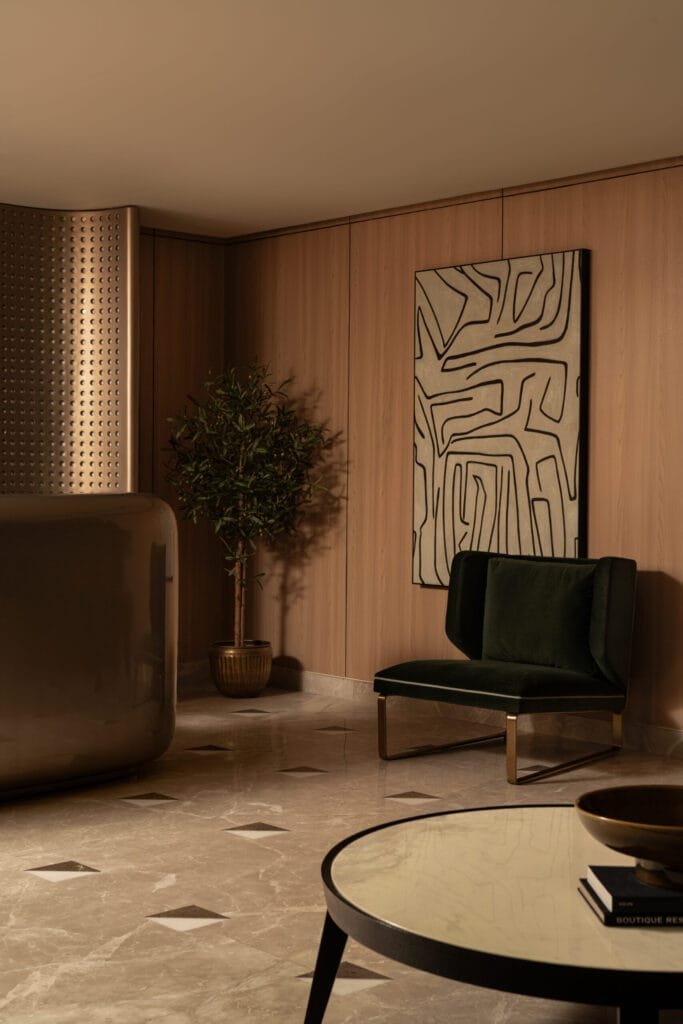
The completed office embodies calm authority. It carries the solidity of the client’s heritage but interprets it through a modern lens. Each room, corridor, and transitional space contributes to a larger story of confidence, clarity, and ambience. The office is neither flamboyant nor reductive. It occupies an elegant middle ground where functionality and atmosphere coexist harmoniously.
In its tone, materiality, and spatial behaviour, the project redefines what corporate interiors in the region can be. It suggests that the future of workspace design lies not in excess but in precision, emotional awareness, and crafted coherence. Looking forward to hearing back from you.
Photography: Avesh Gaur