
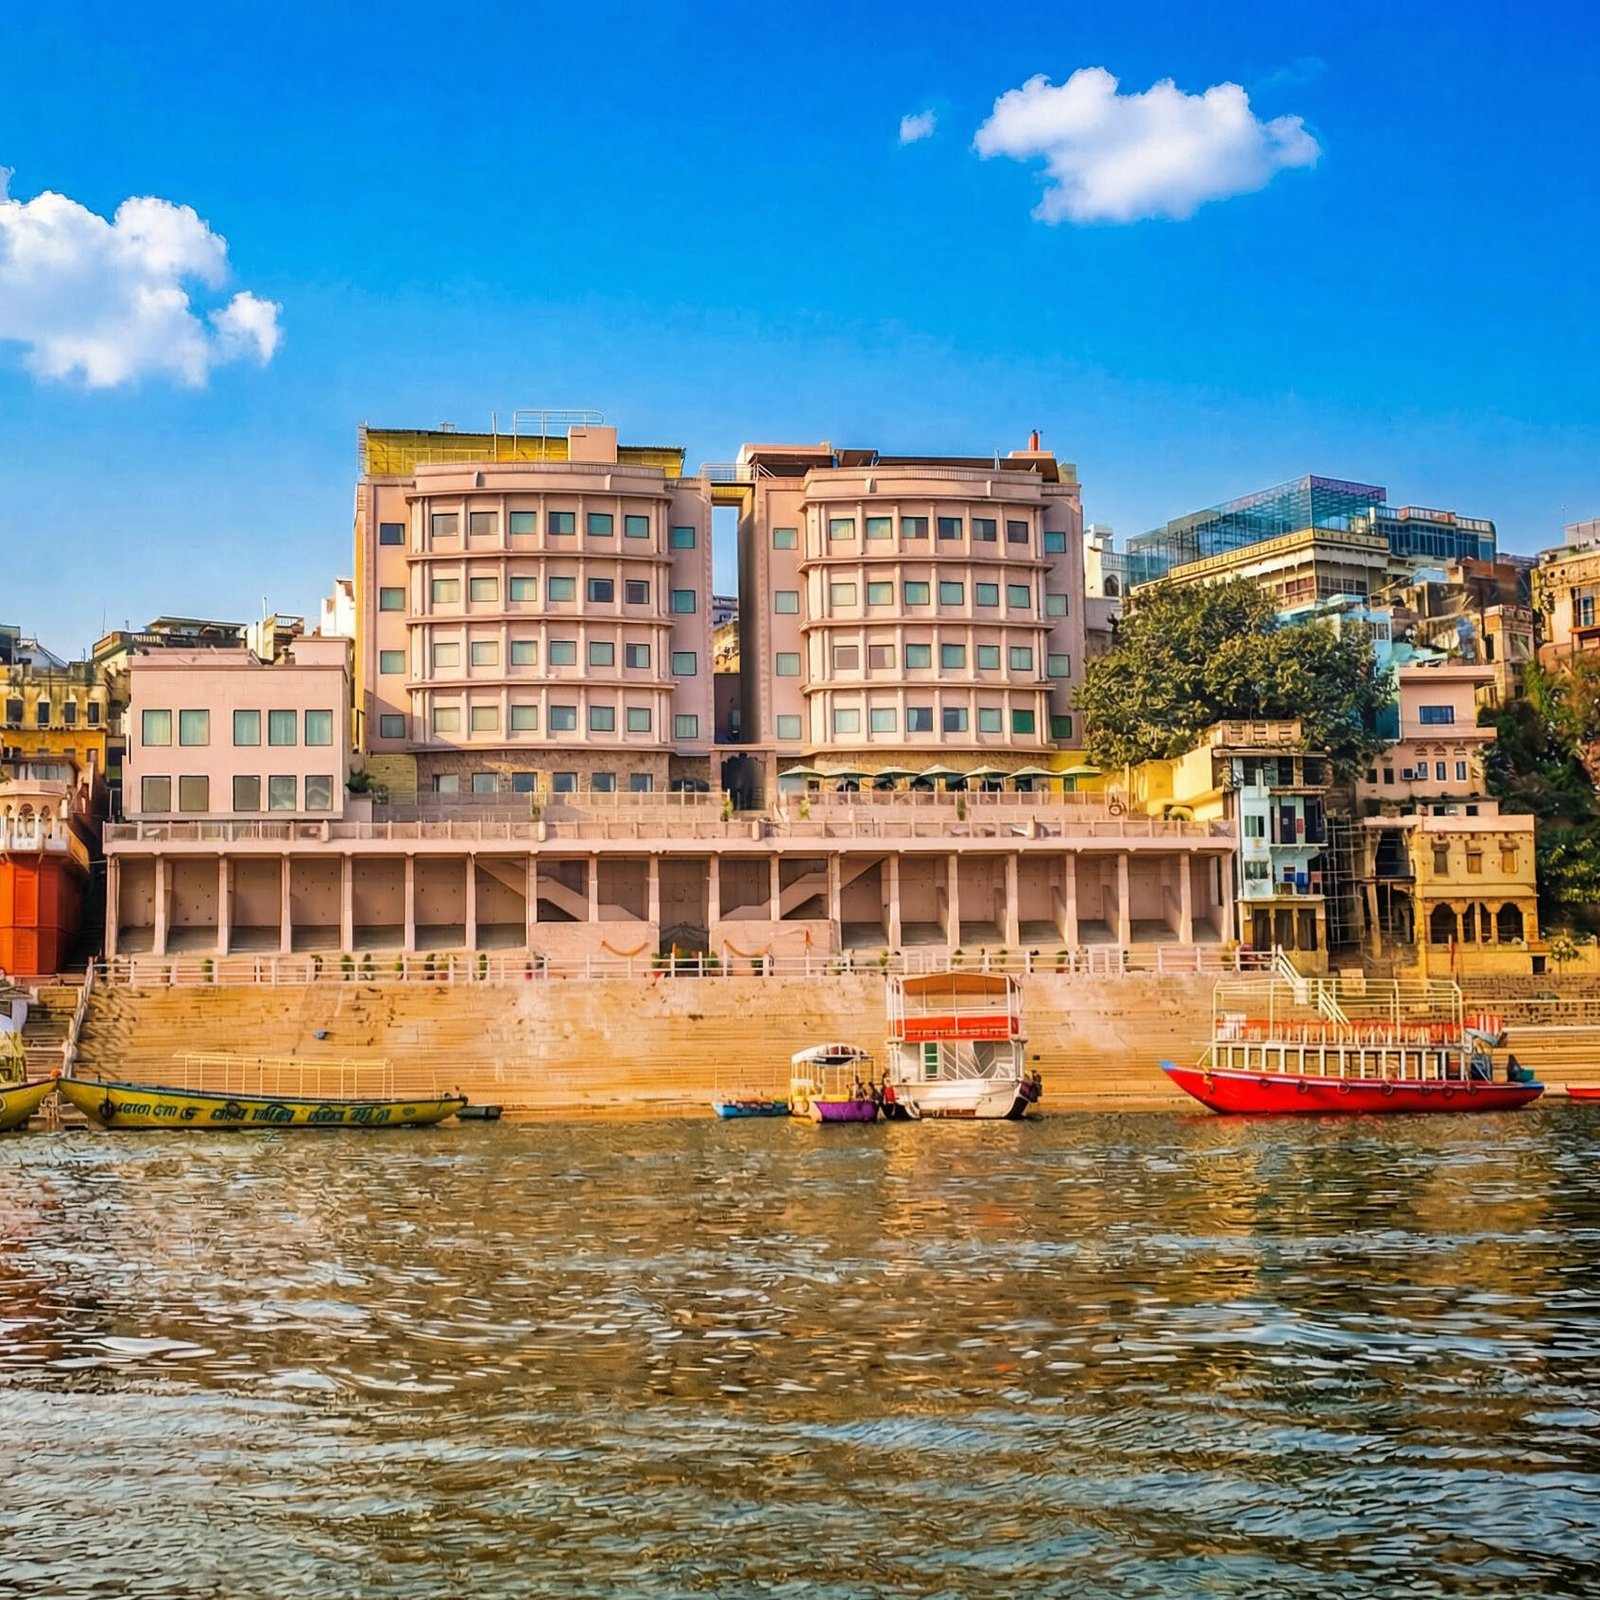
Avantika – IHCL SeleQtions, designed by Designers Group, exemplifies the power of adaptive reuse, giving new purpose to a defunct hospital while creating a hospitality destination deeply rooted in Varanasi’s architectural and cultural identity.
Perched along the storied ghats of Varanasi, Avantika- IHCL SeleQtions, designed by Ar. Khozema Chitalwala of Designers Group, unfolds as a layered narrative of memory, faith, and reinvention: where an abandoned mid-century hospital has been reimagined into a contemplative, sustainable hospitality destination. Discussing the clients, brief, Khozema says, “The client, a first-time hotelier driven by spiritual intent rather than commercial ambition, envisioned a place that could serve both as a retreat and a final abode; an offering to the sacred geography of the city itself. This emotional premise becomes the quiet undercurrent of the design, shaping decisions that move beyond mere function into the realm of experience, ritual, and long-term sustainability.”
Accessed not through conventional urban entry points but via the Ganga’s waterways, the arrival sequence to this approximately 30,000 sq. ft. property is both poetic and challenging. “Guests disembark at the ghat and ascend through a dramatic vertical transition; nearly eight metres of level difference that fluctuates with the river’s seasonal rhythms. In monsoons, the water rises to engulf the lower thresholds, dissolving the boundary between built form and landscape. This dynamic condition demanded a rigorous rethinking of circulation and accessibility, where architecture negotiates both permanence and ephemerality while responding to environmental cycles in a deeply sustainable manner”, informs Khozema.
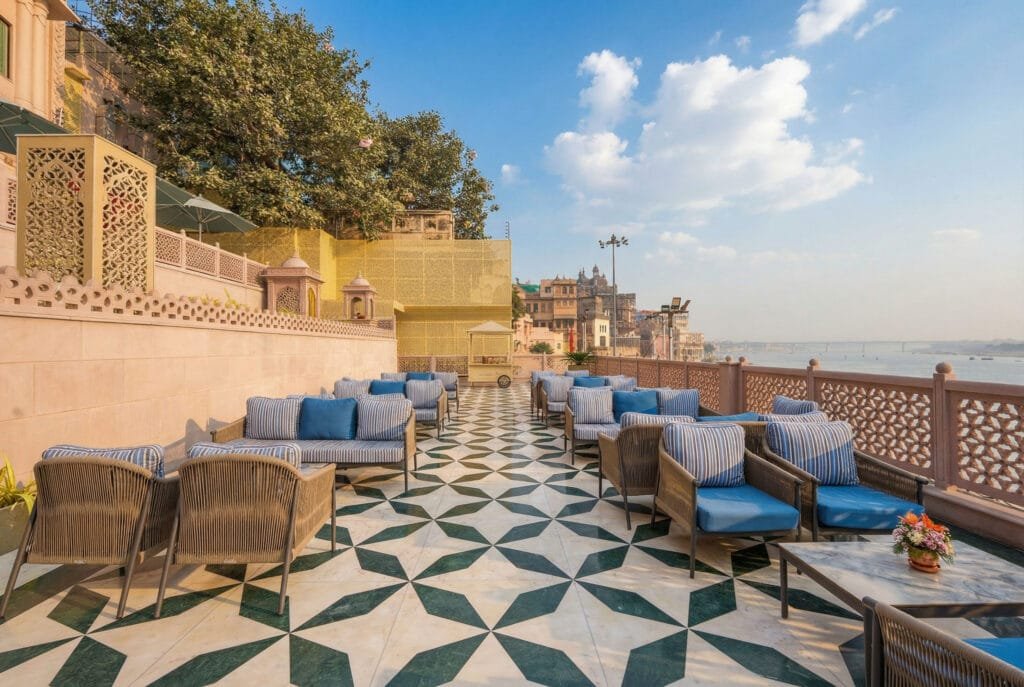
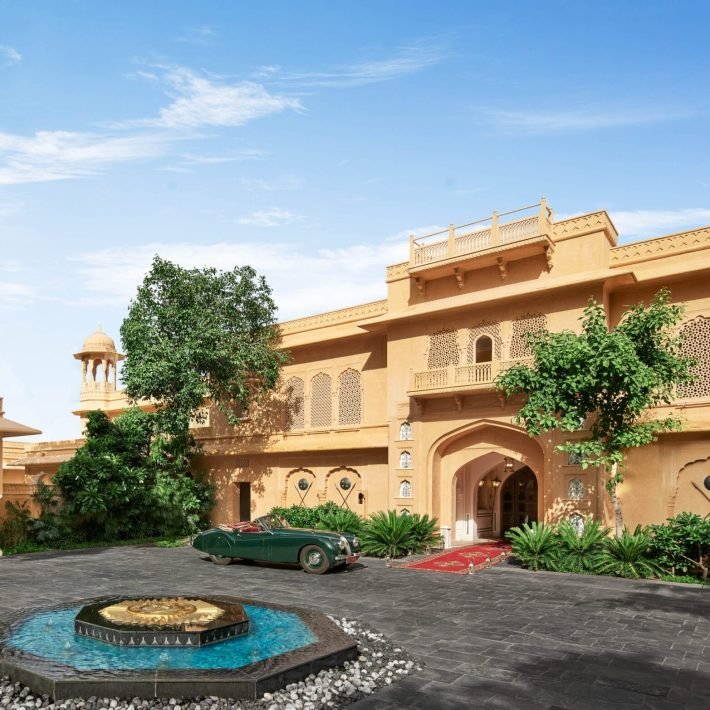
The existing structure, dormant for over a decade, required extensive structural rehabilitation. Originally conceived in an Art Deco language, the building underwent a careful yet decisive transformation. Regulatory expectations and contextual sensitivity led to a rearticulation of the façade: one that now resonates with the architectural ethos of Varanasi. Arched openings, rhythmic fenestrations, and a tactile material palette replace the earlier stylistic expression, allowing the building to embed itself within the visual and cultural continuum of the ghats. This adaptive reuse approach inherently reinforces sustainability by conserving embodied energy and minimizing new construction.
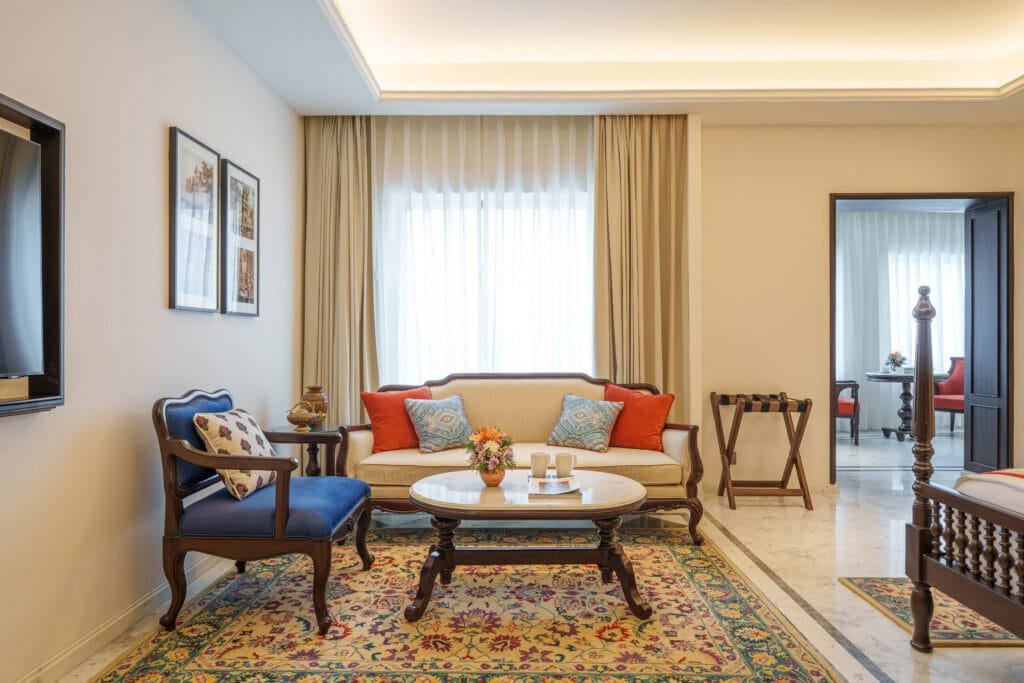
Khozema further adds, “At the heart of the design lies a conceptual framework drawn from the philosophy of Shiva, specifically the idea of the five elements. While the intended narrative of “Om Namah Shivaya” was not fully realized in its graphic articulation, its essence informs the spatial hierarchy and experiential layering.” The project is fragmented into multiple built volumes across varying levels, each housing distinct functions yet tied together through a cohesive design language. The deck level acts as a threshold, accommodating the lobby and social spaces, while incremental vertical shifts lead to dining areas, banquet facilities, and eventually the guest rooms, each elevation offering increasingly expansive views of the Ganga.
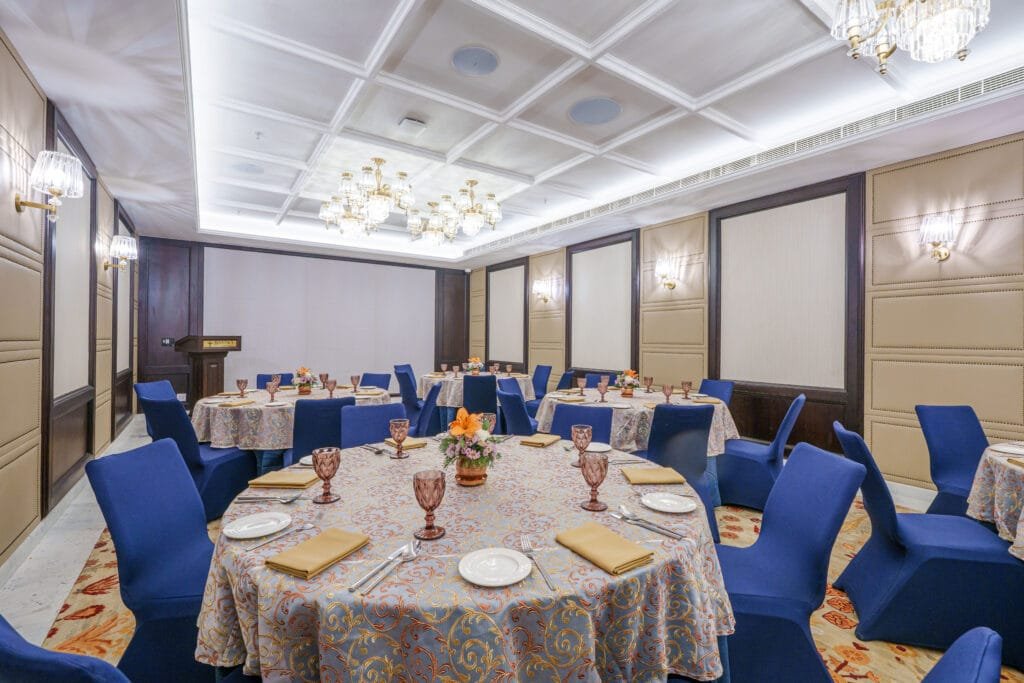
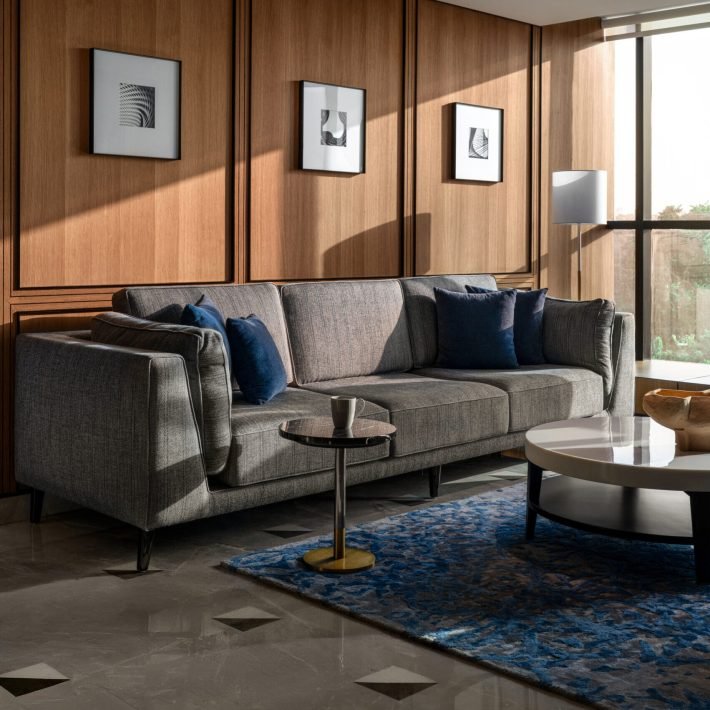
Materiality plays a crucial role in grounding the project in its cultural context. Predominantly Indian in expression, the palette draws from a vocabulary of black-and-white flooring, evoking a sense of timeless opulence reminiscent of traditional havelis. Selective use of imported marble introduces moments of visual relief, lending a quiet luminosity to the interiors. The overall aesthetic balances restraint with grandeur, while conscious material choices and longevity-driven detailing contribute to the project’s overarching sustainability goals.
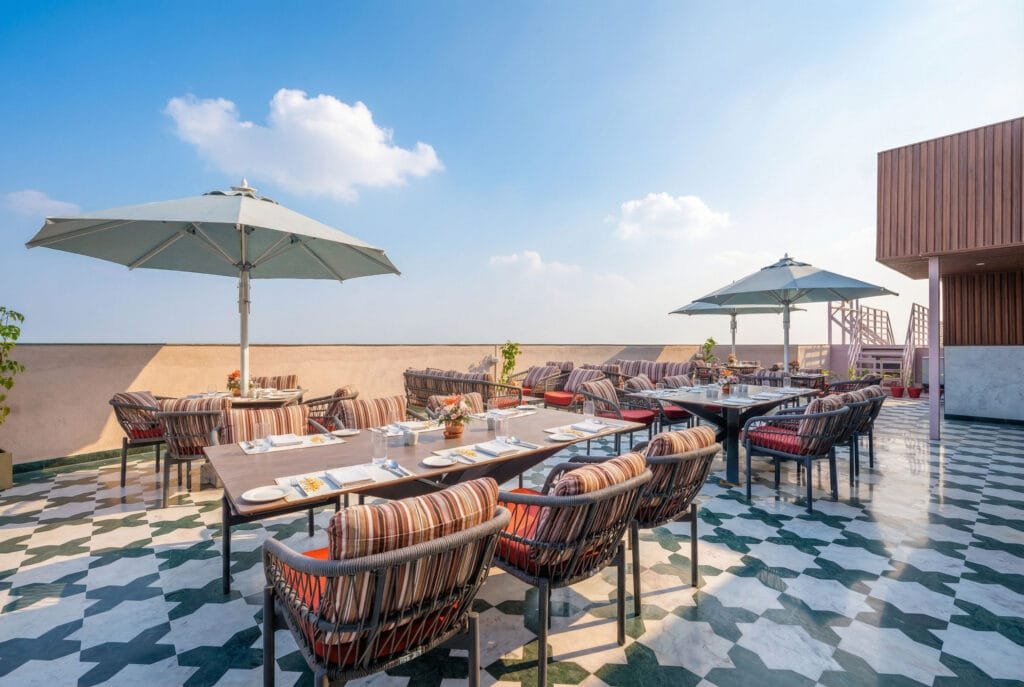
Operational logistics posed another layer of complexity. With no direct road access, all services, from construction materials to daily utilities, had to be transported via boats and redistributed across multiple levels. This demanded a highly coordinated planning approach, particularly for essential systems such as drainage, water treatment, and service cores. Even the terraces, envisioned as experiential vantage points, were partially relinquished to accommodate these infrastructural necessities, reflecting a pragmatic negotiation between aspiration and feasibility.
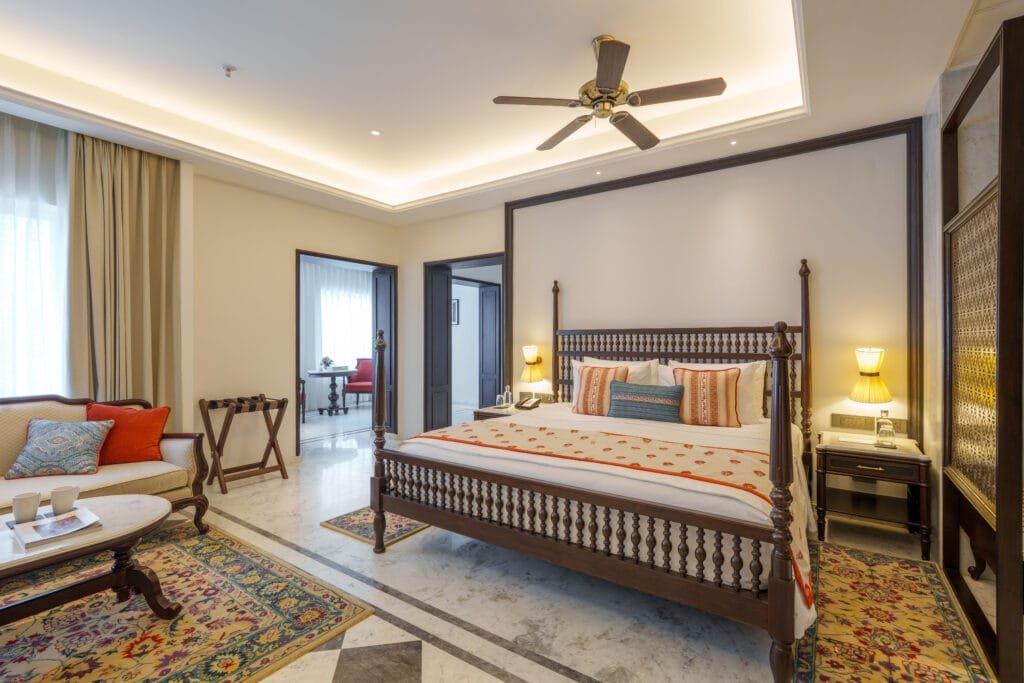
Avantika stands as a nuanced exercise in adaptive reuse; one that respects the past while reconfiguring it for contemporary inhabitation. It is not merely a hotel, but a spatial interpretation of Varanasi itself: layered, resilient, and deeply symbolic. Through its interplay of context, narrative, and constraint, the design transforms limitations into defining features, offering an experience that is as much about the journey as it is about the destination: anchored in cultural continuity and a conscious commitment to sustainability.