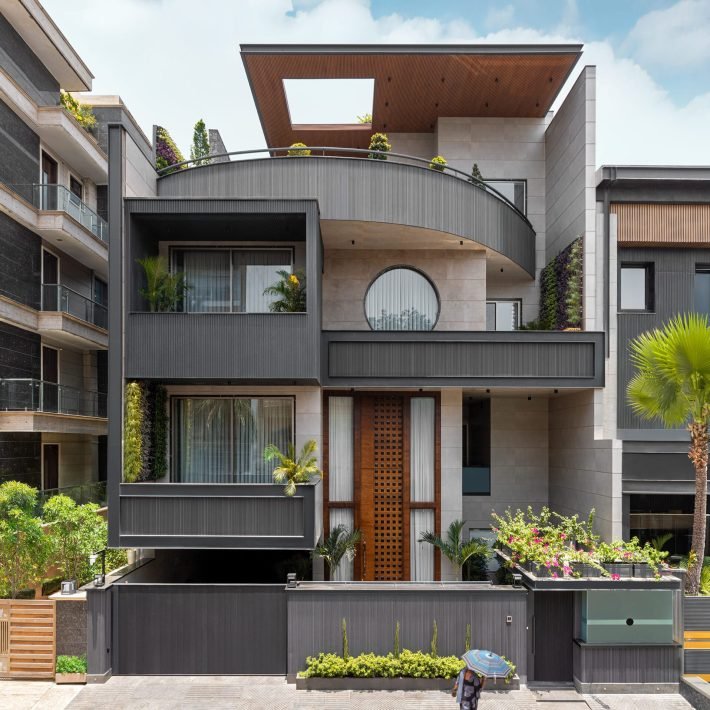

Designed by Harkaran Boparai Studio, this residence in Amritsar reimagines contemporary luxury through a lens of warmth, heritage, and understated elegance.
In the culturally rich fabric of Amritsar, the residence named Anugraha emerges as a tranquil haven, an elegant counterpoint to the city’s dense, fast-paced urbanity. Designed by Harkaran Singh Boparai, Founder and Principal Architect, Harkaran Boparai Studio, as a private retreat for a family of five, the 4,035 sq ft (374.86 sq m) residence brings together the grace of classical luxury with the ease of contemporary living. From the very first step inside, the home reveals itself as more than a dwelling; it is a deeply personal expression of the family’s pursuit of understated sophistication, thoughtfully rooted in their heritage and the enduring spirit of the city.
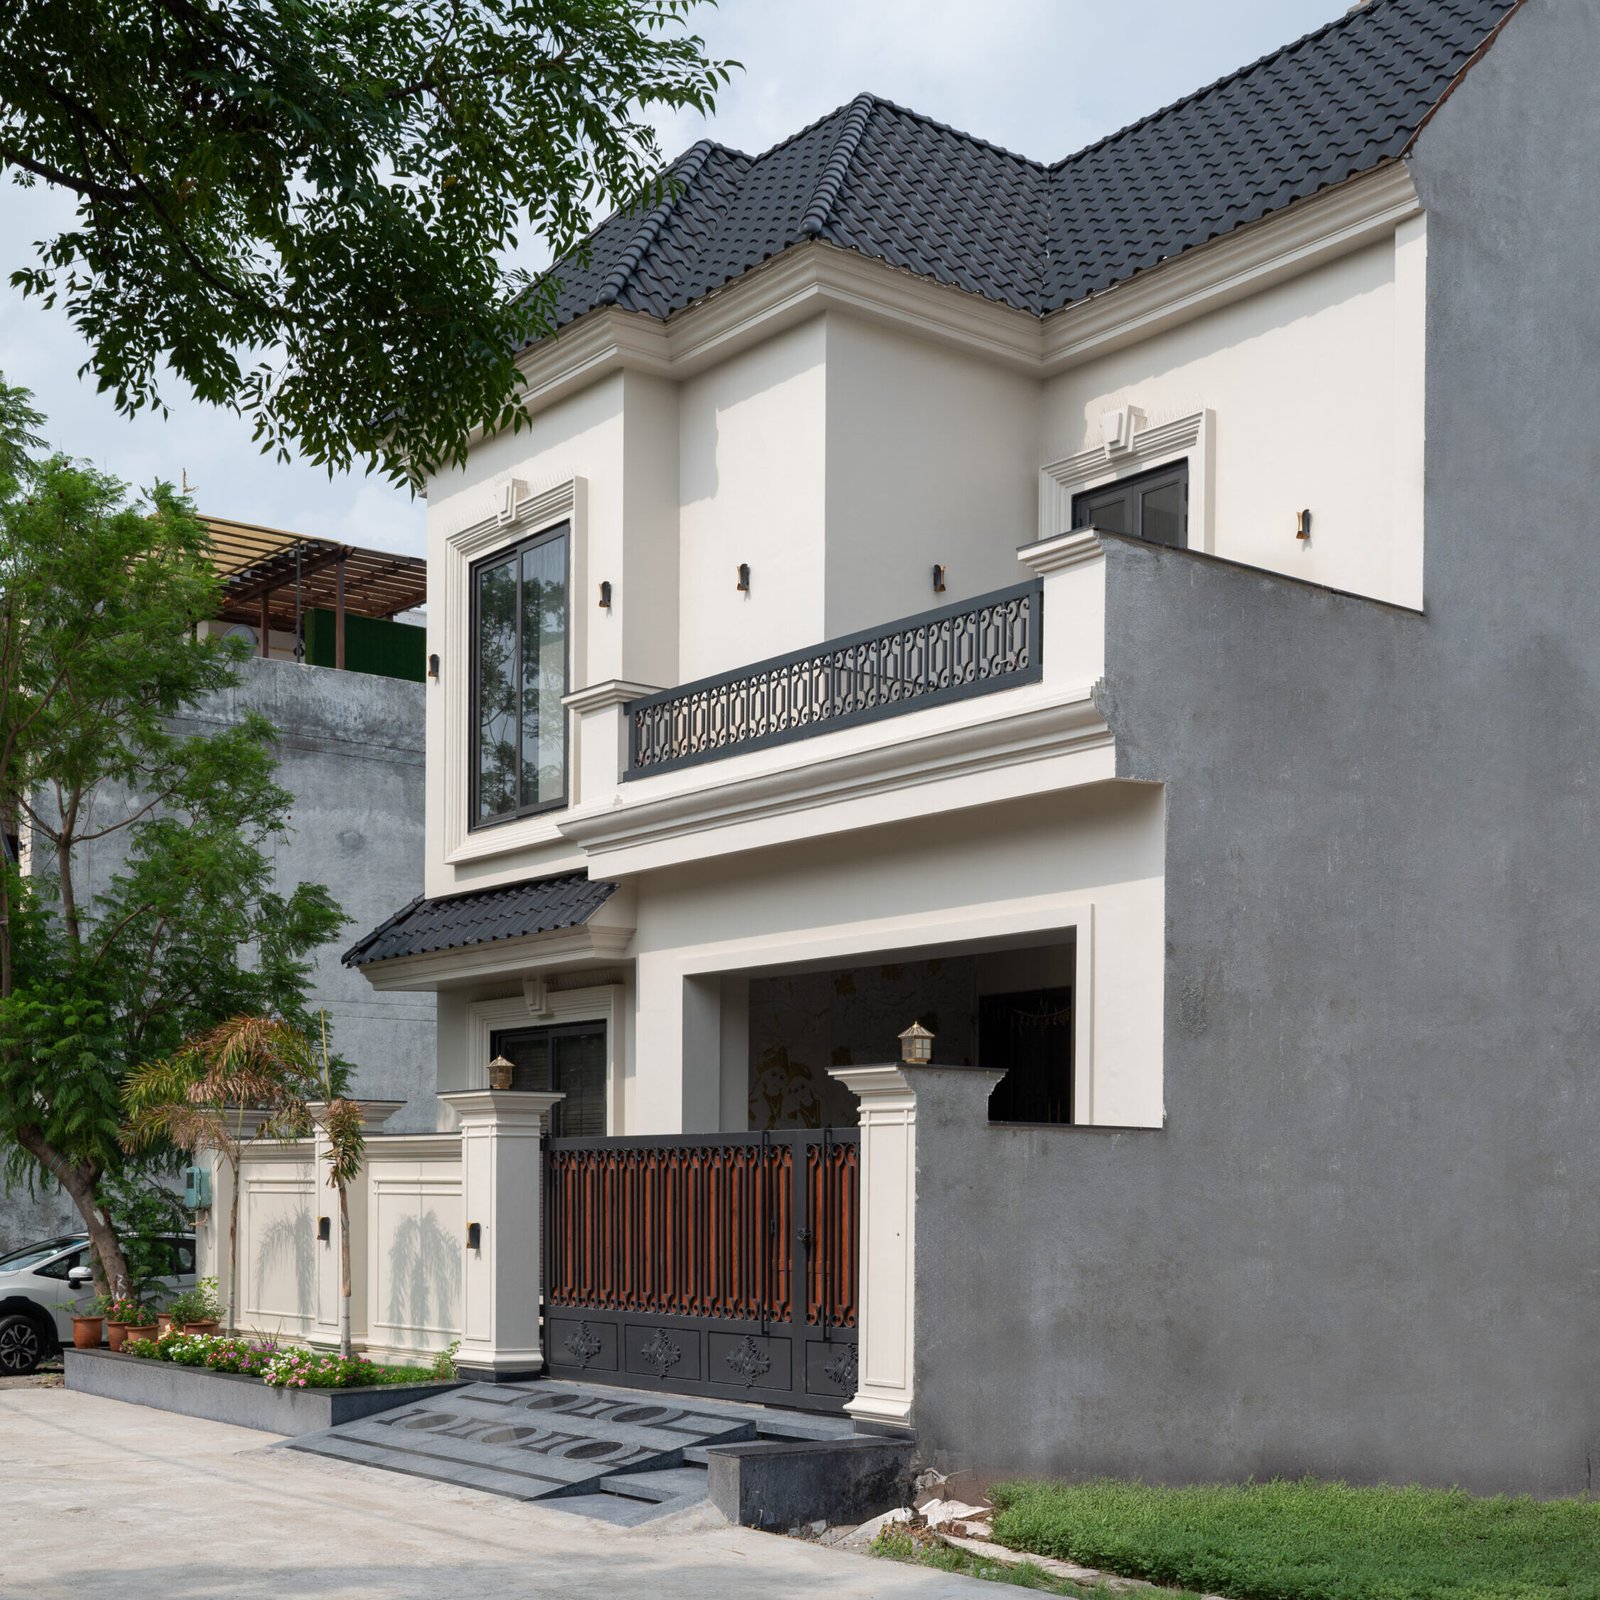
Amritsar, renowned for its vibrant history, is characterised by its dense urban sprawl, where traditional structures often intermingle with contemporary developments. In stark contrast, this residence emerges as a refined and thoughtful intervention, setting itself apart with its architectural finesse. The homeowner, a retiree, envisioned this house as a testament to his life’s work, a place of peace and retreat where his family could flourish. This vision became the guiding force behind the project to design a home that elevates not only the family’s lifestyle but also the aesthetic appeal of its immediate surroundings.
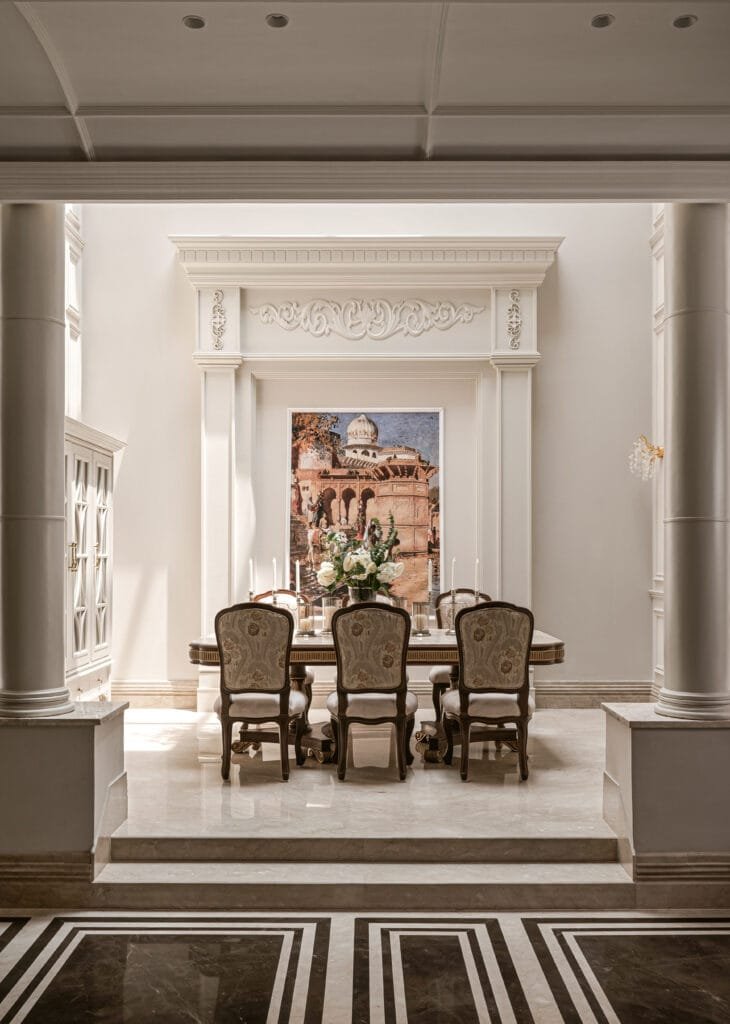
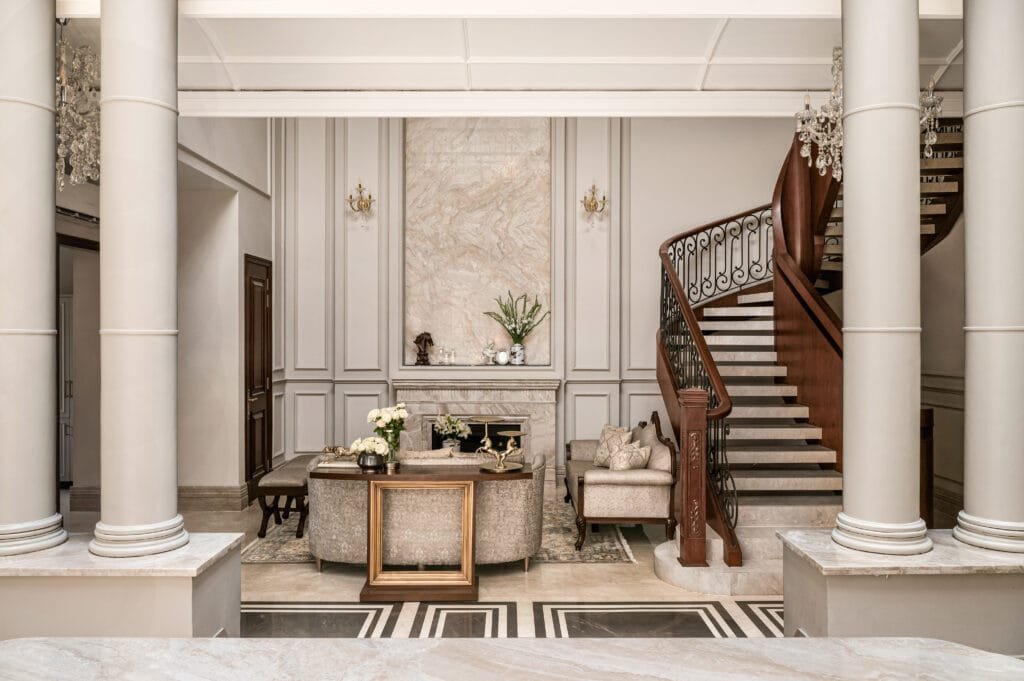
“From the outset, the architectural approach was deeply human-centric, prioritising both spatial efficiency and comfort. The house welcomes you with a grand lobby, a breathtaking space crowned by a double-height ceiling. To one side, a formal seating area designed for guests exudes a sense of timeless grace, while the other side hosts a spacious dining area that invites intimate family moments. In the centre, a statement staircase crafted from wrought iron and aged veneer winds its way upwards, becoming a focal point that draws the eye and embodies the refined elegance of the home. The bridge on the first floor offers sweeping views of the space below, seamlessly connecting the house’s multiple levels and enhancing its sense of grandeur,” says Harkaran Singh Boparai, Founder and Principal Architect, Harkaran Boparai Studio
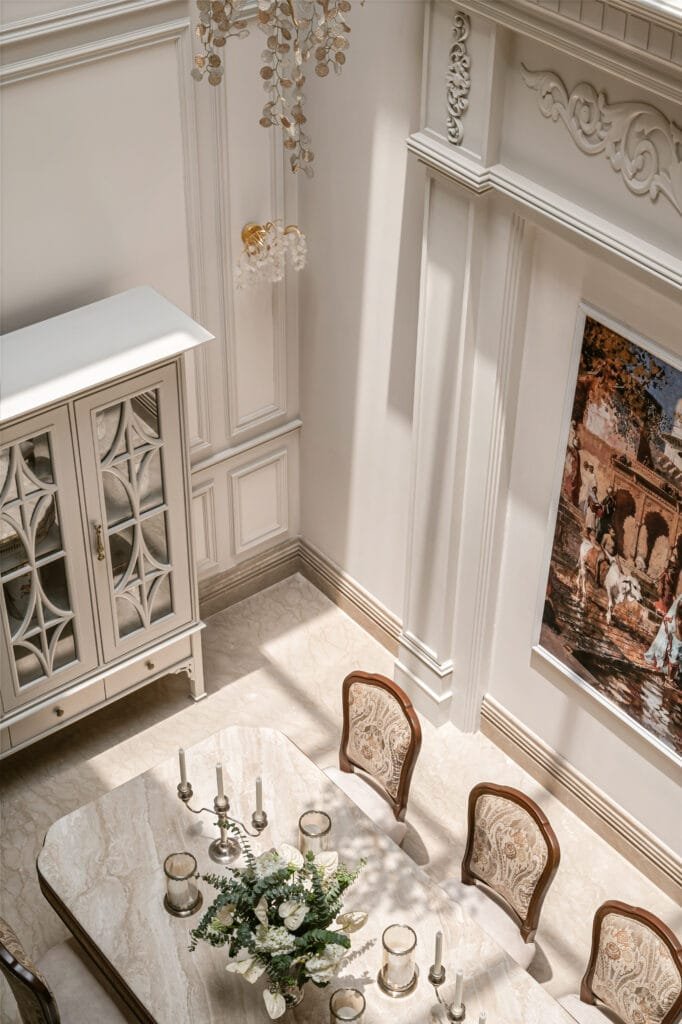
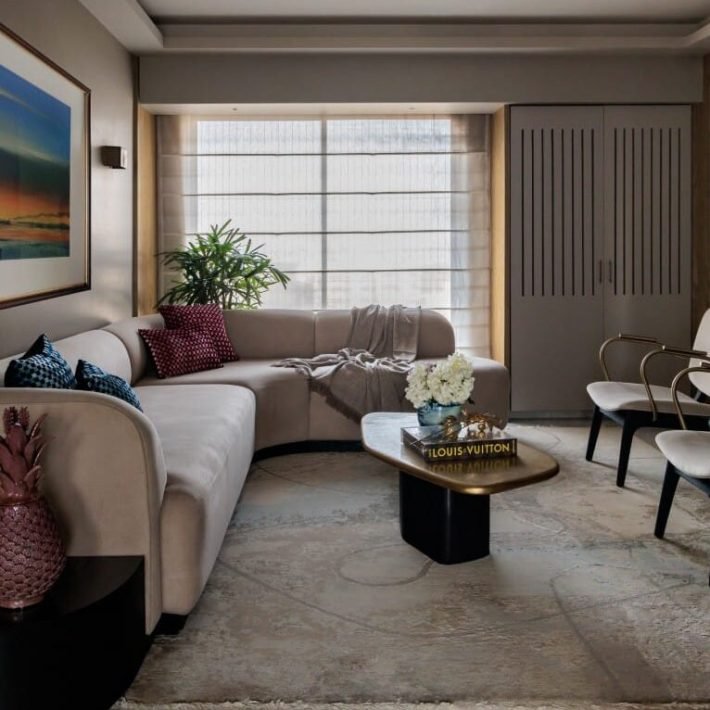
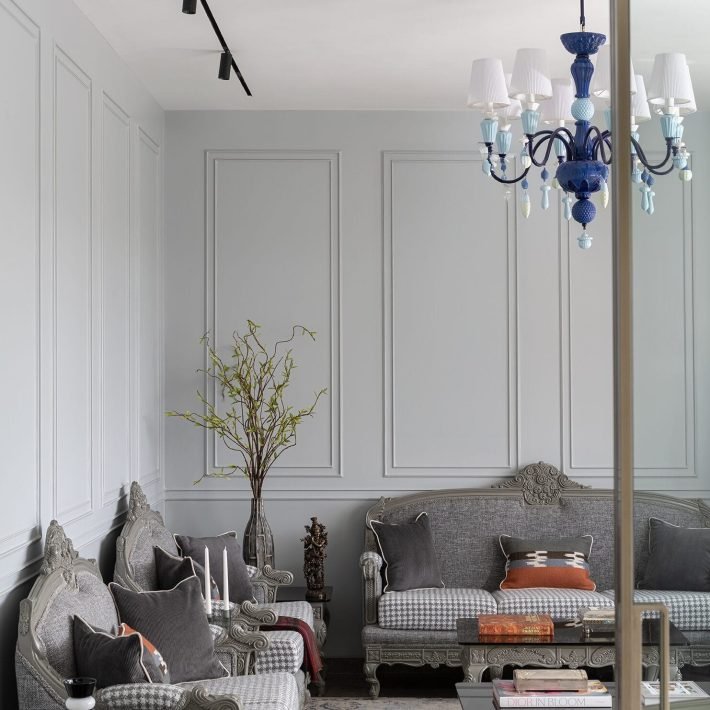
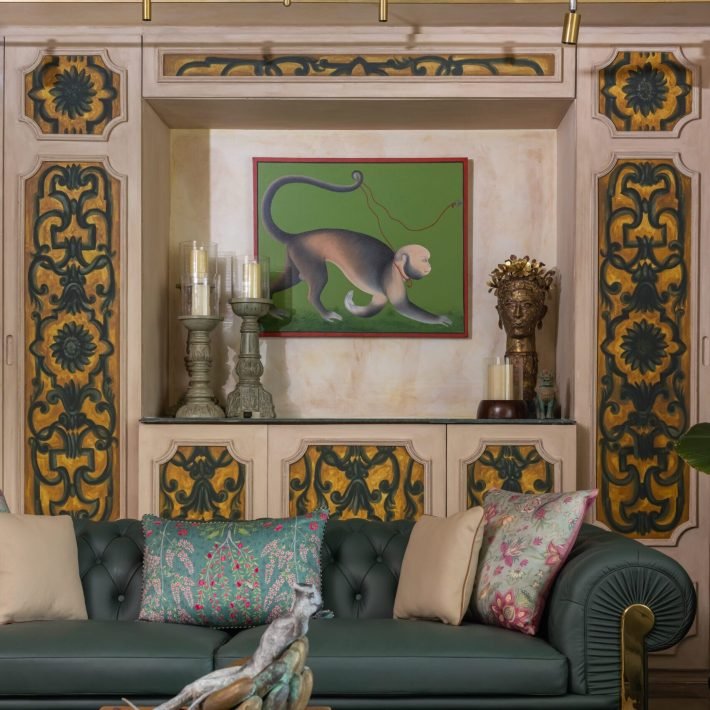
As one delves deeper into the residence, the intricate details reflecting classical inspiration become apparent. The floors, adorned with locally sourced materials, exude a radiant elegance, while the ceilings are embellished with Jaipuri motifs that are an homage to India’s rich artistic heritage. The walls, finished with traditional textures, maintain a tactile connection to the local culture, offering warmth and a sense of belonging. Bespoke furniture, intricate chandeliers, and thoughtfully sourced lighting fixtures work together to create an atmosphere of understated opulence where luxury and comfort coexist in perfect harmony.
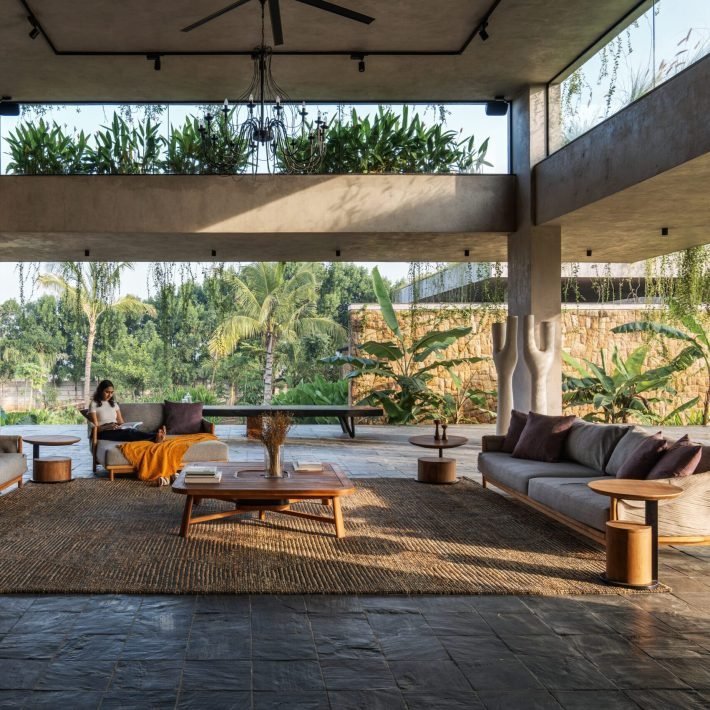
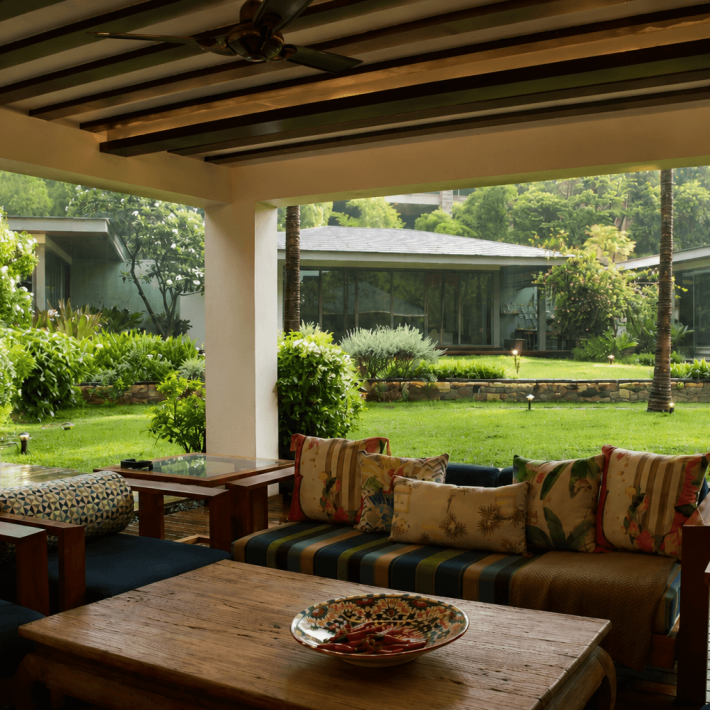
The design extends beyond the interiors, making full use of every outdoor space to create serene nooks that invite moments of reflection. The courtyards and terraces are integral to the living experience, with thoughtfully designed green spaces enhancing the sense of tranquillity. Here, amidst carefully landscaped gardens, one finds a quiet refuge, a moment of peace amidst the backdrop of the city’s dynamic urban energy.
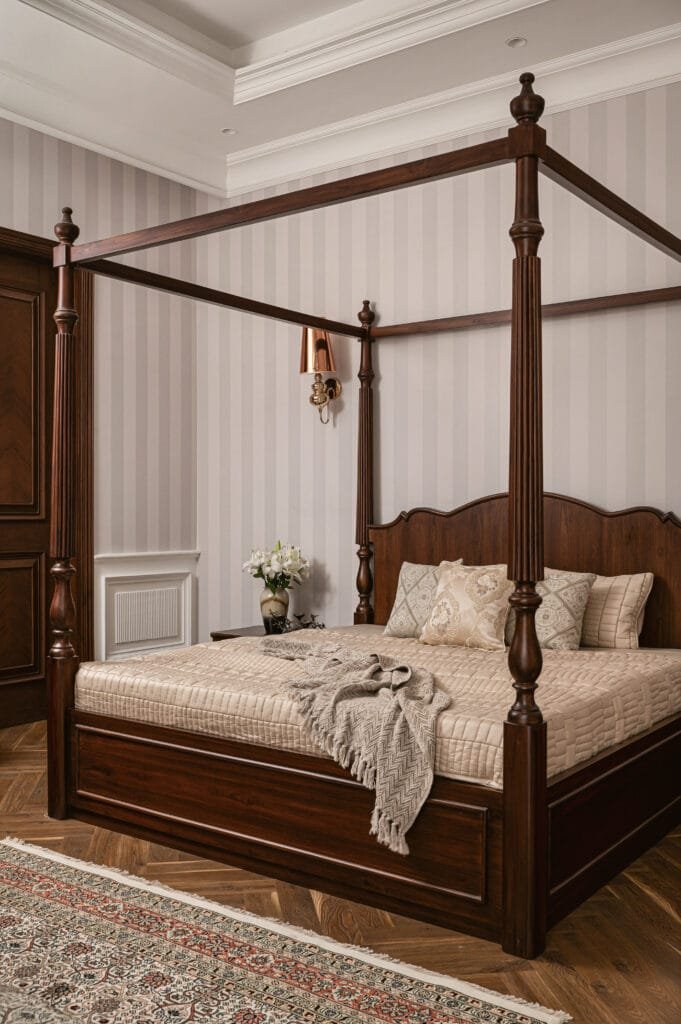
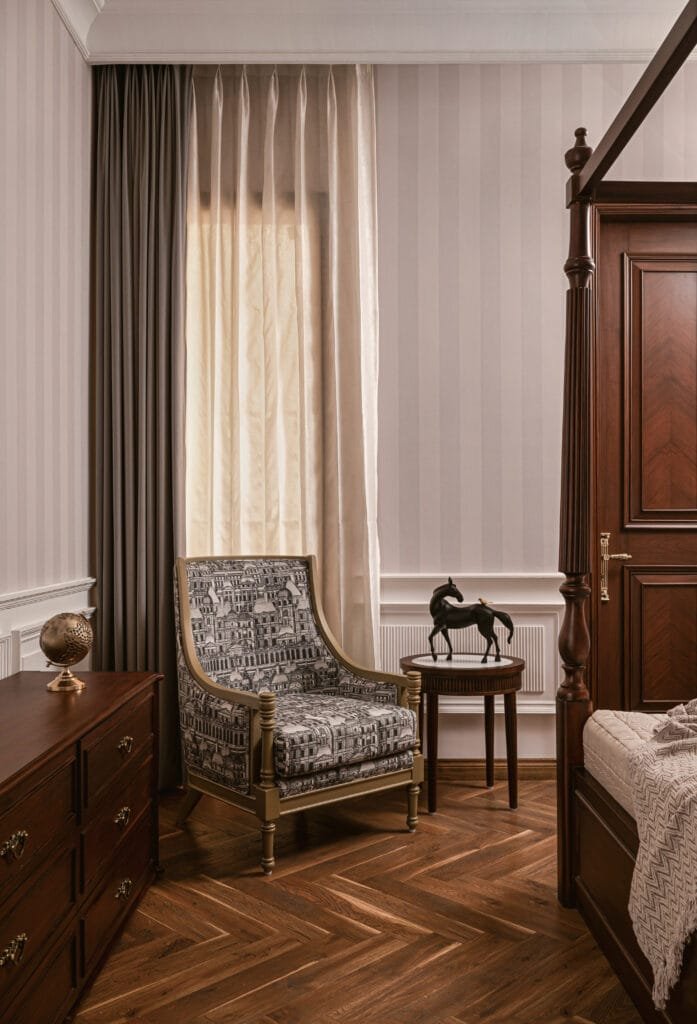
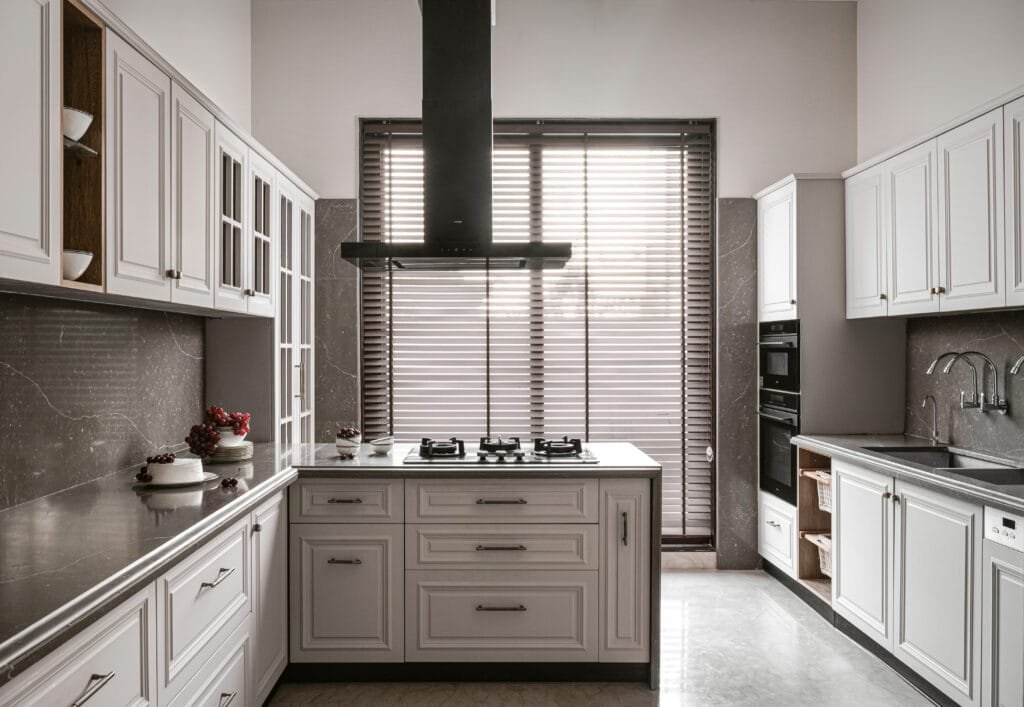
The home showcases a deep commitment to locally sourced materials and artisanal techniques, ensuring it is deeply rooted in its cultural context. For instance, the local craftsmanship seen in the furniture is a celebration of carefully curated artistry, imbuing the home with a sense of tradition. This is further reflected in the focus on environmental sustainability; the residence boasts advanced management systems, including state-of-the-art HVAC and innovative water and waste management solutions. An 80-foot deep pool bed for rainwater harvesting underscores the project’s commitment to environmental responsibility, while passive cooling techniques reduce the environmental footprint, marrying luxury with sustainability.
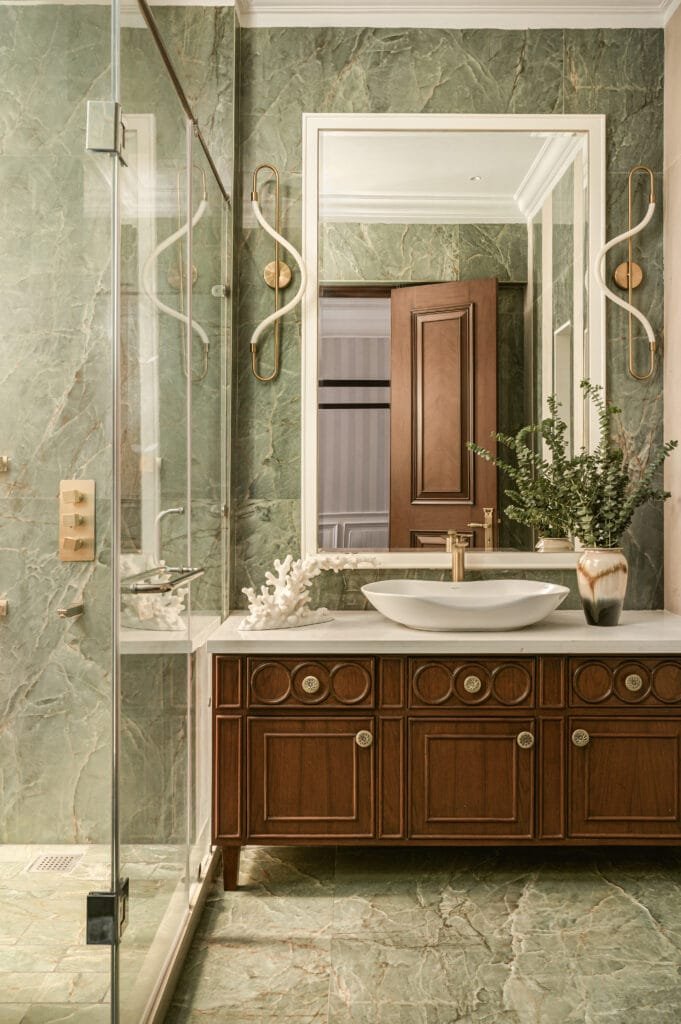
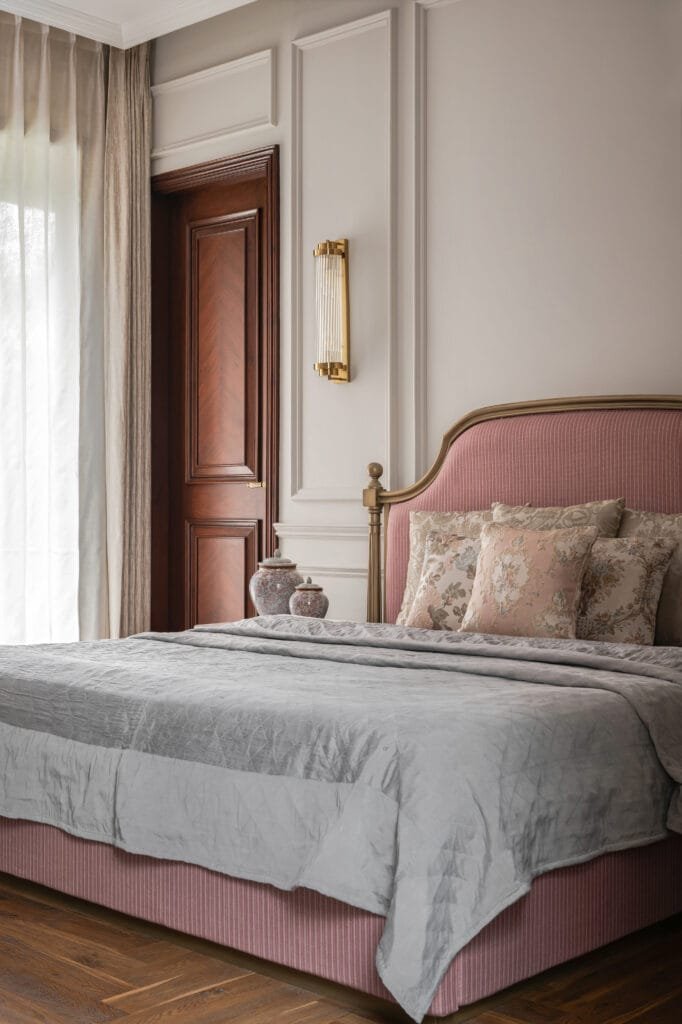
In every way, this home stands as a model for the harmonious blend of elevated living and sustainability. The design not only caters to the personal needs of the family but also elevates the city’s evolving narrative, creating a sanctuary that honours both the past and the future. Each element of the house, from its exquisite detailing to its forward-thinking design, invites the inhabitants into a world of serene elegance. In this residence, every corner tells a story, every space is a testament to the careful crafting of a home that transcends the ordinary, offering a timeless dwelling against the vibrant backdrop of Amritsar.
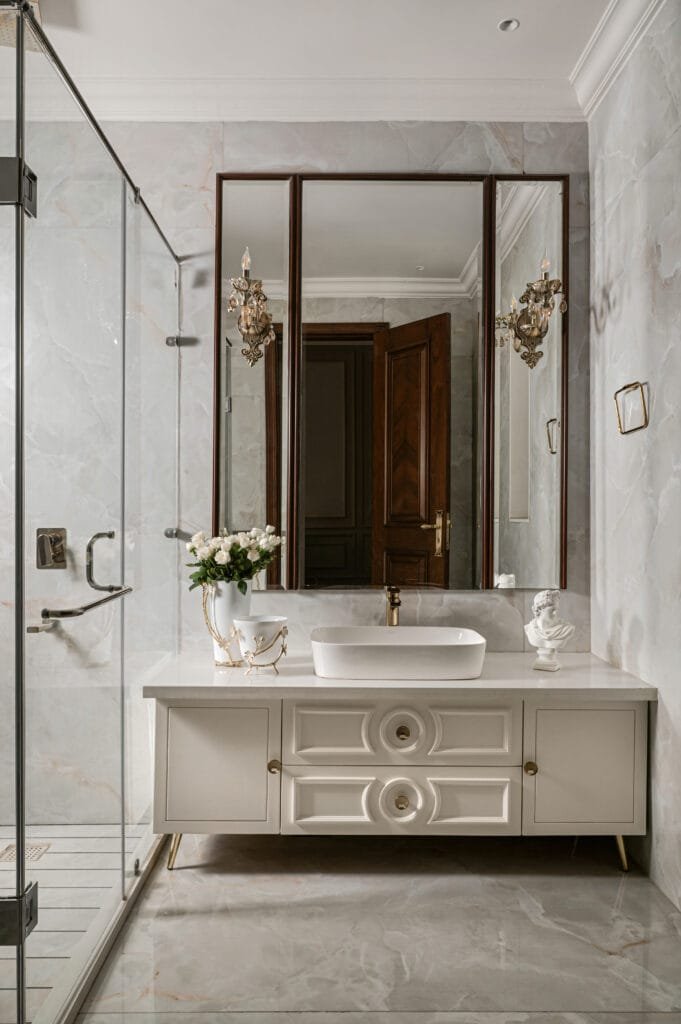
Photographer: Nayan Soni
Project Details:
Glass: Saint Gobain
Concrete: Acc cement Lighting
Fixtures: Tisva Bath
Fixtures: Jaquar
Flooring: Italian marble, Stonex and Jaipuri local stone
Furniture/Décor: Local Jaipuri artisans
Air Conditioning: Daikin Air Conditioning System Kitchen
Fixtures: Space wood
Paint: Asian Paints
Arts/Artefacts: The White Teak Company
Fans: Fanzart