Events:

Latest Buzz

This Kolkata office, designed by Spaces & Design, embraces raw materials, soft curves, and sustainable detailing.

This Kolkata office, designed by Spaces & Design, embraces raw materials, soft curves, and sustainable detailing to create a fluid, tactile workspace

Amid a corporate skyline dominated by glass and gloss, this office takes a different route, favouring tactility and a meditative quality through its biophilic choice of materials and textures. Designed by Pooja Bihani, Founder of Spaces & Design, the ‘Seamless Realty Office’ for Premier Realty follows a philosophy of restraint over ornamentation. Guided by the principle of ‘less is more,’ this 1,000 sq ft office intentionally omits conventional elements like false ceilings, tiled floors, and decorative cladding, allowing the space itself to define its identity. The result is a seamless flow of surfaces, where forms feel carved rather than constructed, materials speak for themselves, and sustainability is embedded in the very fabric of the office.
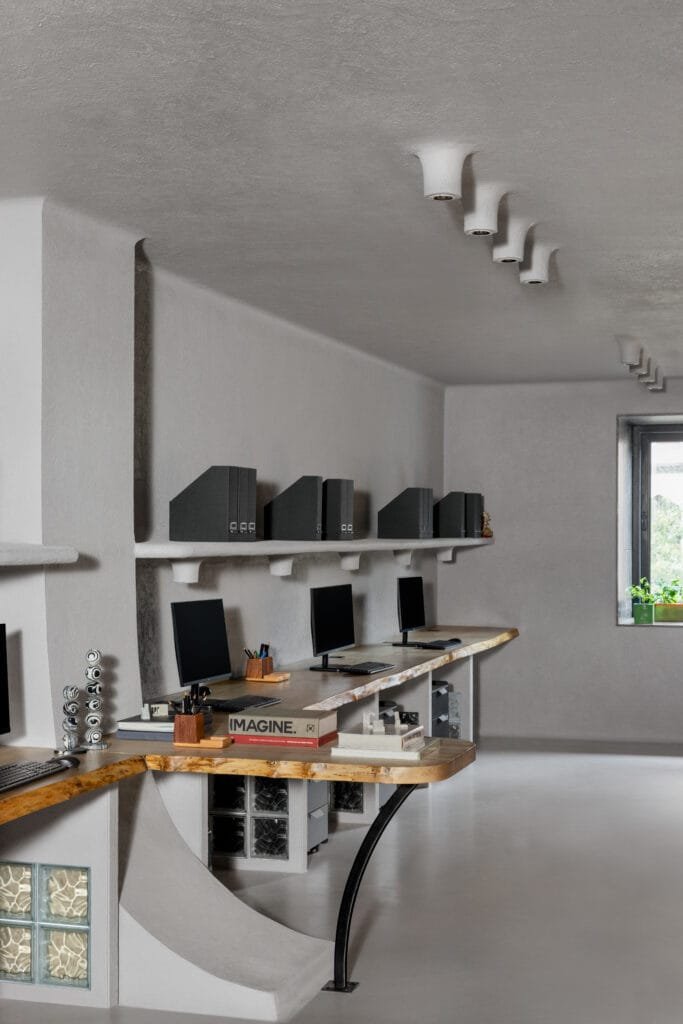
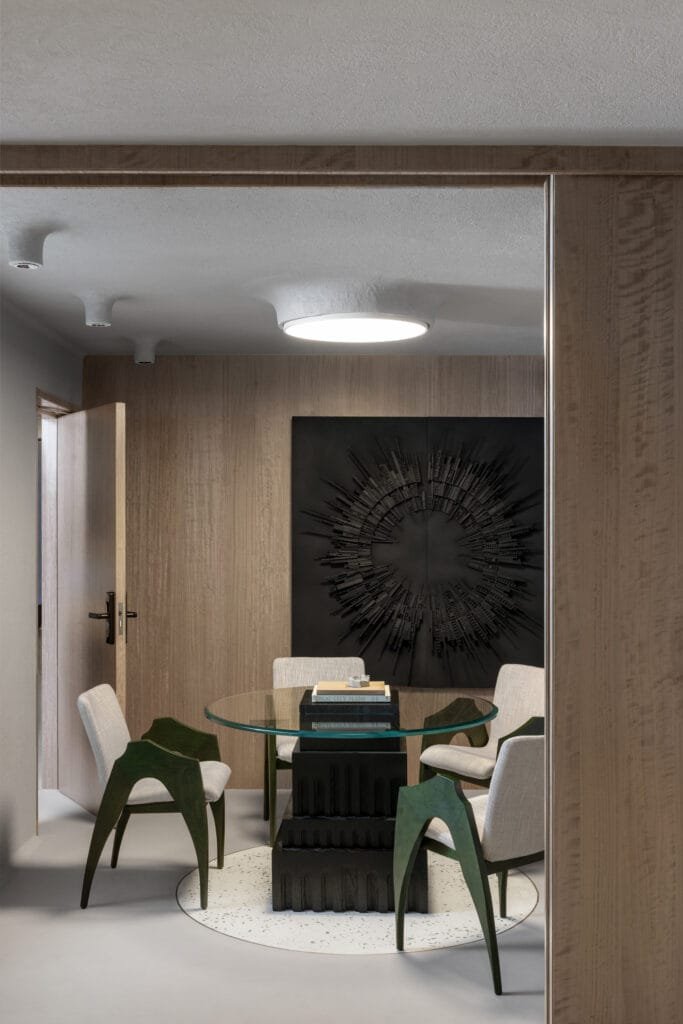
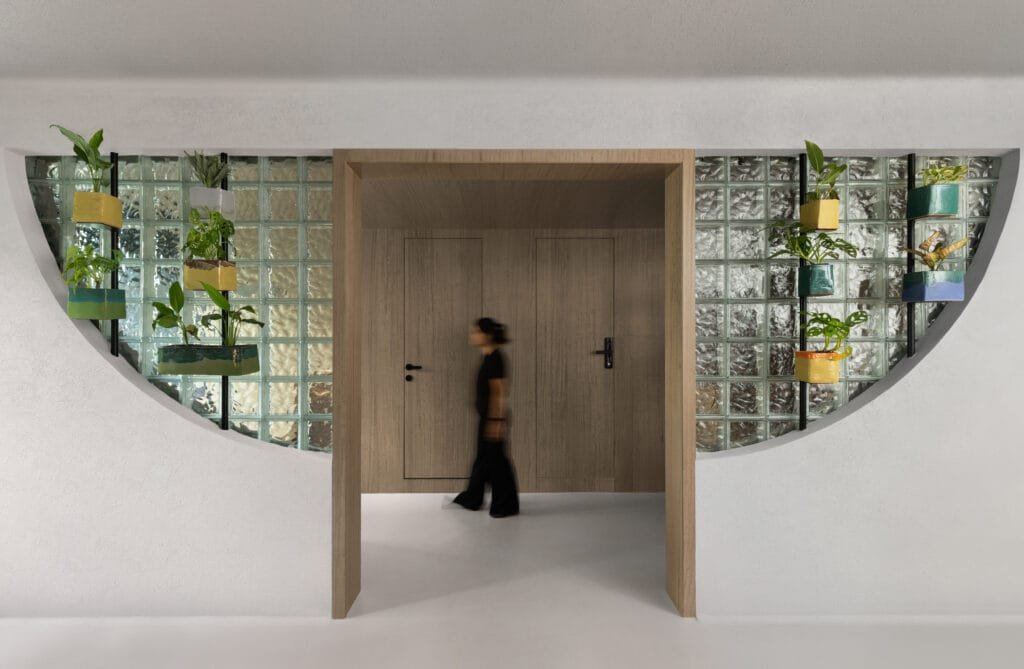
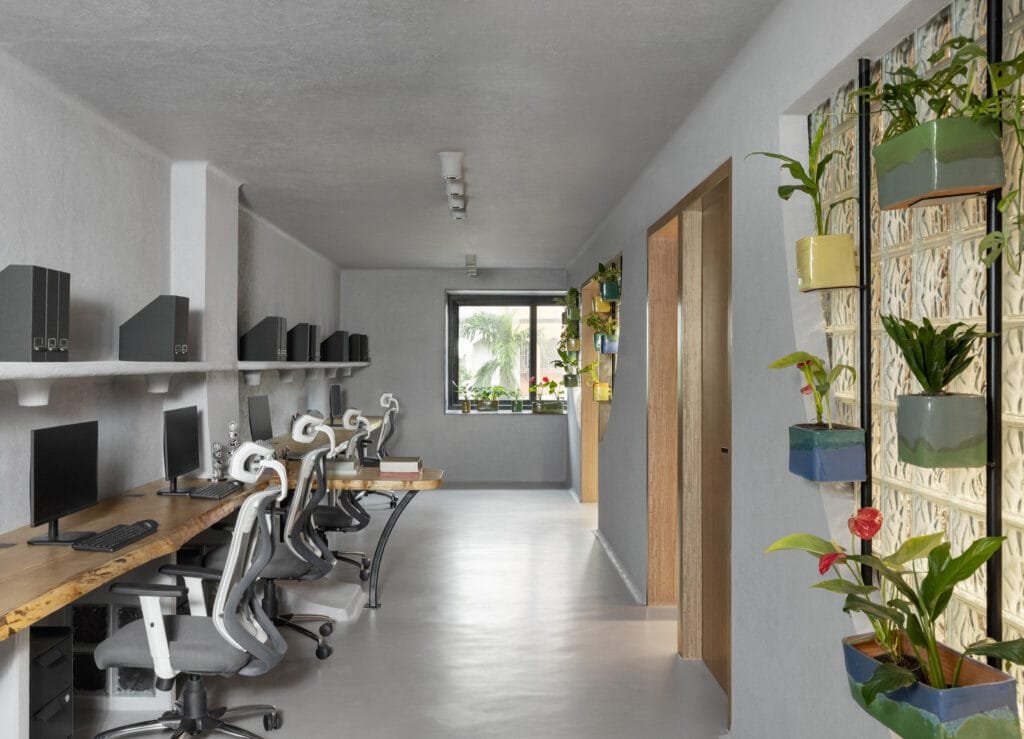
Ferrocrete, typically hidden beneath finishes, is left exposed and moulded into fluid shapes, walls transition into shelves, partitions appear to grow organically from the floor, and corners are rounded instead of sharp. Epoxy flooring continues this gesture, its soft sheen unifying the space in a continuous sweep. The environment feels sculptural rather than assembled, with character emerging from the structure itself rather than surface embellishment. This approach transforms necessity into expression. By eliminating skirtings, tile joints, and false ceilings, the office reads as a continuous flow, uninterrupted, intuitive, and fluid. Circulation feels natural, which is why Bihani describes the rawness of materials as “not a limitation, but a design language.”
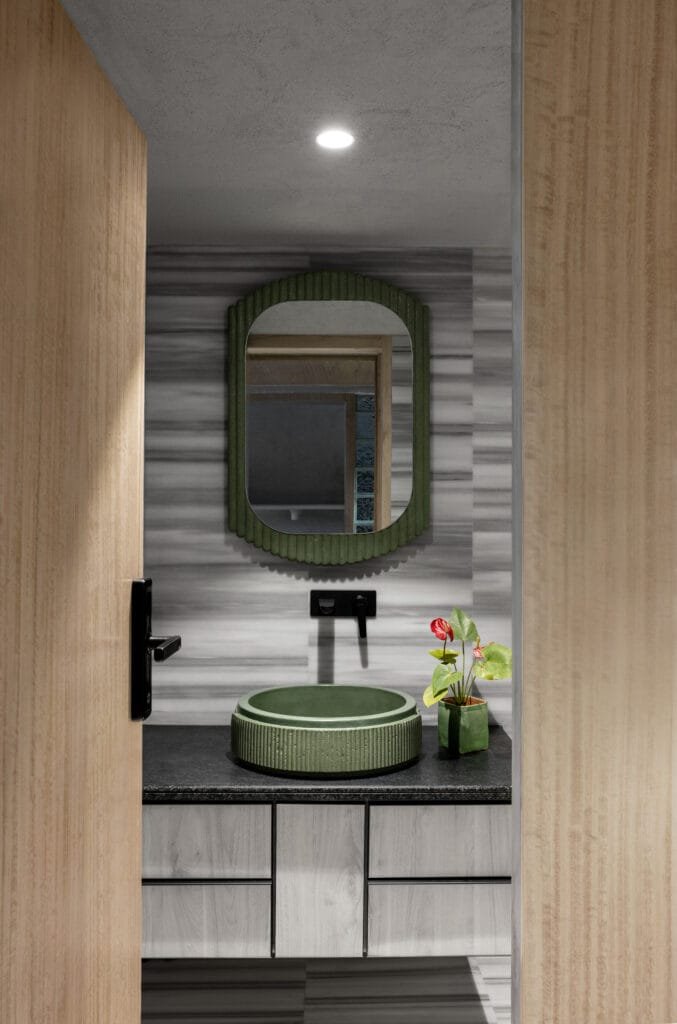
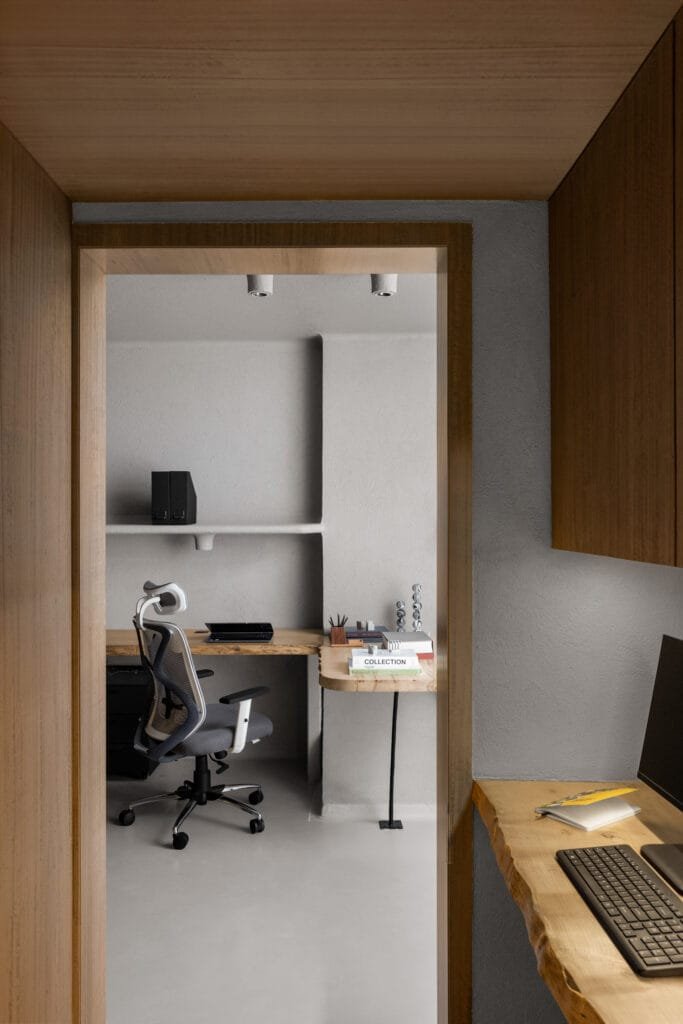
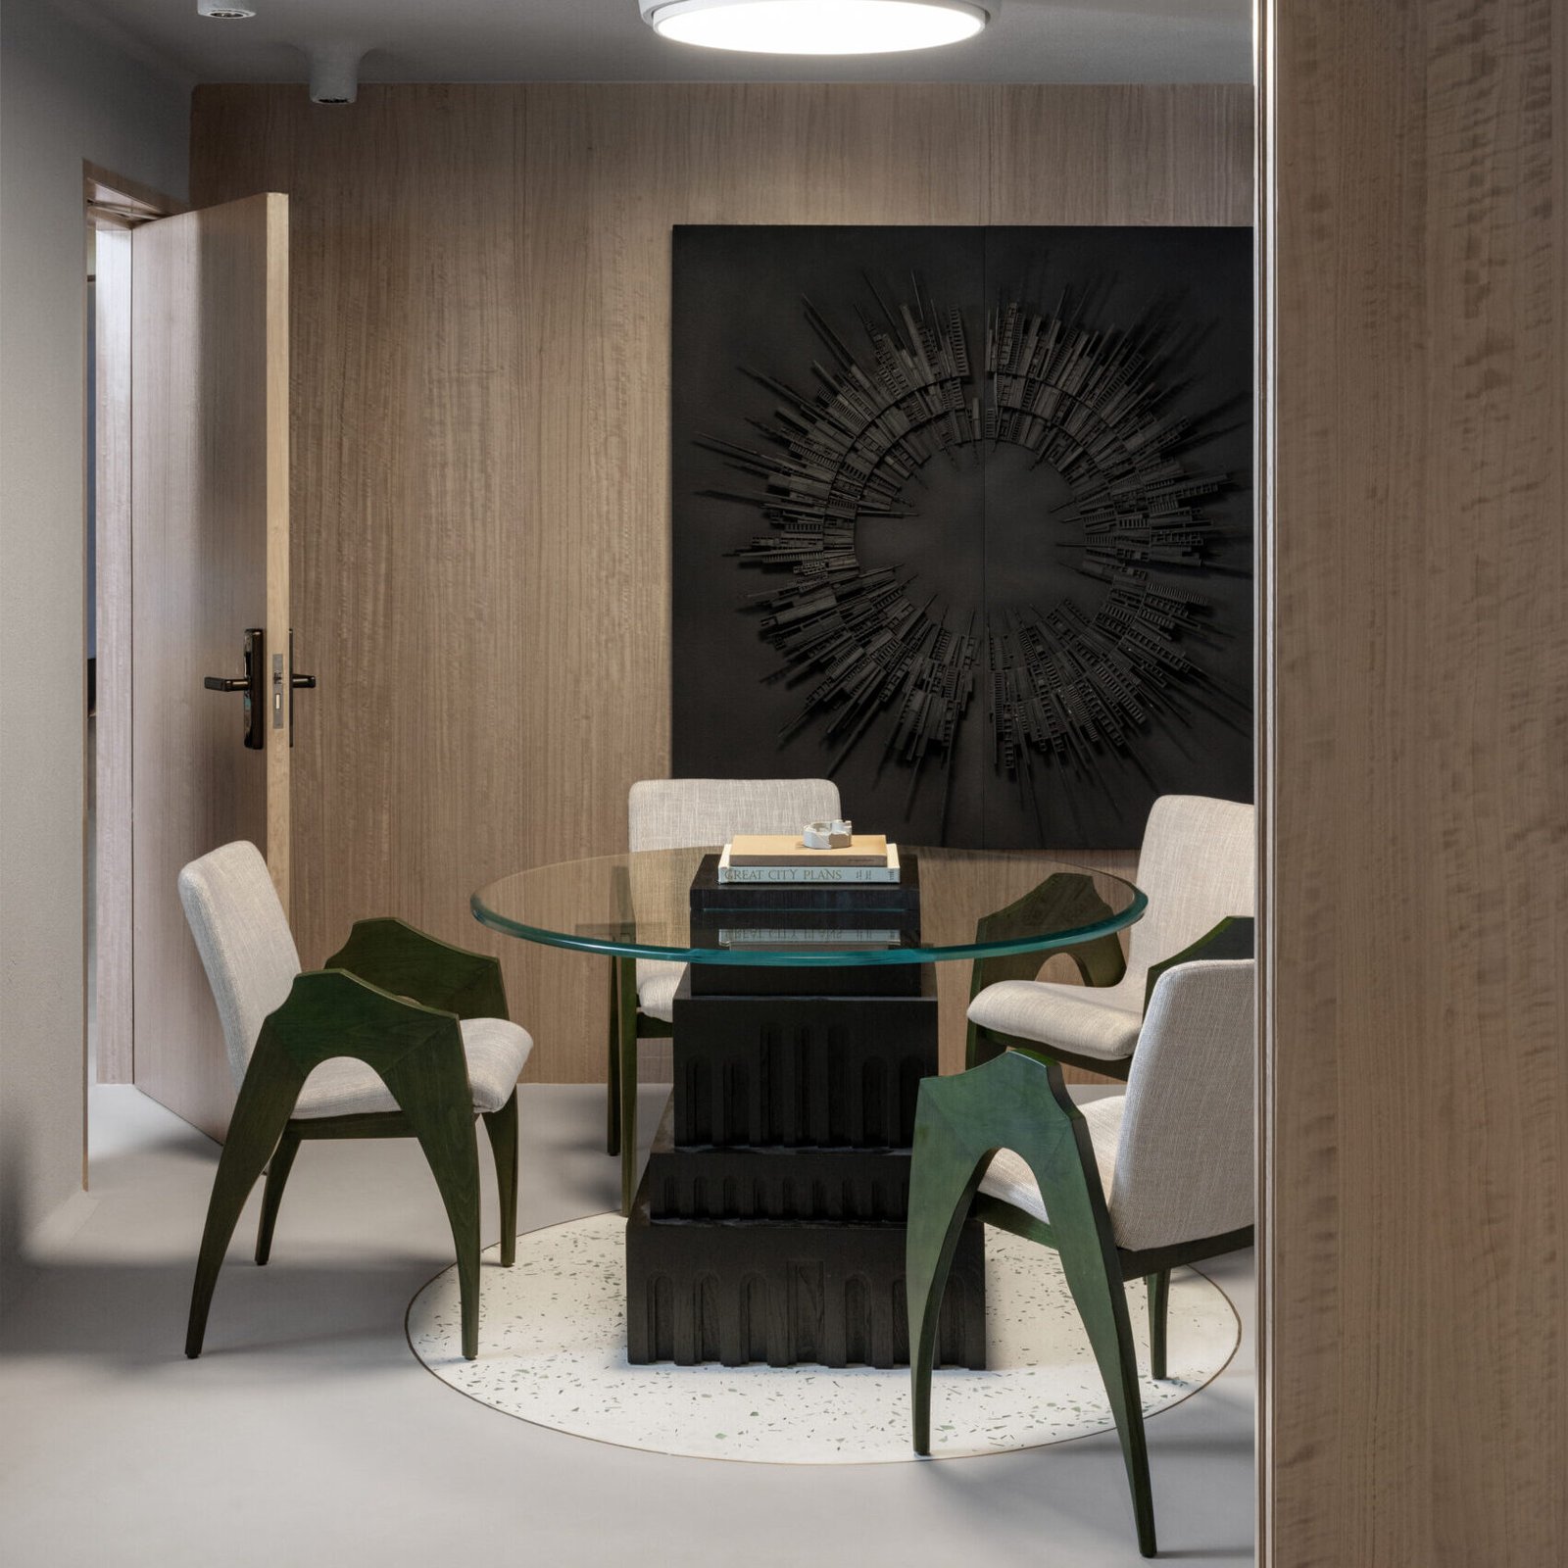
While ferrocrete and epoxy give the space its curves and form, other carefully considered materials introduce warmth and a biophilic touch. Tables made from salvaged oak display their natural grains, with supporting structures crafted from scrap, turning sustainability into a tangible practice rather than a concept. Handmade ceramic planters soften the concrete palette, their natural colours and live plants bringing comfort and rustic charm to the contemporary office. “It’s about letting the raw become refined, intentionally and artfully,” says Bihani. The standout feature of the office is the dramatic avocado-quartz table, almost sculptural in its presence. If office spaces tend to feel dull, this single bold element proves that one playful statement can redefine a room. For Bihani, the table counters the rigidity of a conventional boardroom, introducing “an emotional materiality” that balances the space’s earthy palette.
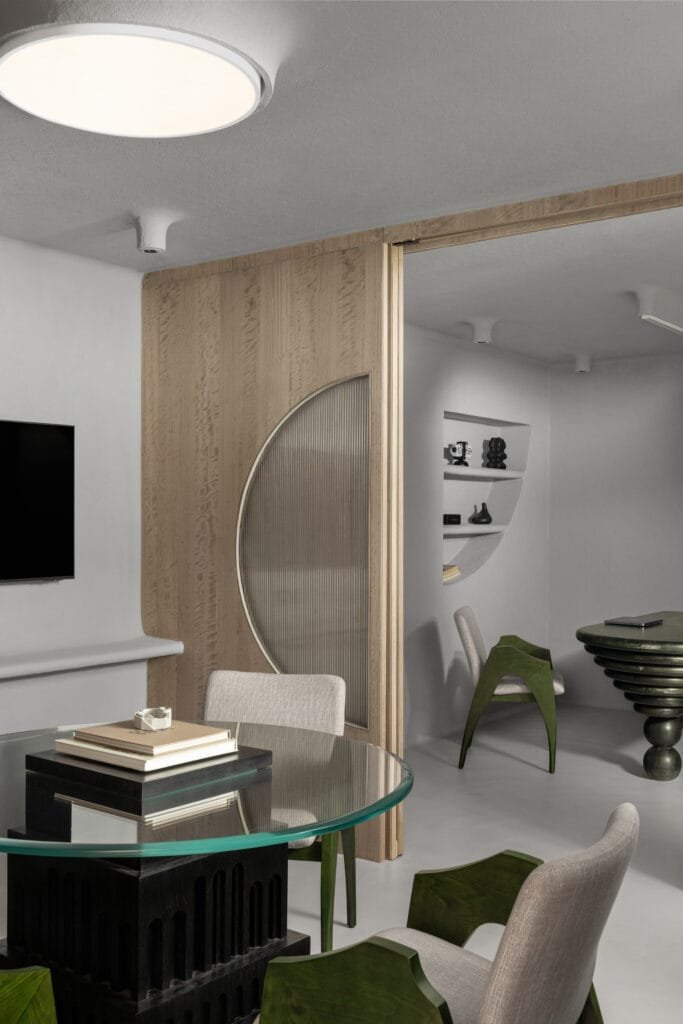
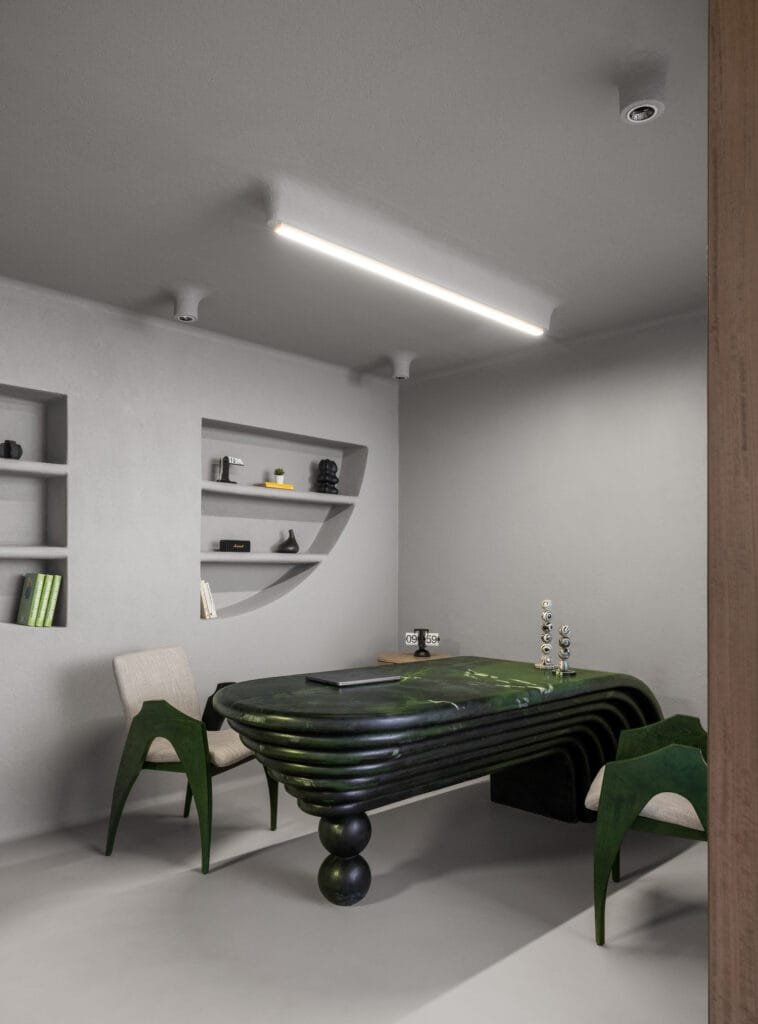
Subtle interventions, the table bases, smaller tabletops, and Martand Khosla’s painting, inject character throughout the office. The artwork is more than decoration, just as sustainability is more than a label. Together with reused materials and greenery, these touches enliven a space that might otherwise feel drained, nurturing productivity while remaining distinctly human. The result is a workspace that feels alive and functional, demonstrating that drama does not require maximalism; sometimes, playful minimalism, tactility, unexpected textures, and a few bold gestures are all it takes.
Photographer credits: Lokesh Dang
Related articles

Designed by SAI Consultants, Sandipani School is shaped around an old Banyan tree, turning an existing natural element into the architectural and experiential heart of the campus. The Sandipani Vidyalaya Programme is a flagship initiative of the Government of Madhya Pradesh aimed at strengthening academic practices and school-level governance. Sandipani School, Shahpur, Burhanpur, is one of the 276 schools across Madhya Pradesh developed by SAI Consultants. “During our first site visit, we discovered the most precious design element already present on the site—a 70–80-year-old Banyan tree. We immediately knew that the entire concept and planning had to revolve around this Vat Vriksha. Rather than treating it as a landscape element, we envisioned it as the first classroom, the heart, and the soul of the campus.” Explains Ar. Mayooree Saxena, Founder and Principal Architect, SAI Consultants. The Kindergarten block is therefore not simply built around the tree, but designed for the tree. The Banyan becomes the central courtyard, assembly space, storytelling circle, and a living memory for generations of students. Kindergarten classrooms open directly onto the shaded courtyard, finished with a soft, non-slip rubber deck. A 6-metre radius around the trunk is maintained as a no-construction zone, protecting the tree and its natural drip line. Sand pits and outdoor chalkboards are integrated beneath its shade, transforming the courtyard into an informal learning environment. The campus is organized through a clear academic hierarchy. The front zone accommodates Kindergarten, administration, and parent waiting areas. Primary and Middle School occupy the lower floors, organized around internal courtyards, while the upper floors accommodate Secondary and Senior Secondary classrooms, laboratories, and the library. A dedicated service zone houses the midday meal kitchen, dining hall, staff facilities, and bus bay, ensuring service movement remains separate from academic circulation. A continuous shaded verandah forms a loop connecting the campus, allowing students to move comfortably while remaining protected from Burhanpur’s intense sun Learning & Community Spaces like Modern Biology, Physics, and Chemistry laboratories feature generous daylight, ventilation, preparation rooms, and island counters for collaborative experiments. The library is positioned opposite the Banyan, creating a symbolic balance—one tree provides shade, the other provides knowledge. Dedicated spaces for dance, music, and art encourage creative learning, while a 300-capacity dining hall, student-maintained kitchen garden, and colorful handwash courtyards integrate community, nutrition, and everyday learning. The multipurpose hall at the entrance accommodates large gatherings and two badminton courts, supported by an 8-metre-high column-free volume and acoustic treatments. Climate-Responsive Design-Responding to Burhanpur’s extreme summer temperatures of up to 45°C, the campus uses North–South orientation, 2.4-metre-deep verandahs, reflective terrace finishes, Kota stone flooring, and courtyard-based ventilation. Rainwater harvesting systems recharge groundwater around the Banyan, while its canopy creates a cooler microclimate within the Kindergarten zone. Sandipani School is not a school with a tree. It is a tree with a school growing around it. Children enter beneath its shade and graduate having grown like it—deeply rooted in values and reaching outward in knowledge.