Events:

Latest Buzz

The Sharanam Clubhouse designed by by BASICS Architects epitomizes thoughtful design and tranquil living

Nestled in an urban housing in Noida, the Sharanam Clubhouse designed by by BASICS Architects epitomizes thoughtful design and serene living.

Basics Architects was commissioned to design a clubhouse as a ‘communal anchor’ for an urban housing society in Noida, India. The area program of the clubhouse included a Large Reception & Waiting area, Bar & Family Restaurant, Ball room, Sports hall, Theatre, and a Children play area. Spread across approximately 23600 sq. ft. & 2200 sq. m., the interiors of Sharanam Clubhouse, located in an urban housing in Noida, had to reflect an ‘aura’ of luxury as well as cater to the communal needs of the residents. The architectural design had to complement the surrounding views as well as seamlessly flow into the pool deck as well the central landscape of the society.

Explaining the design scheme, Vinod Singhi, Principal Architect, BASICS Architects says, “The footprint of the building was already pre-established as per the master plan of the Housing campus. The west facade of the building overlooks the swimming pool, and the other three faces are opaque, facing the rear side of the society. The building along with the pool deck is sunken in relation to the central greens of the development. The club has a small funnel shaped main entrance which explodes into a large double height lobby creating a sense of surprise.” The lobby also has a partial mezzanine floor with large spans floating above the waiting area and further opens out into a veranda overlooking the pool area. The restaurant and the bar have been planned along the glazed facade and seamlessly integrates with the pool. The sports arena and theatres are planned towards the opaque zones of the building. A children’s play area also connects with the main lobby and spills out into the deck.

Vinod further adds, “The approach to the design of a Club has been Minimalist Modernism. The evolution started with the strategic treatment of the west facade. The facade needed protection from the harsh evening sun as well as provide an unhindered view of the pool from the building. Screens were designed based on these two parameters using exterior grade wooden louvers and vertical greens. They were then alternated to create dynamism and movement in the facade. The vertical gardens add to the drama and softens the building elevations in contrast to the hard surfaces of the deck. The rhythmic interplay of the biophilic and wooden screens breaks the monotony of the large facade of the building.”

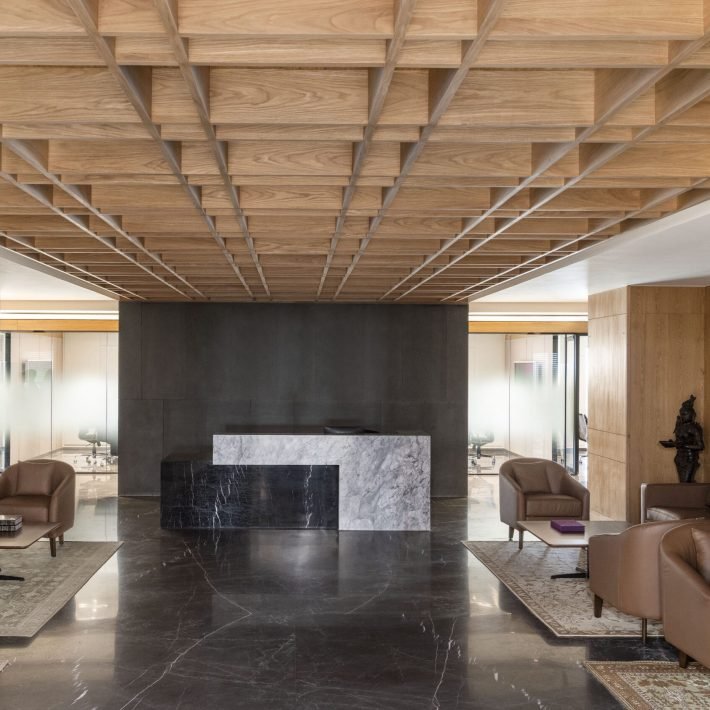
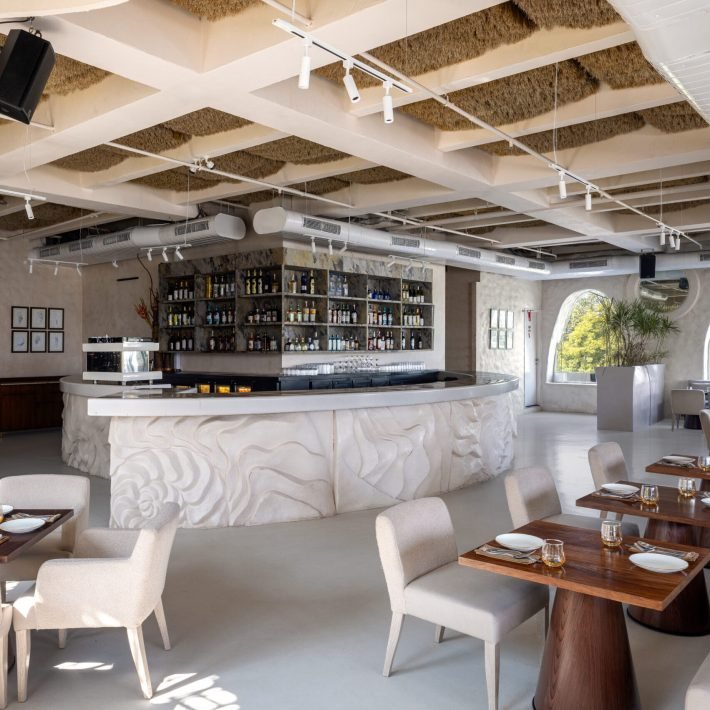
The Interiors of the large lobby have been designed to connect the main entrance with the west glazing. To maintain the flow wooden ribbed slats on ceilings, complement the movement in texture of the grey travertine on the walls. The richness of the travertine finish adds a luxurious touch to the wooden texture high gloss floor. The ceiling has been shaped to flow with the RCC roof and firmly takes its shape. In juxtaposition to the reception, the bar follows a very casual ambience with exposed services and ceiling. The patterned tiles highlight and livens up the bar as well as the adjoining corridor. The ballroom with high roof and fabric wall panels reflects grandeur.

The architectural & interior design of the Clubhouse serves as a central anchor for the housing development for residents of all age groups. The visual impressions generate an interesting dialogue with the users as well as provide a sense of luxury.

Photographer: Nakul Jain
Related articles

Designed by SAI Consultants, Sandipani School is shaped around an old Banyan tree, turning an existing natural element into the architectural and experiential heart of the campus. The Sandipani Vidyalaya Programme is a flagship initiative of the Government of Madhya Pradesh aimed at strengthening academic practices and school-level governance. Sandipani School, Shahpur, Burhanpur, is one of the 276 schools across Madhya Pradesh developed by SAI Consultants. “During our first site visit, we discovered the most precious design element already present on the site—a 70–80-year-old Banyan tree. We immediately knew that the entire concept and planning had to revolve around this Vat Vriksha. Rather than treating it as a landscape element, we envisioned it as the first classroom, the heart, and the soul of the campus.” Explains Ar. Mayooree Saxena, Founder and Principal Architect, SAI Consultants. The Kindergarten block is therefore not simply built around the tree, but designed for the tree. The Banyan becomes the central courtyard, assembly space, storytelling circle, and a living memory for generations of students. Kindergarten classrooms open directly onto the shaded courtyard, finished with a soft, non-slip rubber deck. A 6-metre radius around the trunk is maintained as a no-construction zone, protecting the tree and its natural drip line. Sand pits and outdoor chalkboards are integrated beneath its shade, transforming the courtyard into an informal learning environment. The campus is organized through a clear academic hierarchy. The front zone accommodates Kindergarten, administration, and parent waiting areas. Primary and Middle School occupy the lower floors, organized around internal courtyards, while the upper floors accommodate Secondary and Senior Secondary classrooms, laboratories, and the library. A dedicated service zone houses the midday meal kitchen, dining hall, staff facilities, and bus bay, ensuring service movement remains separate from academic circulation. A continuous shaded verandah forms a loop connecting the campus, allowing students to move comfortably while remaining protected from Burhanpur’s intense sun Learning & Community Spaces like Modern Biology, Physics, and Chemistry laboratories feature generous daylight, ventilation, preparation rooms, and island counters for collaborative experiments. The library is positioned opposite the Banyan, creating a symbolic balance—one tree provides shade, the other provides knowledge. Dedicated spaces for dance, music, and art encourage creative learning, while a 300-capacity dining hall, student-maintained kitchen garden, and colorful handwash courtyards integrate community, nutrition, and everyday learning. The multipurpose hall at the entrance accommodates large gatherings and two badminton courts, supported by an 8-metre-high column-free volume and acoustic treatments. Climate-Responsive Design-Responding to Burhanpur’s extreme summer temperatures of up to 45°C, the campus uses North–South orientation, 2.4-metre-deep verandahs, reflective terrace finishes, Kota stone flooring, and courtyard-based ventilation. Rainwater harvesting systems recharge groundwater around the Banyan, while its canopy creates a cooler microclimate within the Kindergarten zone. Sandipani School is not a school with a tree. It is a tree with a school growing around it. Children enter beneath its shade and graduate having grown like it—deeply rooted in values and reaching outward in knowledge.