
Designed by Val Atelier and The Pinewood Studio, Ra:tio is a thoughtfully crafted café in Jubilee Hills, Hyderabad, offering a calm, immersive coffee experience amid the city’s bustle.
Ra:tio, designed by Val Atelier and The Pinewood Studio, is as carefully crafted as the perfect cup, turning everyday coffee into an experience and a 4,500 sq ft home into a haven at Jubilee Hills, Hyderabad. Designed and crafted with the same care as the perfect pour, Ra:tio is more than a café; it is an experience of balance, warmth, and flow. In the heart of Jubilee Hills, amidst the buzz of one of Hyderabad’s busiest neighborhoods, lies Ra:tio, a coffee shop that feels like a pause button on the city. Step through its tall wooden doors and you’re instantly embraced by a sense of calm, where light, texture, and warmth blend as effortlessly as the perfect brew.
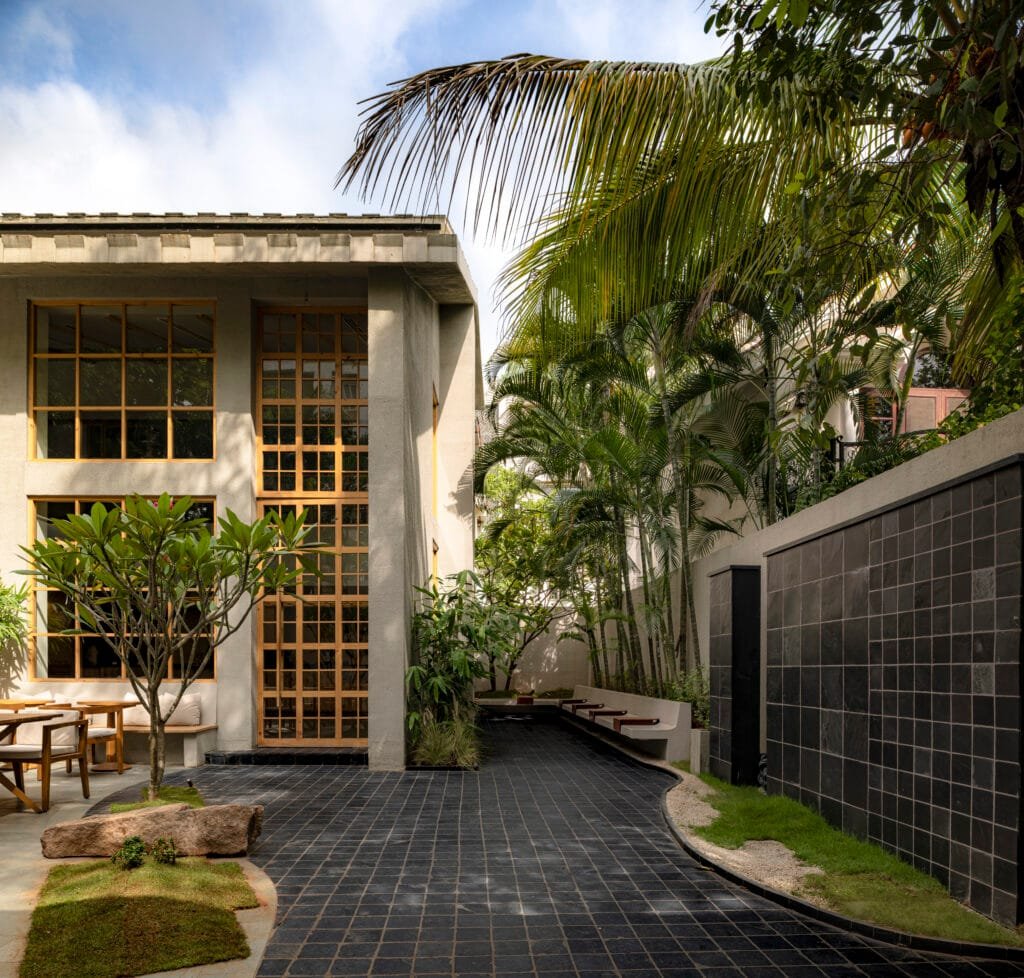
The vision began with a simple brief: to create a space that was functional, soothing, and memorable. The design team at Val Atlier found their answer in Japandi, a style that marries the quiet simplicity of Japanese wabi-sabi with the cosy embrace of Scandinavian hygge. What emerged is not just a cafe but an experience, where every detail, from the slate roof to the limestone flooring, has been chosen to resonate with balance and restraint.
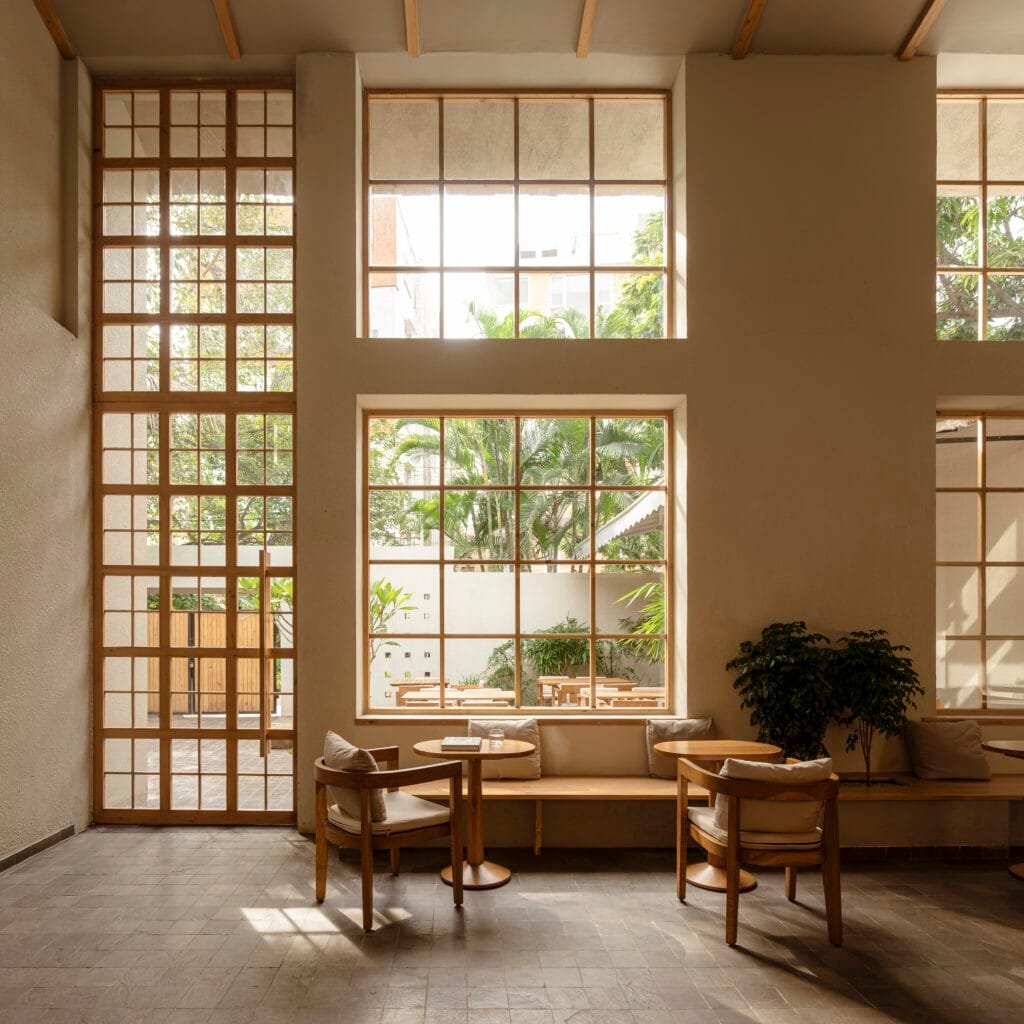
The building itself carries a story. Once an old 1970s home with low ceilings and heavy walls, it has been completely reimagined into a double-height, light-filled retreat. Pinewood windows stretch tall and wide, framing lush green views while flooding the interiors with natural light. Despite the recurring grid patterns on the floors, walls, and ceilings, nothing feels rigid; instead, the repetition creates a soothing rhythm, much like the consistency of a well-measured pour-over.
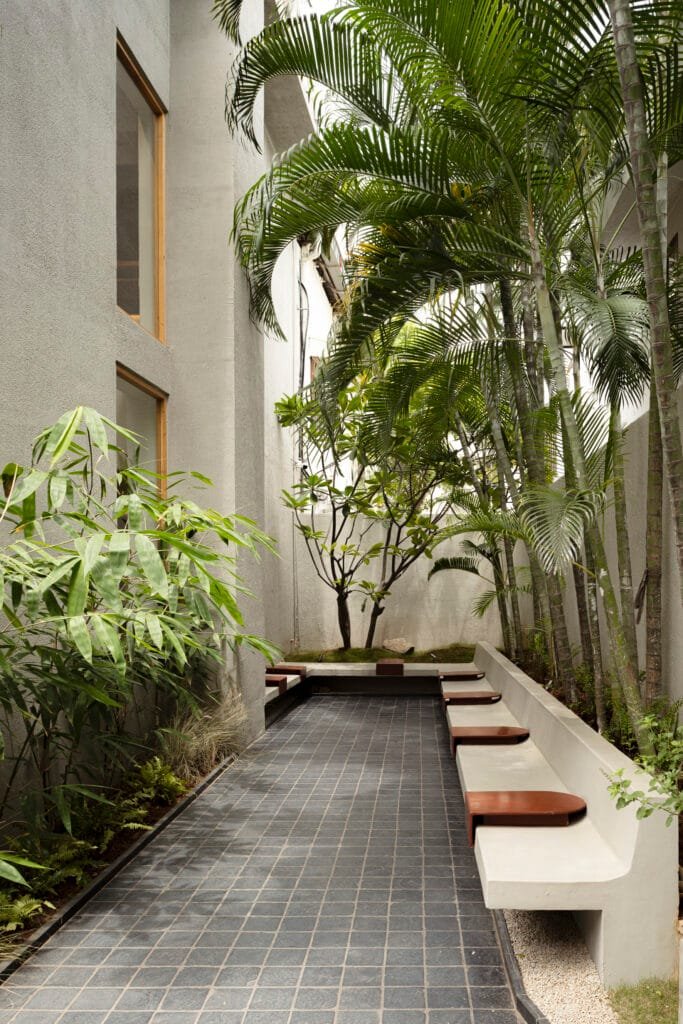
A third of the 4,500 sq ft area is devoted to the outdoors. Conceived by Meghana Dulani, Co-Founder and Principal Designer at The Pinewood Studio, the landscape extends to the front and left flank of the building, imagined as an extension of the café’s interiors. The brief was clear: simple, mindful, and sustainable. This led to a theme prioritising inclusivity and calm. The outdoors was planned with barrier-free access, avoiding steep gradients or abrupt level changes so elderly visitors and wheelchair users could also move easily. Shade structures extend usability into the afternoons, transforming the garden into an all-day retreat.
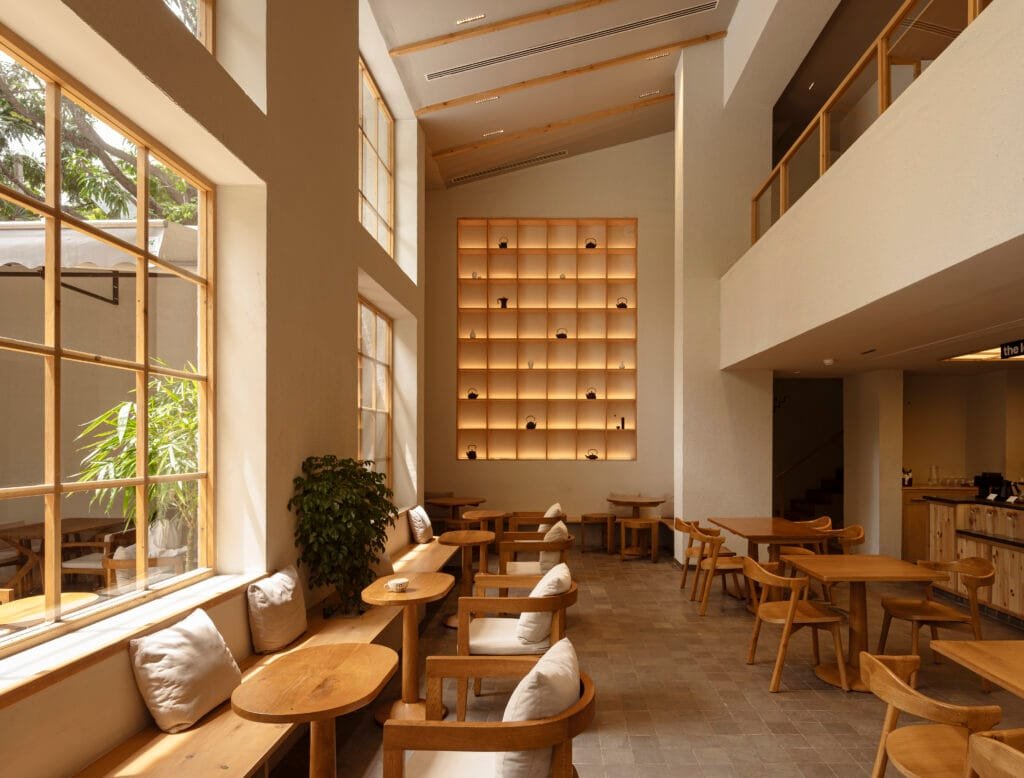
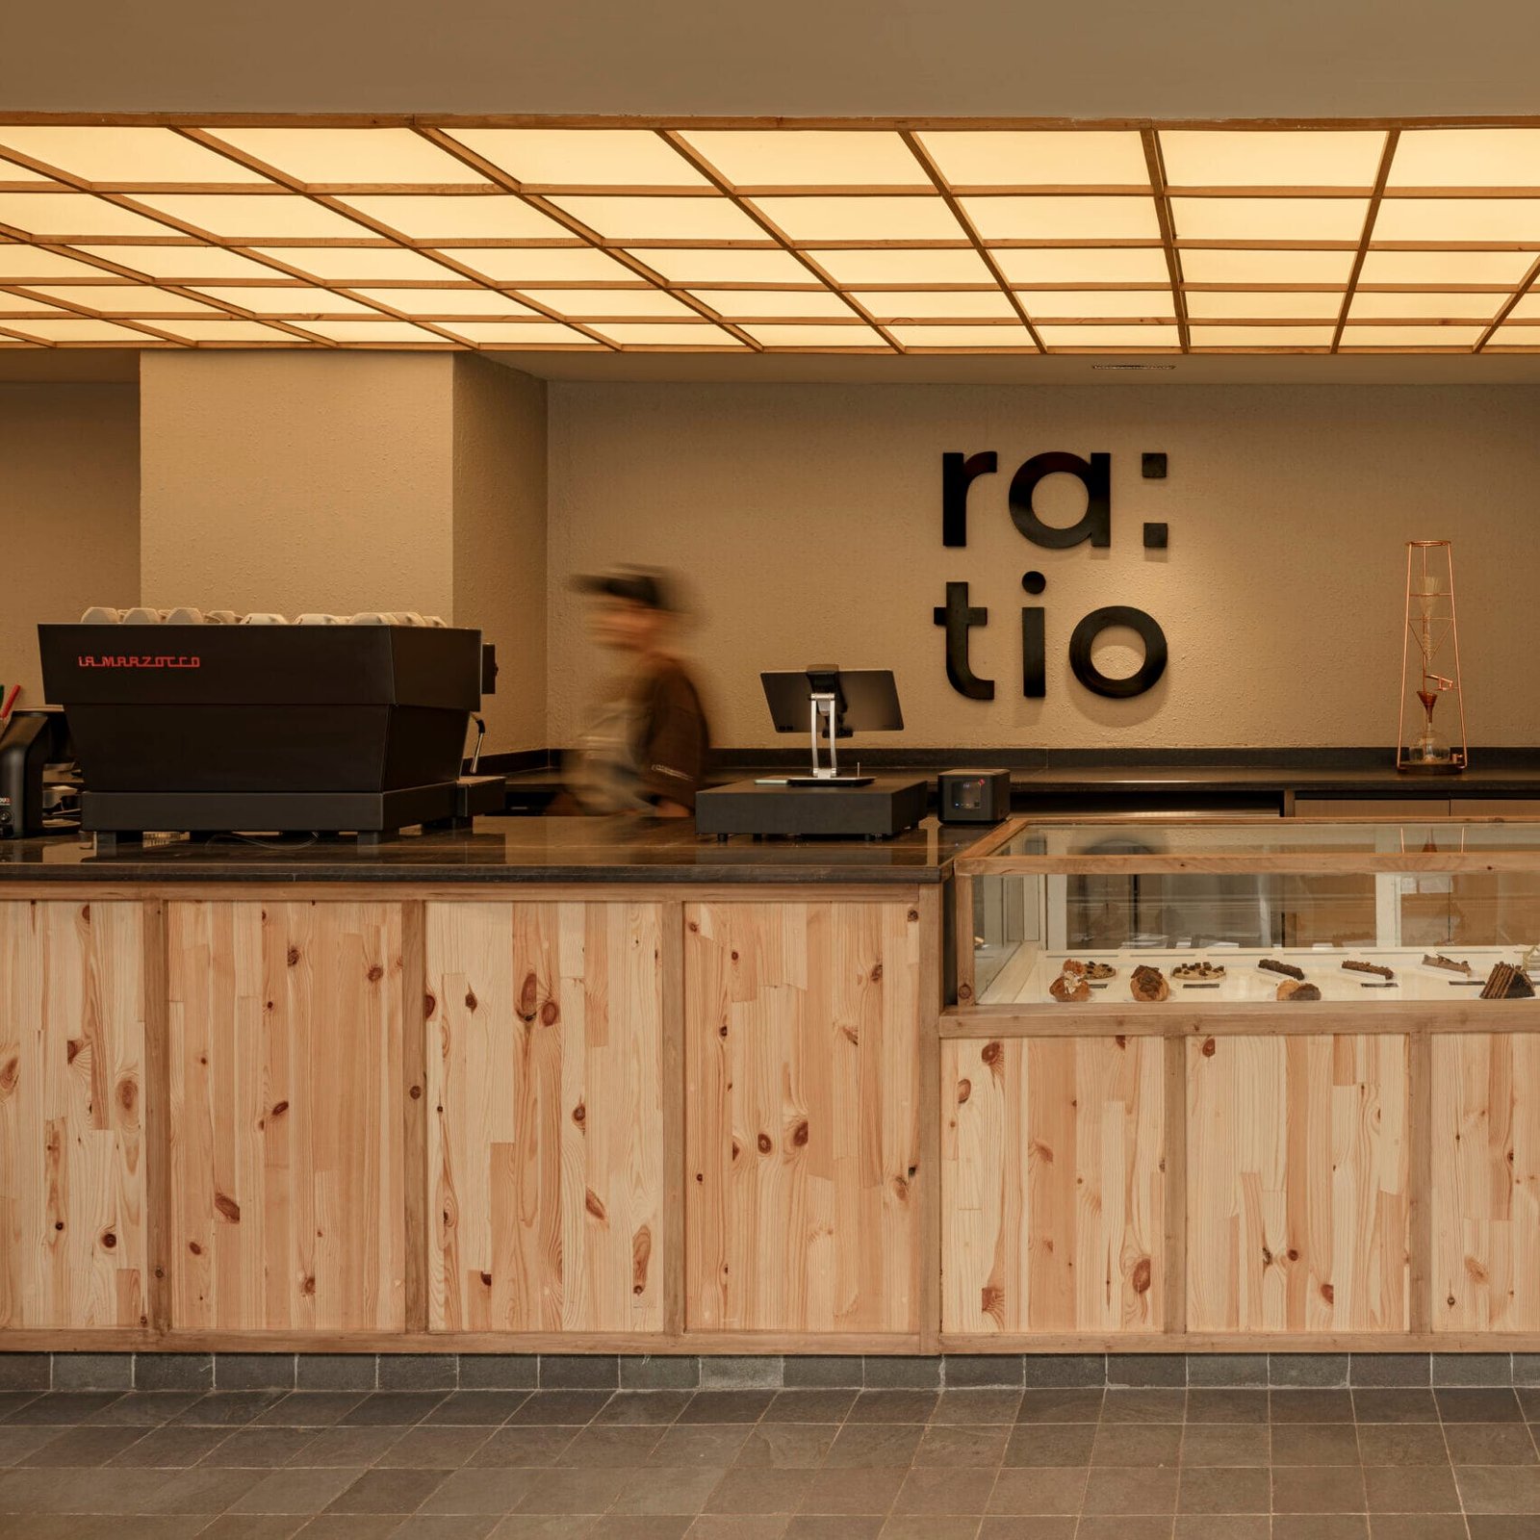
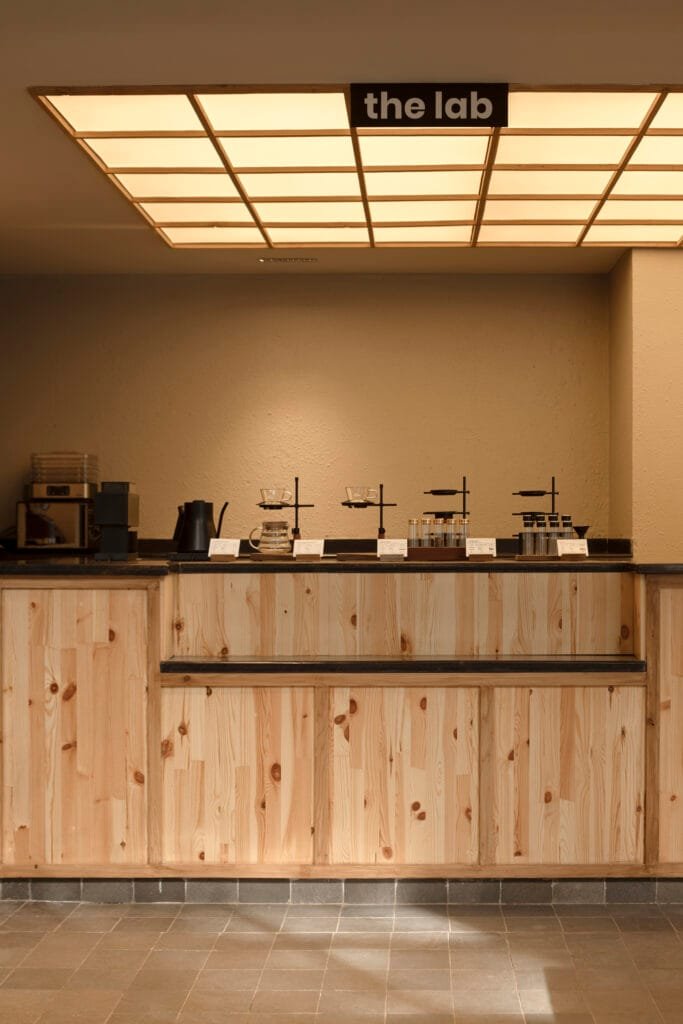
Inside, the design unfolds gently. A 16-foot wooden counter anchors the space, glowing softly under a gridded stretch ceiling. Seating is varied, cosy nooks by the windows, communal tables at the center, and high stools on the mezzanine for those who wish to linger with work or conversation. The furniture, crafted in solid wood with clean silhouettes, echoes the larger philosophy of honest, natural materials. Even the smallest details, kettles placed within a soaring grid-shelving wall, or the gentle texture of the plastered walls, play their part in the overall harmony.
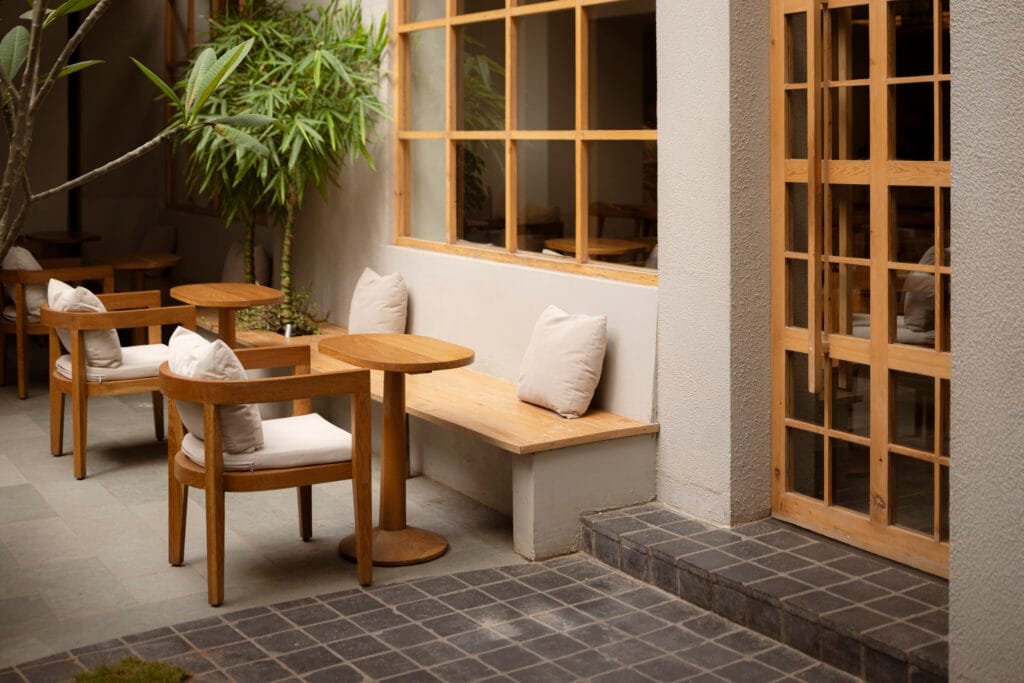
And then, there is the name. Ra:tio takes its cue from the science and art of coffee itself, where precision in grind size, water temperature, and brew time can make all the difference. Here, those same ratios extend to design, proportion, material, and light working together to create balance. Yet, just as coffee invites experimentation, the cafe holds space for surprise, for play, for making the familiar new.
Now, as the space comes alive with people, conversations unfolding, laptops opening, books being read, coffee being savored, it is clear that Ra:tio has grown a soul of its own. What was once a house is now a gathering place, a sanctuary where design, community, and ritual intertwine.
Whether you stop in for a quick meeting, linger with a book, or simply take a breather from the outside world, Ra:tio offers more than a cup of coffee. It provides a moment of quiet, of grounding, and of connection, a warm reminder that design, much like coffee, is best savored when the ratios are just right.