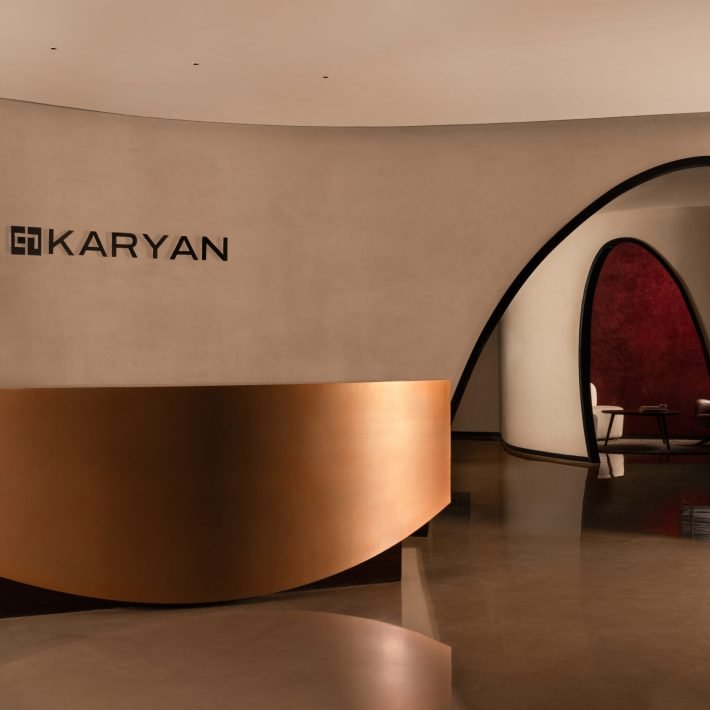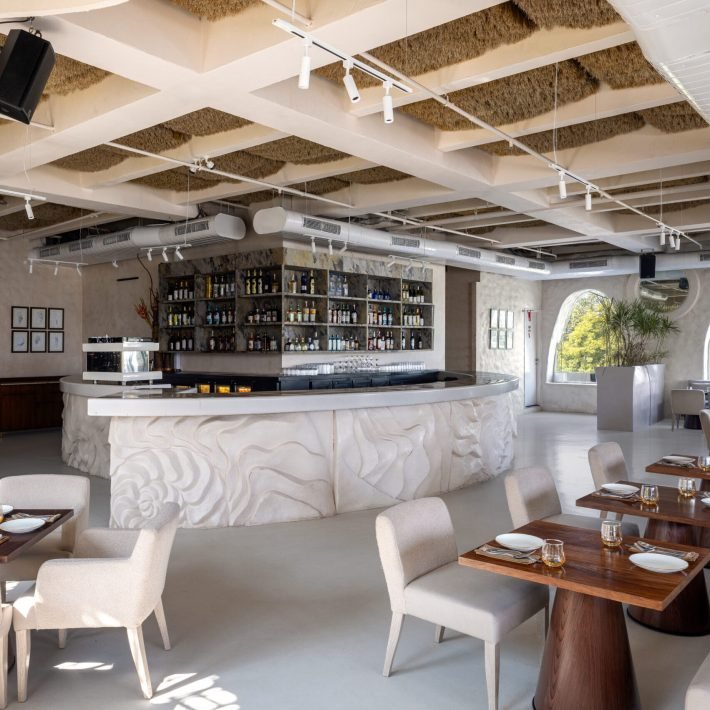


Designed by ANJ Group, this office project blends minimalism with warmth, with each element carefully chosen to balance functionality, elegance and efficiency.
JSA Advocates & Solicitors, is an approximately 26,000 sq. ft. workstation in Worli, Mumbai, that spreads across a single floor plate. They approached Mumbai-based design firm ANJ Group with a very distinct vision: They desired a workspace that captured the dignity of a law firm but appears collaborative, agile and comfortable. Sharing the client’s requirements, Sapna Khakaria, Principal Architect, The Canvas, ANJ Group, says, “The brief was to create a space that felt trustworthy, discreet and timeless, yet, open to modern work dynamics. They wanted zones for quiet focus, areas for teamwork and moments of calm in between.

The idea was to design a workplace that felt both rooted in tradition and effortlessly contemporary.” She further adds, “The design became an extension of JSA’s brand ethos. Every element from the art and colour palette to the materials, reflects their professionalism and poise. Deep navy tones, white marble and natural wood come together to express trust, clarity and quiet confidence. The result is a space that mirrors JSA’s stature yet feels approachable and human.”

JSA Advocates & Solicitors is a law office that doesn’t feel intimidating. Instead, it feels warm, sophisticated and technologically ahead of its time. Smart glass privacy systems, precise acoustics, ergonomic detailing and a subtle layer of luxury make it stand apart. The design achieves the rare balance of hospitality, warmth and legal gravitas. The concept, “Legal Excellence with Contemporary Functionality”, captures the essence of JSA’s heritage combined with modernity. The space takes cues from the discipline and structure of the legal world through symmetry and classic materials, while open layouts, breakout zones and biophilic touches represent adaptability and forward thinking. It’s a space that evolves as the profession does.

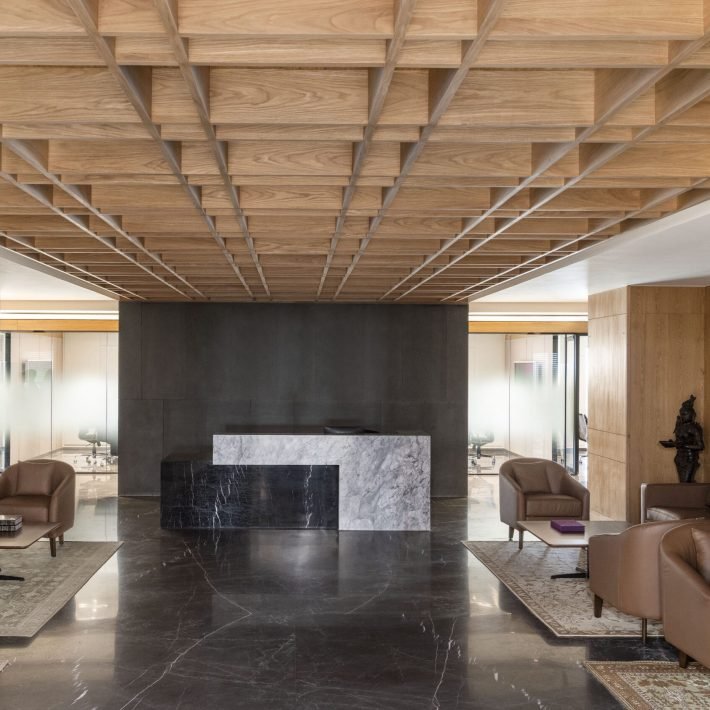
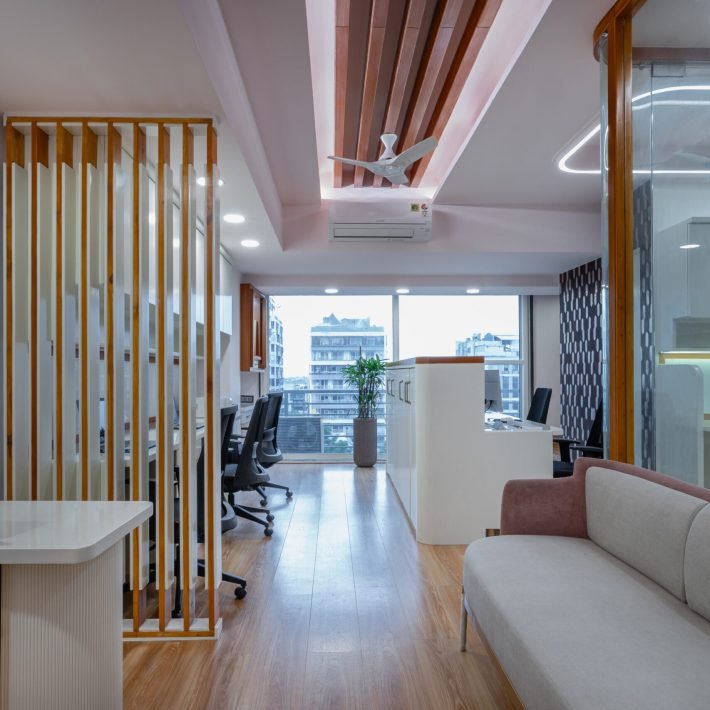
The reception is a calm and elegant welcome area with marble and veneer finishes that sets the tone of trust and professionalism. Open and daylight-rich spaces for associates and support teams with ergonomic seating for everyday comfort defines the workstations, while the partner cabins prioritize confidentiality and focus, featuring smart glass, acoustic insulation and curated artworks.

The Conference Rooms are equipped with advanced AV and switchable privacy glass perfect for high-stakes discussions. Informal corners, a wellness lounge and a coffee bar add lightness to a rigorous work environment, while the Library Zone acts as a quiet and contemplative retreat that encourages reading and reflection. Sapna further informs, “The biggest challenge was to maintain confidentiality without creating a sense of isolation. While law offices need privacy and acoustic control, they also seek warmth and openness. We resolved this by integrating smart glass partitions, acoustic ceilings and a soothing material palette that kept the environment connected yet composed. Executing these details within a live high-rise site in Mumbai required precise coordination and planning.”

Adhering to green norms and sustainability factors have been an integral part of the design from the start. The design team has used low-VOC paints and finishes, locally sourced materials, energy-efficient lighting and optimised HVAC zoning.

“The focus was on longevity, minimal waste and creating a healthy indoor environment aligned with ESG principles”, says Sapna. The material and colour palette blends deep navy blue, white, rich wood and marble creating a timeless balance between power and purity. Textured fabrics and metal detailing add tactility and refinement. Most materials were locally sourced, keeping the design sustainable and contextually grounded. Lighting plays a big role in setting the tone. “Task lighting from Wipro ensures clarity and focus at desks, while warm ambient fixtures in client and lounge zones add comfort. Large windows bring in generous daylight, reducing energy consumption and lifting the mood throughout the day”, informs Sapna.

JSA Advocates & Solicitors office is a reminder that even in formal professions like law; design has the power to humanize. It’s a space that balances gravitas with grace, one that supports focus, collaboration and well-being. “For us at ANJ and The Canvas, it reflects our belief that a workplace isn’t just where you work but where excellence is experienced every day”, concludes Sapna.