

Rachna Agarwal, Founder and Design Ideator at Studio IAAD, transformed the high-intensity trading environment of the APT office into a sophisticated yet inviting space. By incorporating natural light, biophilic design elements, and warm finishes.
Located on the first floor of the luxury hotel Andaz in New Delhi, the APT office owned by Ankit Singh and Prerna Bindal sets an excellent precedent in humane and employee-centric office spaces. APT, which stands for Algorithms, Profit and Trust, is a company working in trading operations and aspired to have an environment that was not only sophisticated but also inviting and pleasant. Designed by Rachna Agarwal, Founder and Design Ideator at Studio IAAD this office is spread over 5,200 sq ft is designed keeping the everyday users in sharp focus – finance professionals working extensively on computer screens and often on intense work schedules. The key intent of the design is to soften this highly corporate ambience and balance the austerity of technical infrastructure with indoor greens, artworks, and warm finishes.


“The primary objective has been to create a sophisticated yet inviting and pleasant office environment that balances the corporate nature of a trading office with a humane and employee-centric atmosphere. The design grammar aims to soften the corporate ambience and provide a space that reflects APT’s aspiration, ensuring a balance between technical infrastructure and warm, inviting aesthetics.” informs Rachna Agarwal, Founder and Design Ideator, Studio IAAD

The office mirrors the classy and upscale expression of the luxury hotel it inhabits. It purposefully circumvents the corporate vibe of a trading office to imbibe a sense of elegance and liveliness in the interiors. This aspect of the interiors made particular sense for APT’s profile as a firm that aspires to stand out and take a leap in terms of its position in the market.


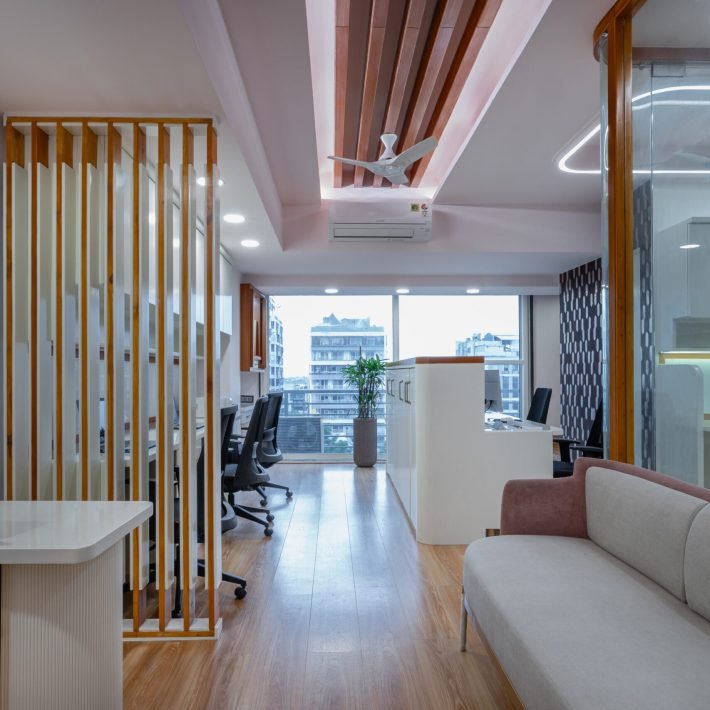
Occupying a linear horizontal space, the office is divided into two blocks- one comprising the reception, the main workstations and two partner cabins, and the other comprising meeting rooms, a cafeteria and smaller workspaces. The office overlooks the hotel courtyard in the north through full-length glazing with a view of lush landscapes and a swimming pool. This visual connection to the courtyard landscape informs the design, ensuring that the office area is bathed in natural light throughout the day, creating an airy and well-lit environment. The workstations are designed adjacent to each other, leaving circulation space along this extensive glazing. Implementing the strategies of biophilic design, rows of short plants are designed to line the workstations and seating areas, complementing the landscape outside. These indoor plants lend vital energy to a space that the flatness of multiple computer screens would have otherwise dominated. The planters are designed so that every bay gets its privacy, and profiles of green lend a lush and lively expression to this intense work environment. Fostering a connection with the outdoors and natural greens, the office design successfully steps away from the detached indifference of conventional workspaces.

The first block of the office occupied by workstations is a seamless, uninterrupted flow of a linear space. Although it brings in natural light, the glazing on the north side exposes the hotel’s massive heavy columns, which permeate the sophisticated work environment. To deviate the eye from these weighty columns, the aluminium channels of the glazing are used as an unconventional site to place art frames. These art frames add a delicate touch to the overall ambience of this professional setting.

In this formal environment, the design balances the plain simplicity of office furniture with a sense of playful zest. For instance, the accounts section is decked with a wallpaper backdrop that immediately transforms a monotonous work corner into a cheerful space. Similarly, the cafe has brightly coloured flooring with a yellow motif design composed with minimal, neutral-toned furniture. Warm tones of wood and animated patterns on artworks and wall or floor surfaces add a cheery vibe to the formal office environment.

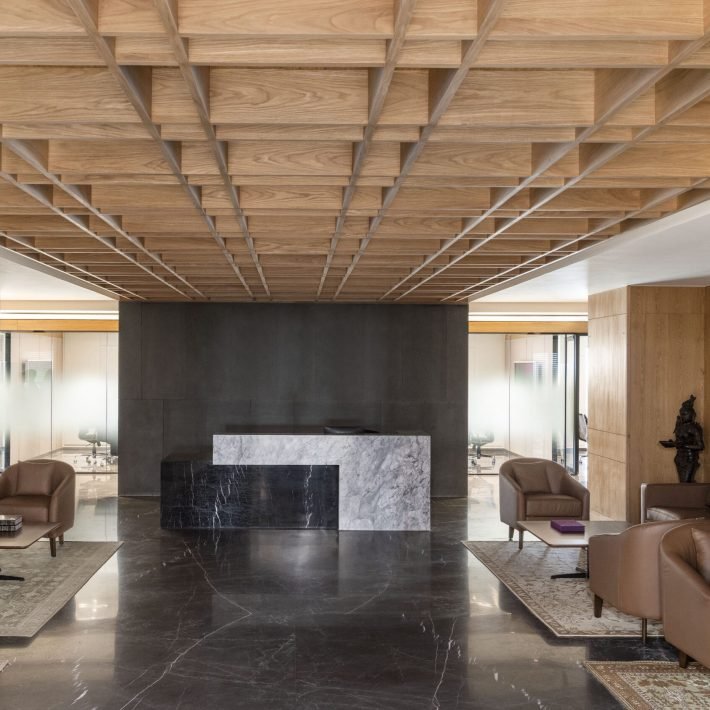
Much of the office’s aesthetic is driven by its materiality and finishes. Subdued tones of wood used for the ceiling and the furniture complement the earthy tones of floor and wall surfaces. Glass framed by black aluminium channels lends a sense of transparency to the office. Elements like switchable glass are used for meeting rooms, maintaining a sense of openness and, at the same time, ensuring privacy.

The APT office is a fundamental move towards creating workspaces that can be lively and, at the same time, formal. It rethinks how work environments can actively step away from the monotonous typology of glass boxes and create contextual, humane and comfortable spaces, thinking from the end-user’s perspective.
Photographer: Andre Fanthome
Website: https://iaad.in
Instagram: https://www.instagram.com/studioiaad/
LinkedIn: https://www.linkedin.com/company/13186797
Rachna Agarwal
Instagram: https://www.instagram.com/rachna_studioiaad/
LinkedIn: https://www.linkedin.com/in/rachna-agarwal-96a41110/