

The newly launched CORO Experience Centre in Mahadevapura, Bengaluru, reimagines the idea of a conventional material showroom through a highly immersive and design-led environment. Spread across 9,000 sq. ft., the commercial space has been conceptualised by Vithal Savant, Founder of CORO and CEO of Ace Spaces India, with interiors designed by Neha Vikram, Founder and Principal Designer at Checkered Spaces. The branding strategy has been developed by Samuel Mathew, Founder and Partner at Create Studio.
Moving beyond the traditional product gallery format, the CORO Experience Centre positions itself as a material innovation hub where architects, interior designers, creators, and homeowners can engage with surfaces in a tactile and experiential way. Built around the philosophy that materials are catalysts for creativity, the space transforms finishes into architectural experiences rather than static samples.
A Contemporary Design Destination for Material Discovery

At CORO, every surface becomes part of the design narrative. Floors, walls, partitions, furniture pieces, and sculptural installations act as live demonstrations of material applications, allowing visitors to experience how finishes can shape spatial identity. Instead of isolating products on display racks, the centre integrates materials directly into its architecture, creating a fluid dialogue between design and functionality.
The spatial planning encourages open-ended exploration rather than linear circulation. Texture trails, layered walls, parametric installations, and immersive vignettes create opportunities for hands-on interaction, enabling designers to visualise materials within real-world applications.
A Four-Level Journey Through Design and Innovation
The experience centre unfolds across four levels, each introducing a distinct material language and spatial character.
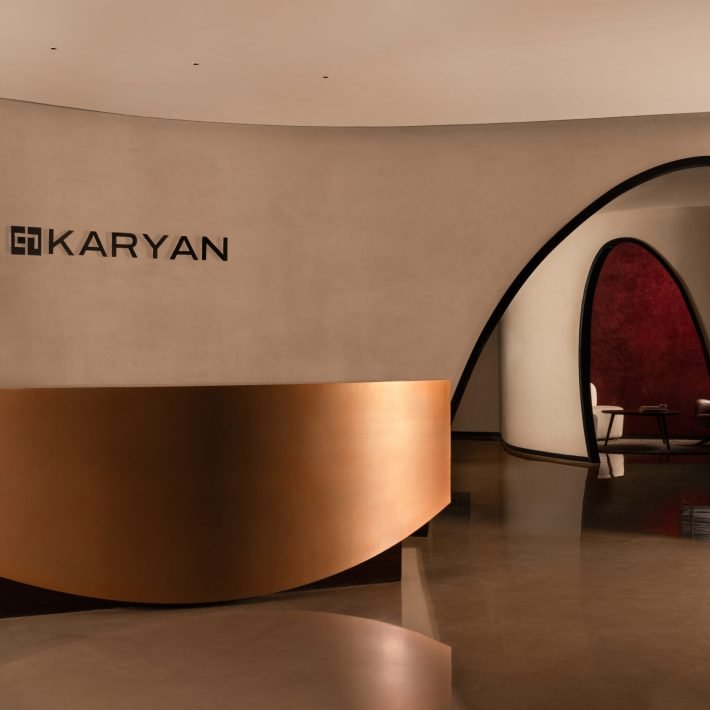
The entrance level reinterprets familiar architectural typologies through sculptural forms and monolithic expressions crafted using Coro Rocco™ surfaces. Integrated installations blur the boundaries between furniture, art, and architecture.

The first floor focuses on kitchen and dining environments, showcasing modular systems and cohesive material palettes that demonstrate how surfaces can work together in residential interiors.
The second floor explores experimentation and innovation through parametric forms, contour walls, and patterned installations. Here, materials are pushed beyond conventional usage, transforming into dynamic spatial expressions. Coro Aria™ acoustic systems further add sculptural depth while enhancing functionality.
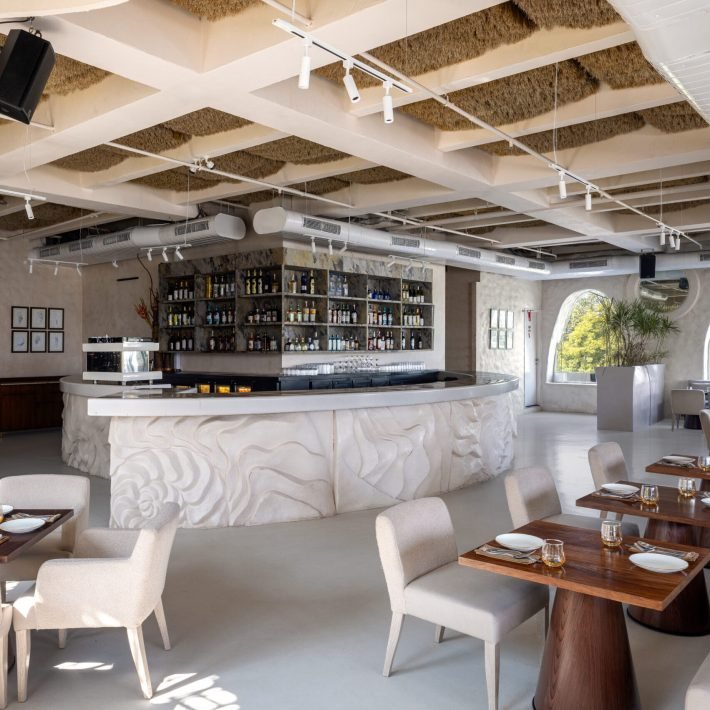
The journey culminates at Bariro, the open terrace space anchored by in-situ terrazzo flooring. Conceived as a collaborative gathering zone, the terrace creates opportunities for conversation, exchange, and creative interaction within the design community.
Curated Material Brands at CORO Experience Centre
The CORO Experience Centre houses a diverse portfolio of design and architectural surface brands, integrated seamlessly throughout the interiors. These include:
Coro Rocco™ — solid surfaces for countertops, walls, sculptural installations, and furniture
Coro Tessera™ — artisanal cement and porcelain tiles for floors and walls
Mateos® by Coro Modulo™ — modular kitchens and wardrobe systems
Coro Poroso™ — woven wire-mesh and hook-chain curtain systems
Coro Fresco™ — customised outdoor furniture and planters
Coro Aria™ — acoustic solutions blending comfort with aesthetics
Coro Planko™ — luxury vinyl tiles and deck flooring
Coro Velare™ — wall coverings and blinds for layered interiors
Vitra™ by Coro — contemporary bathroom fixtures and solutions
Rather than assigning each brand a separate display area, the design integrates them holistically across the space, allowing visitors to understand their functional and aesthetic versatility within architectural environments.
A Design Wonderland Rooted in Collaboration
The CORO Experience Centre has been designed as an evolving platform for experimentation and collaboration. Flexible installations and adaptable display systems allow the space to continuously evolve alongside new material innovations and bespoke applications.
Speaking about the vision, Vithal Savant describes CORO as a “Design Wonderland” where visitors can engage with materials beyond their conventional limitations. Echoing this approach, Neha Vikram envisioned the experience centre as a material-led ecosystem where each surface carries its own narrative and identity.

With branding integrated into the project’s DNA from the outset, Samuel Mathew ensured that the visual communication evolved simultaneously with the spatial design, creating a cohesive and immersive brand experience.
By blending architecture, branding, material experimentation, and collaborative thinking, the CORO Experience Centre in Bengaluru establishes itself as a next-generation destination for architects, designers, and homeowners seeking innovative material solutions and immersive design inspiration.