
Designed by Bravura Design Solutions, this contemporary Noida residence merges three compact homes into a refined sanctuary that balances luxury, functionality and warmth for an elderly couple and their extended family.
Situated within a premium high-rise complex in Noida, Yin & Yang is a contemporary residence envisioned around the philosophy of balance. Designed by Amita Trehan, Founder and Principal Designer, Bravura Design Solutions, the project presented a unique challenge from the outset: three compact homes had to be thoughtfully integrated into one unified and spacious living environment. Adding another layer of complexity, all existing plumbing lines needed to be retained and carefully considered, ensuring the convenience of neighbouring residences and preserving the harmony of the shared infrastructure.
The residence was conceived for an elderly couple seeking a home that was refined, luxurious and deeply livable, a place that could effortlessly transform into a vibrant gathering space when their children and grandchildren came to visit, yet still provide moments of quiet retreat and solitude in their everyday lives.
“The clients desired a home that felt sophisticated without becoming overly formal, and luxurious while remaining emotionally warm and inviting. In response, the design vision was rooted in creating an environment of equilibrium, one where light and dark, softness and structure, and statement and restraint coexist harmoniously. The result is a residence that celebrates individuality, elegance and everyday comfort in equal measure.” Explains Amita Trehan.
The interiors of Yin & Yang reflect a lifestyle that values understated luxury, meaningful detailing and spaces designed around authentic living. Rather than replacing the existing architectural framework, the design team chose to respect and work with it. Strong architectural elements, such as the builder-provided flooring, were retained and thoughtfully integrated into the new narrative.
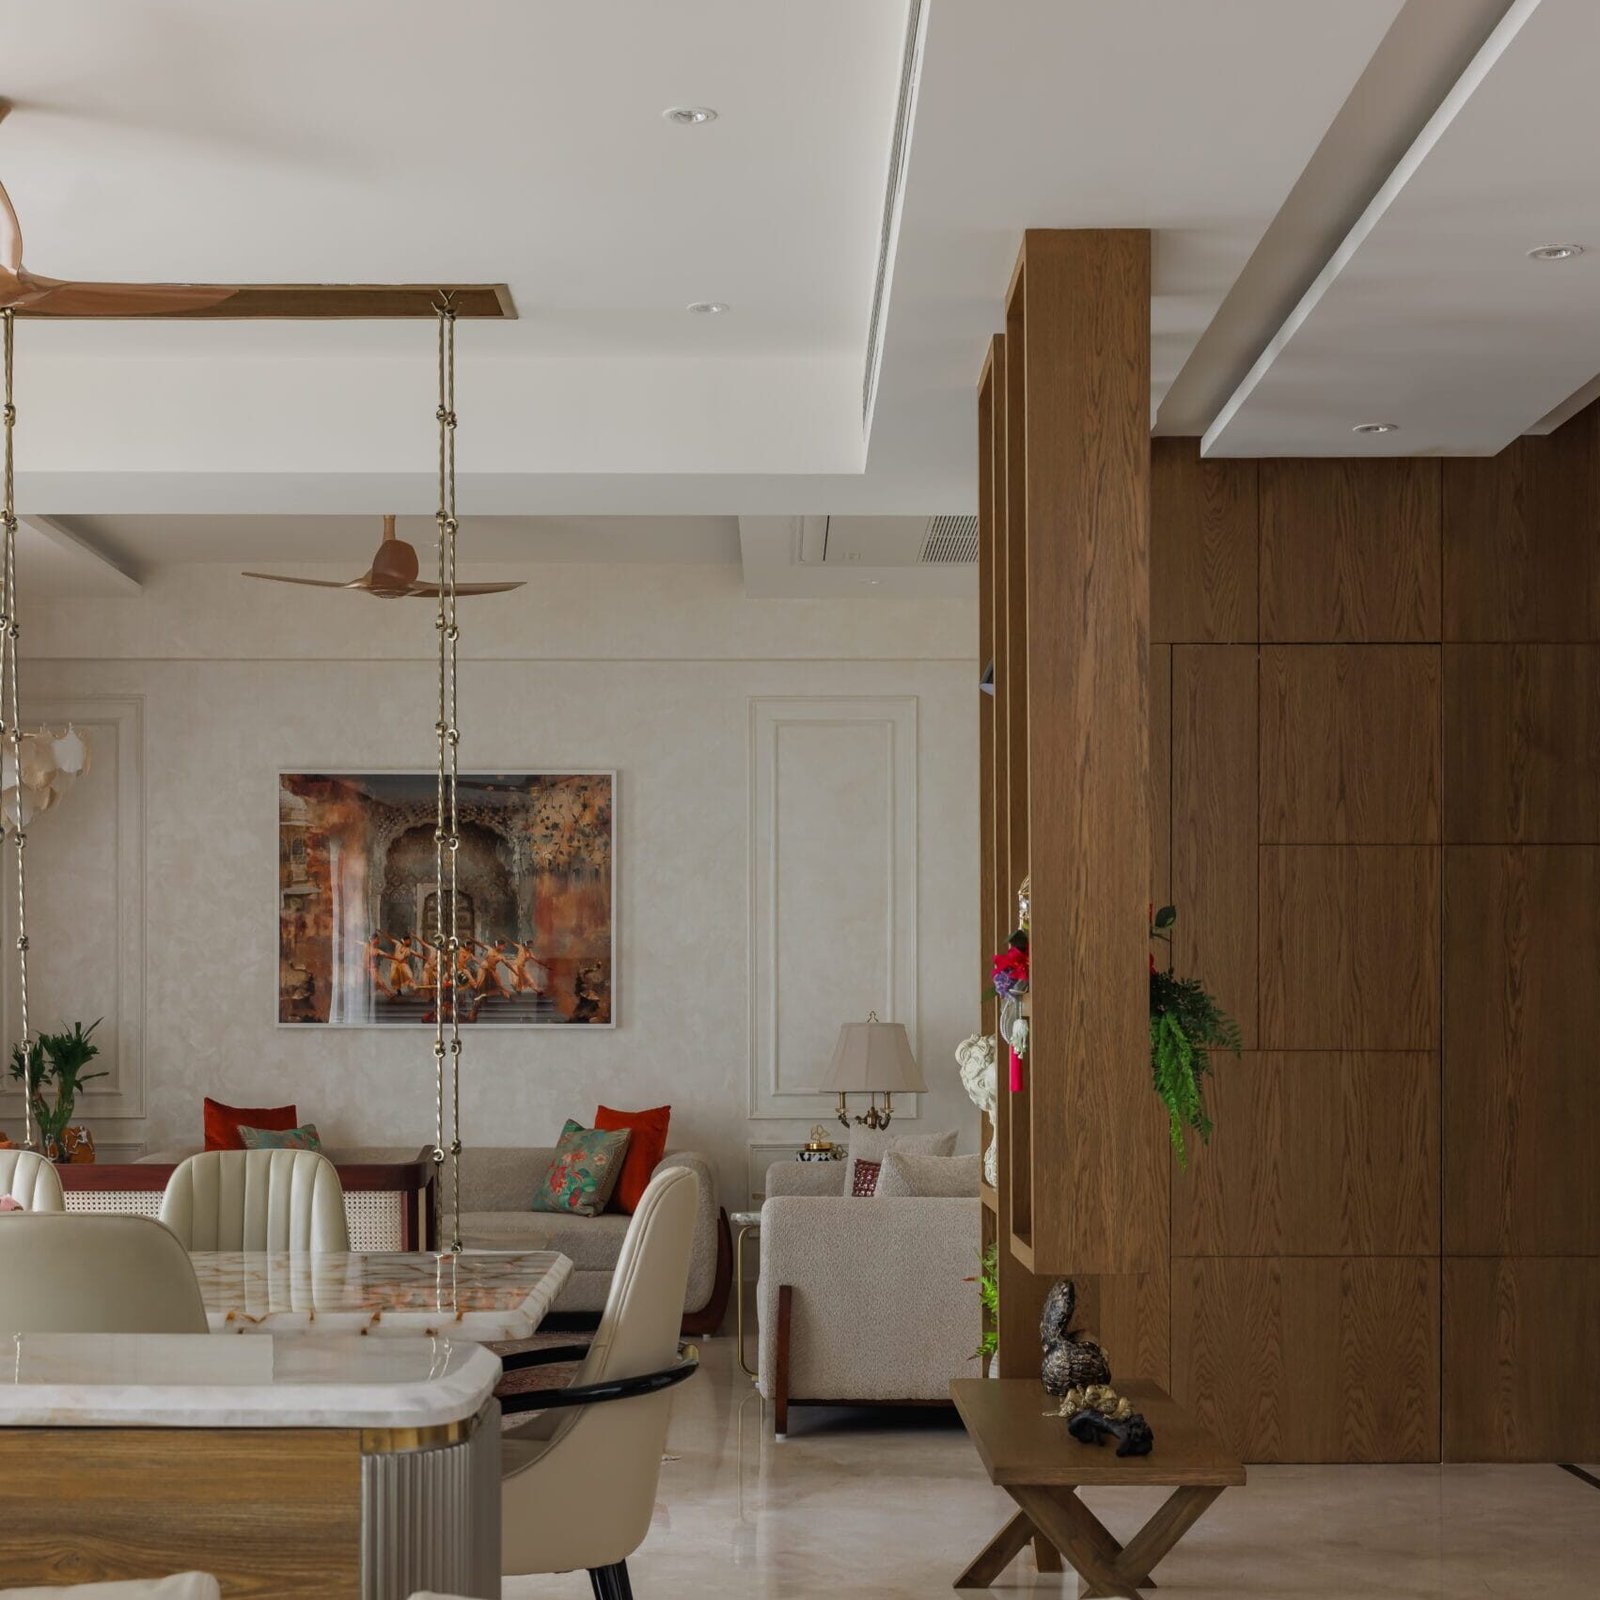
To soften the spaces and imbue them with warmth, the designers introduced a rich layering of textures, ambient lighting and carefully curated furnishings. The crowning element of the home is undoubtedly the handcrafted Jhoola, which serves as both a visual focal point and a symbol of warmth and togetherness.
The residence embodies both calm and character, much like its homeowners. It mirrors their desire for sophistication, comfort and a home that evolves organically around their daily rituals and family interactions. At the heart of the project lies an intuitive approach to spatial planning. Every square foot was meticulously designed to function seamlessly while maintaining visual openness and emotional warmth. The residence was ultimately planned around the idea of togetherness.
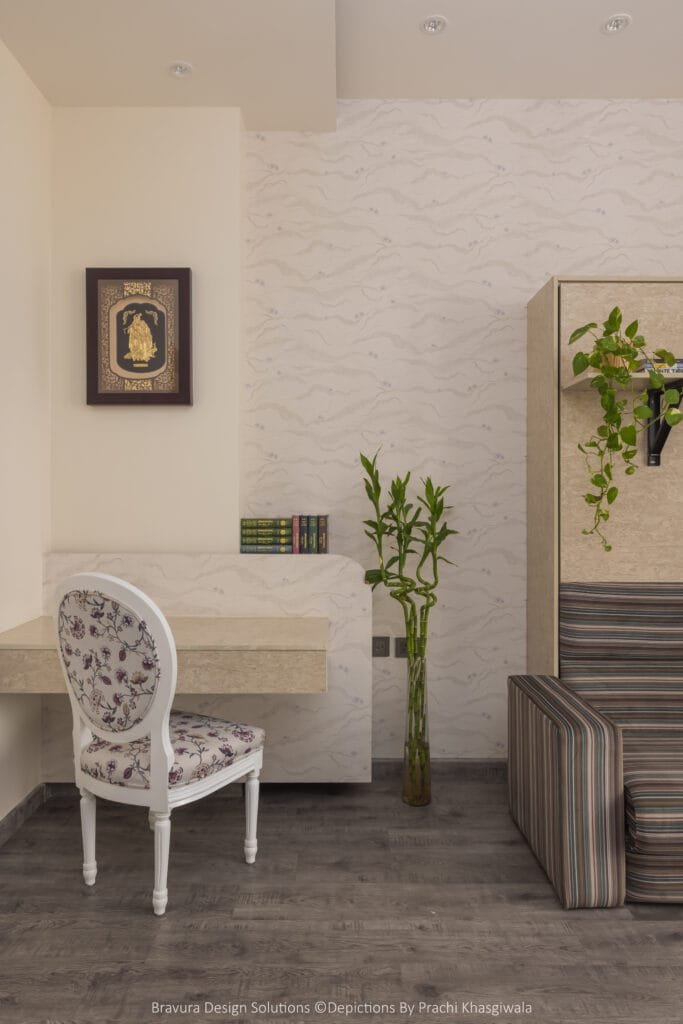
One of the bedrooms was transformed into a highly multifunctional space comprising a study, a television unit, a Murphy bed for occasional guests and an open area dedicated to daily exercise. This flexible room complements the family lounge, which extends naturally from the dining area and acts as an informal gathering zone for the family.
The planning carefully negotiates the balance between formal and informal interactions, public and private spaces, and aesthetic clarity and practical usability. Furniture layouts, circulation paths, storage solutions and lighting strategies, including the thoughtful reuse of the existing builder-provided lighting, were all developed simultaneously to ensure that the home remained highly functional without compromising its design integrity.
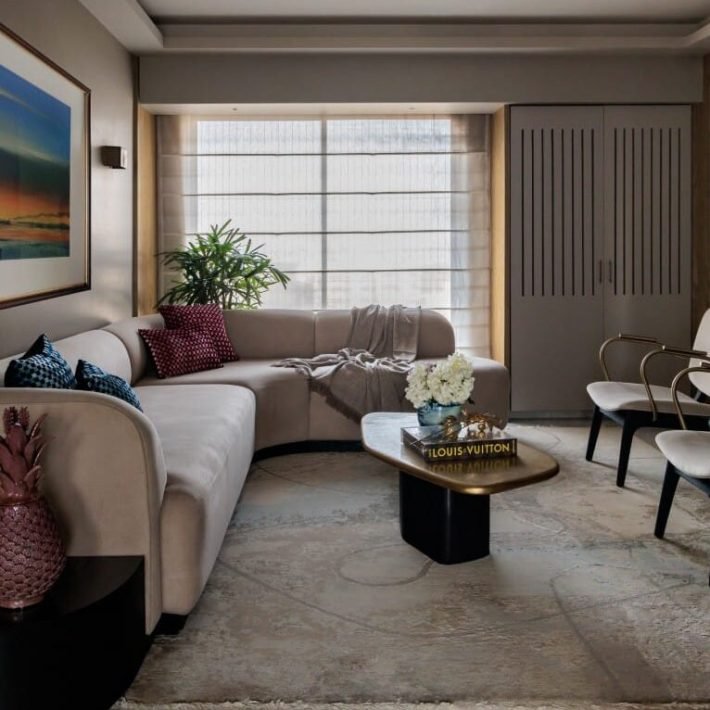
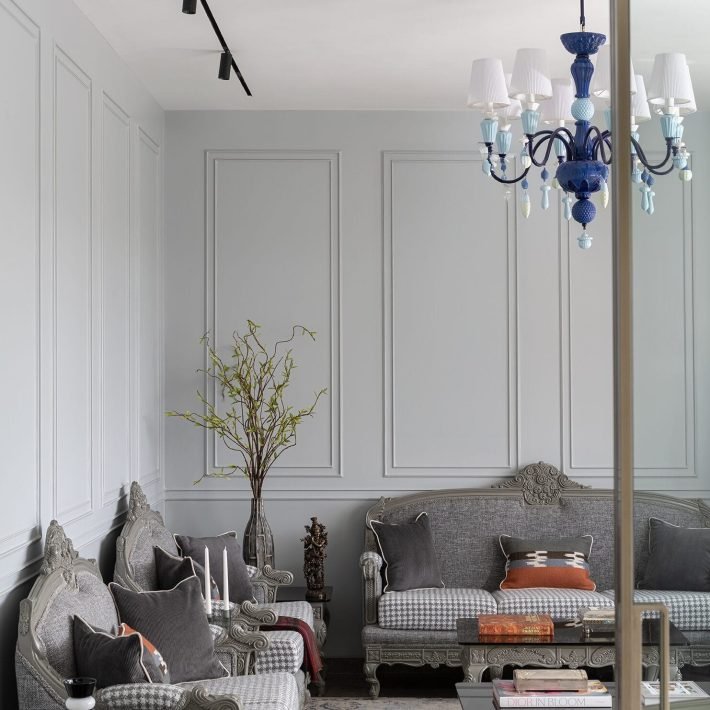
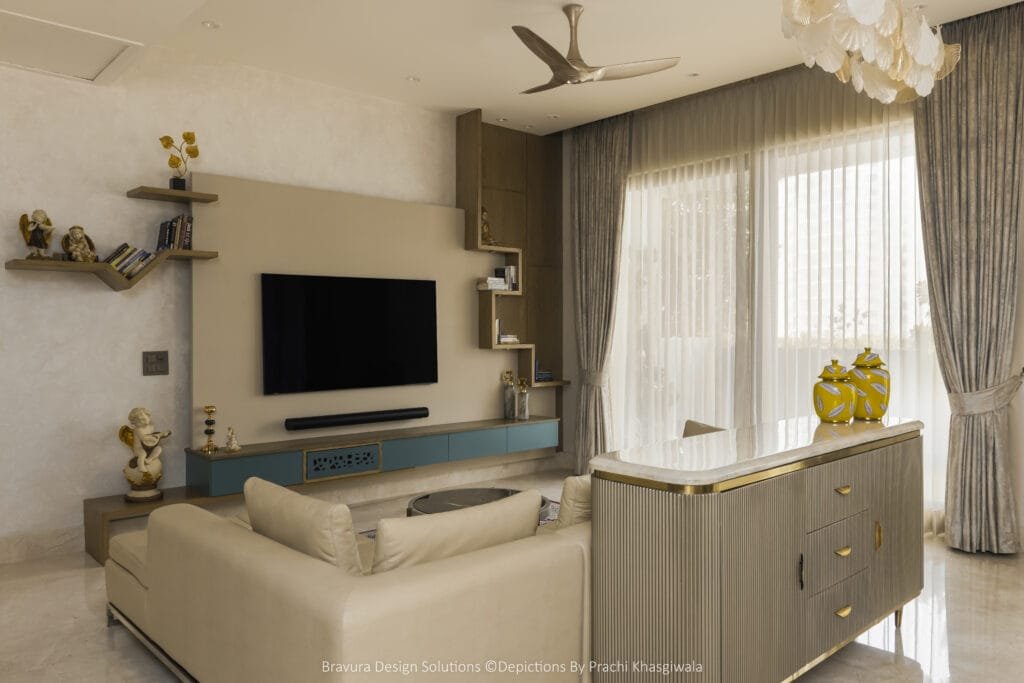
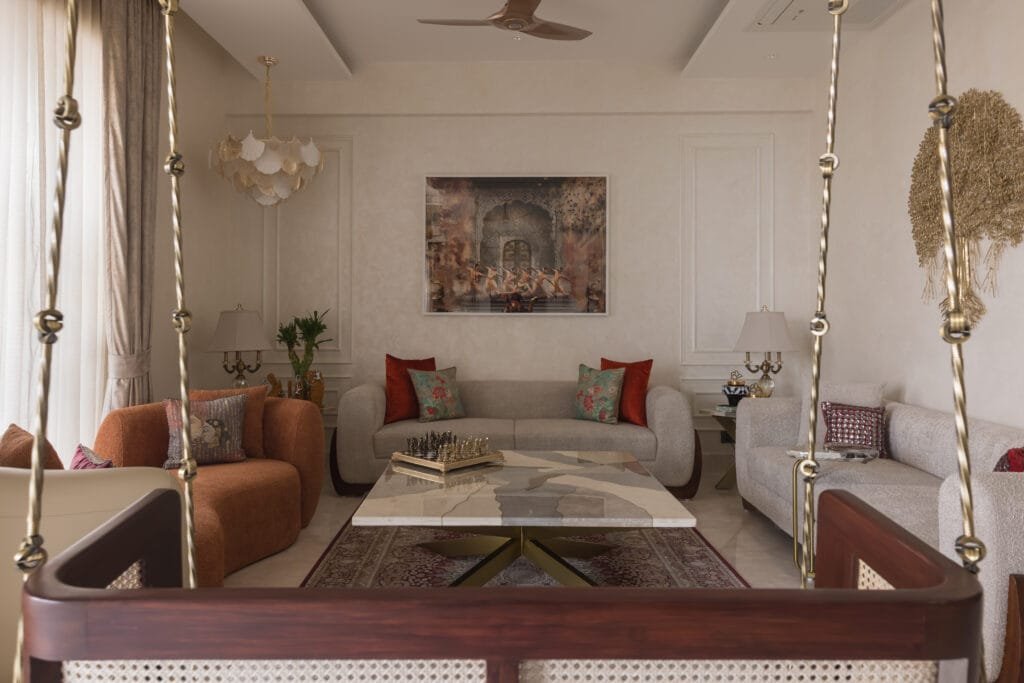
The living room was envisioned as the emotional centre of the residence, a space that balances visual drama with inviting warmth. A muted colour palette, soft textures, carefully curated furniture and statement lighting come together to create an environment that feels both elegant and approachable. Material richness is exercised with restraint, allowing the space to exude a sense of quiet luxury rather than overt opulence.
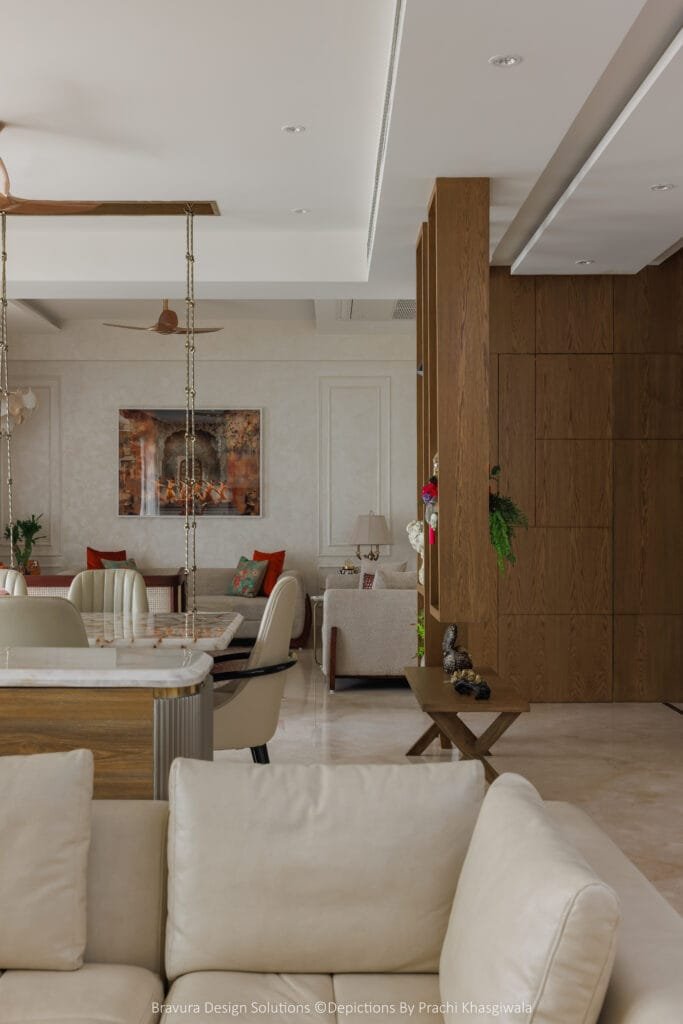
The dining area was designed as an extension of the home’s social narrative, intimate, experiential and visually anchored. Lighting plays a pivotal role here, transforming the space into a focal gathering zone. Visually, the dining area merges seamlessly with both the living room and the family lounge, enabling it to function effortlessly for a variety of occasions, whether it is hosting family gatherings or simply serving as the perfect spot for reading the morning newspaper.
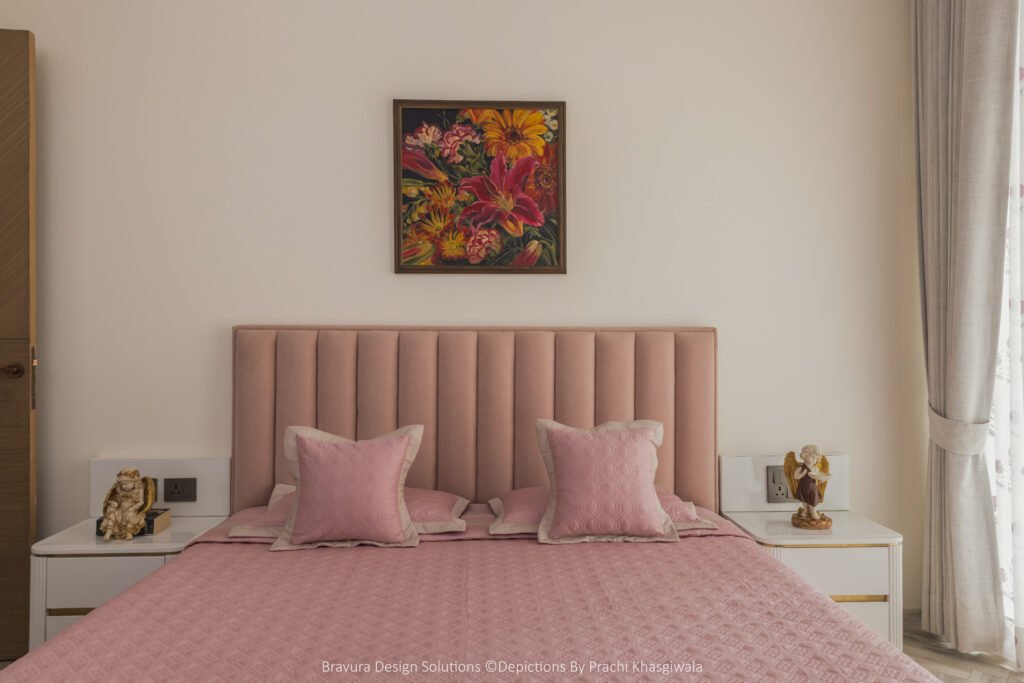
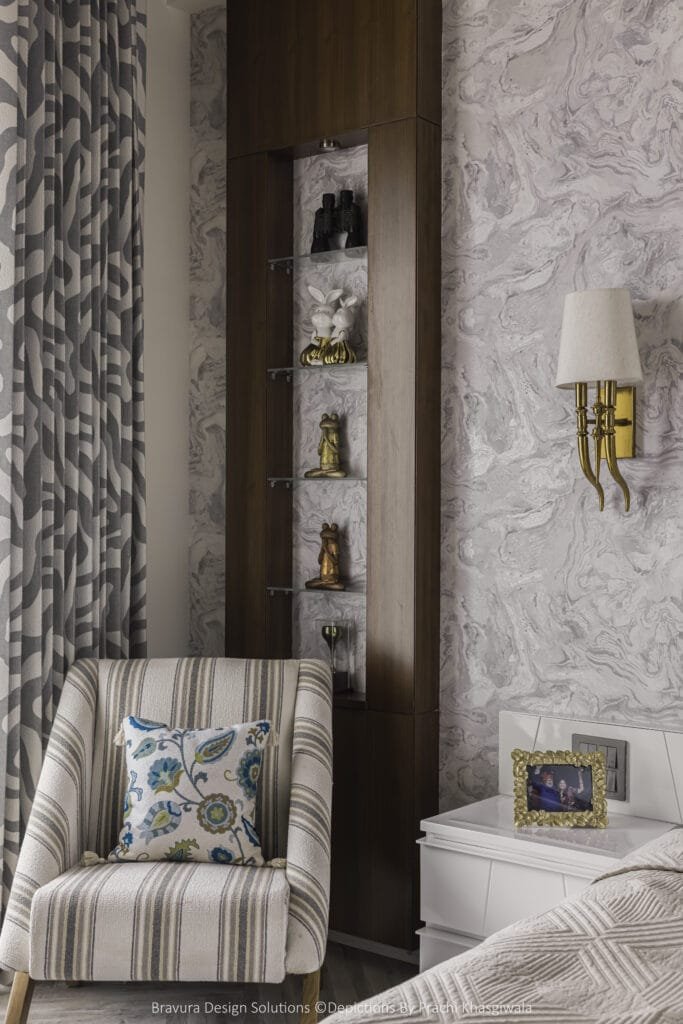
The bedrooms, designed for the children and their families, respond to their individual needs and personalities. Conceived as personalised sanctuaries within their parents’ home, these spaces prioritise comfort and emotional connection. Soft layering, mindful material selections, intricate detailing and thoughtfully designed lighting contribute to restful environments with distinct identities, while remaining aligned with the larger narrative of the residence.
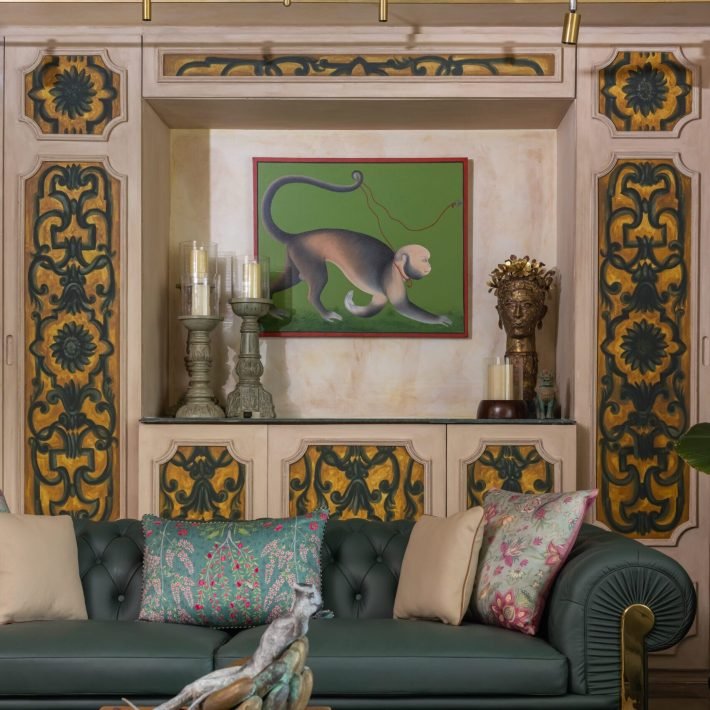
Mixed materiality forms a defining layer within Yin & Yang. The residence relies on an orchestrated interplay of finishes, textures and tonal contrasts to reinforce its underlying philosophy of balance.
The colour palette establishes a calming atmosphere despite the inclusion of deeper accents, creating visual impact and harmony at a single glance. Textures introduce warmth, tactility and depth, preventing the interiors from feeling overly polished or one-dimensional. Beyond the interiors, the lush greens of the balcony create the perfect backdrop for family interactions and moments of repose.
Lighting plays an equally significant role in shaping the home’s ambience. Accent and decorative lighting work together to create an atmosphere that feels layered and intimate, allowing the home to transition effortlessly between daytime openness and the warmth of the evening.
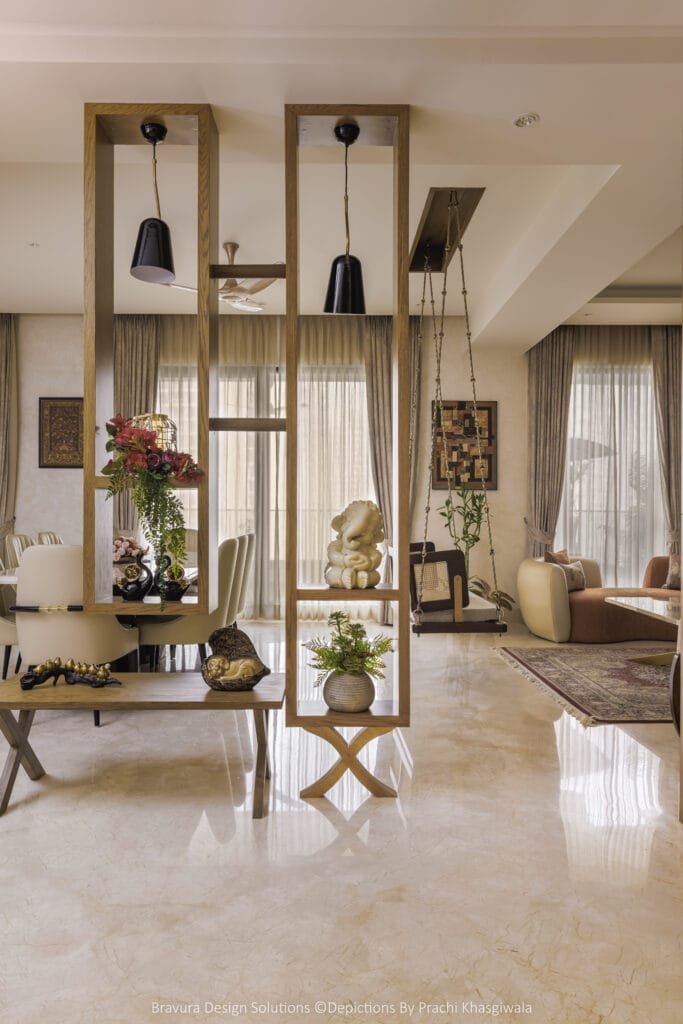
A strong bespoke narrative defines the personality of Yin & Yang. One of the standout features is the custom suspended partition that demarcates the entry foyer from the living and dining spaces. More than a spatial divider, it serves as a display for the artefacts that the family has collected over the years while also providing privacy from the main entrance.
The partition possesses an organic quality, as the display evolves with the changing seasons and festive occasions, allowing the family to reimagine and refresh the space from time to time.
The strategically placed Jhoola in the formal living area truly sets the tone for the home’s warm and welcoming character. Ingeniously designed, its flipping backrest allows it to transform into two additional seats for the dining area, making it arguably the most coveted and premium seat in the entire household.
These tailored elements respond directly to the homeowners’ lifestyle and the emotional connections they seek to nurture with their loved ones.
Overall, Yin & Yang is a home that feels deeply personal, highly functional and unmistakably distinctive, a residence where balance is not merely a design principle, but a way of life.