
Conceived by Storeyboard Design, The Taupe Home in Bengaluru reflects a vision of gracious and intentional living.
In the dense rhythm of urban living, The Taupe Home in Bengaluru emerges as a study in spatial fluidity: a residence where architecture dissolves the rigidity of conventional apartment planning to create an environment that feels intuitive, expansive, and deeply connected. Conceived by Swathy Sivaraman, Principal Architect at Storeyboard Design, this luxury home reinterprets the idea of a compact three-bedroom residence through bold spatial restructuring, layered materiality, and a design language rooted in restraint.
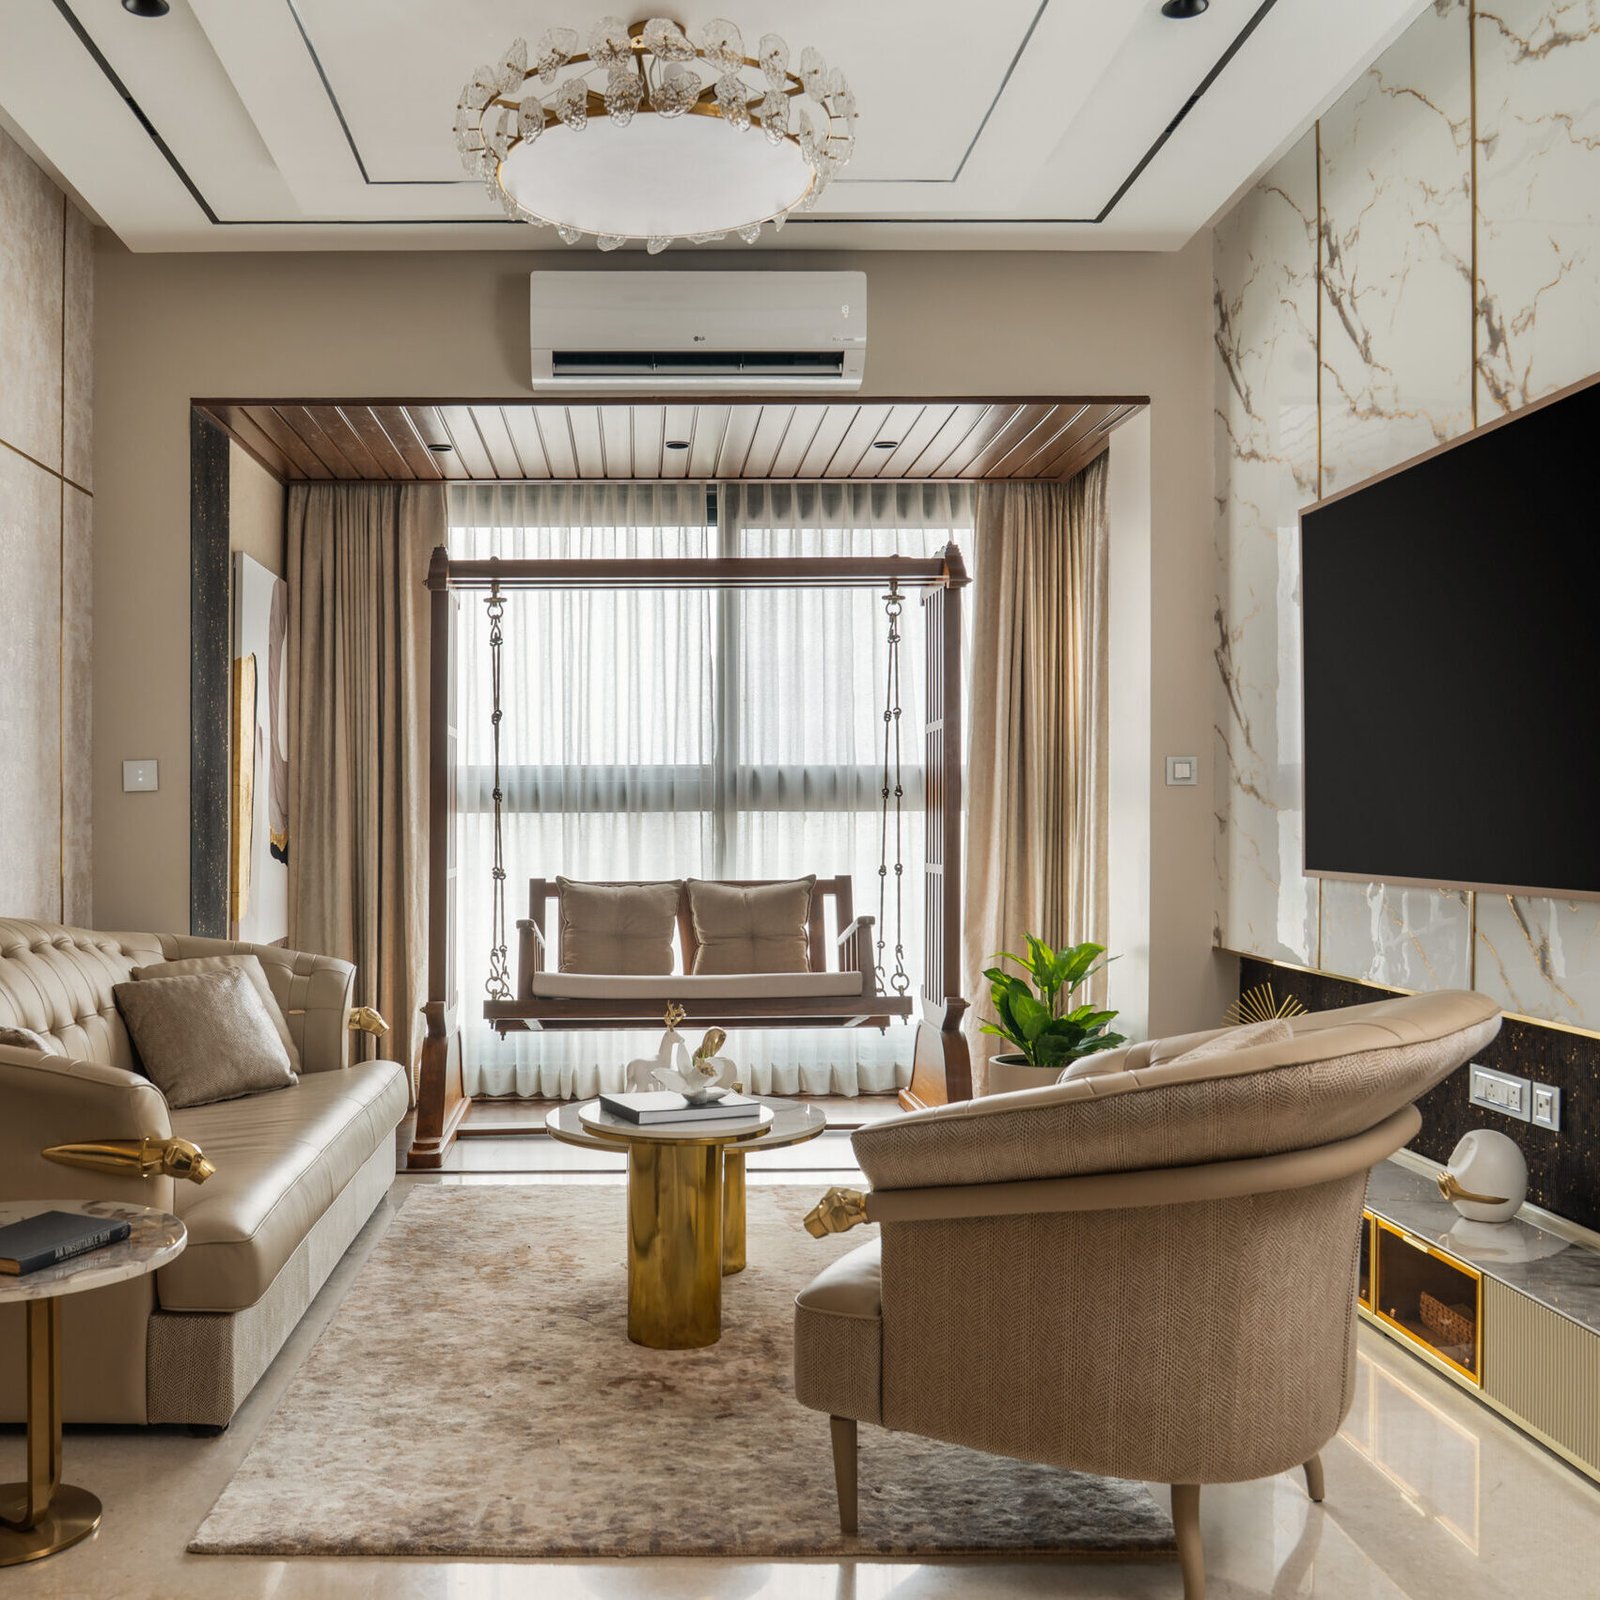
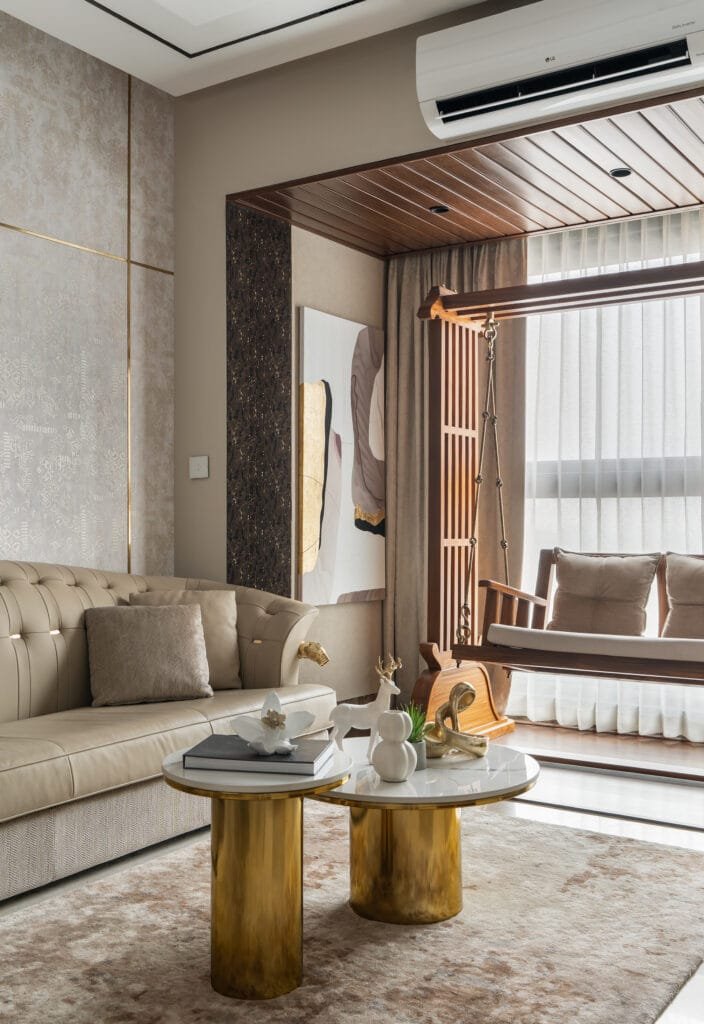
Spread across an area of 1,900 sq. ft. , at the heart of the project lies a decisive architectural intervention that completely transformed the experience of the apartment. Rather than working within the limitations of the original compartmentalised layout, the design team, under the leadership of Swathy replanned the home by removing the foyer wall and visually extending the living area into the balcony. She informs, “This singular move immediately dissolved the sense of compression typically associated with urban apartments, replacing it with openness, continuity, and visual depth. The balcony was integrated seamlessly into the living space through the introduction of warm wooden flooring and a refined VOX ceiling, allowing the interior to expand outward toward the skyline.”
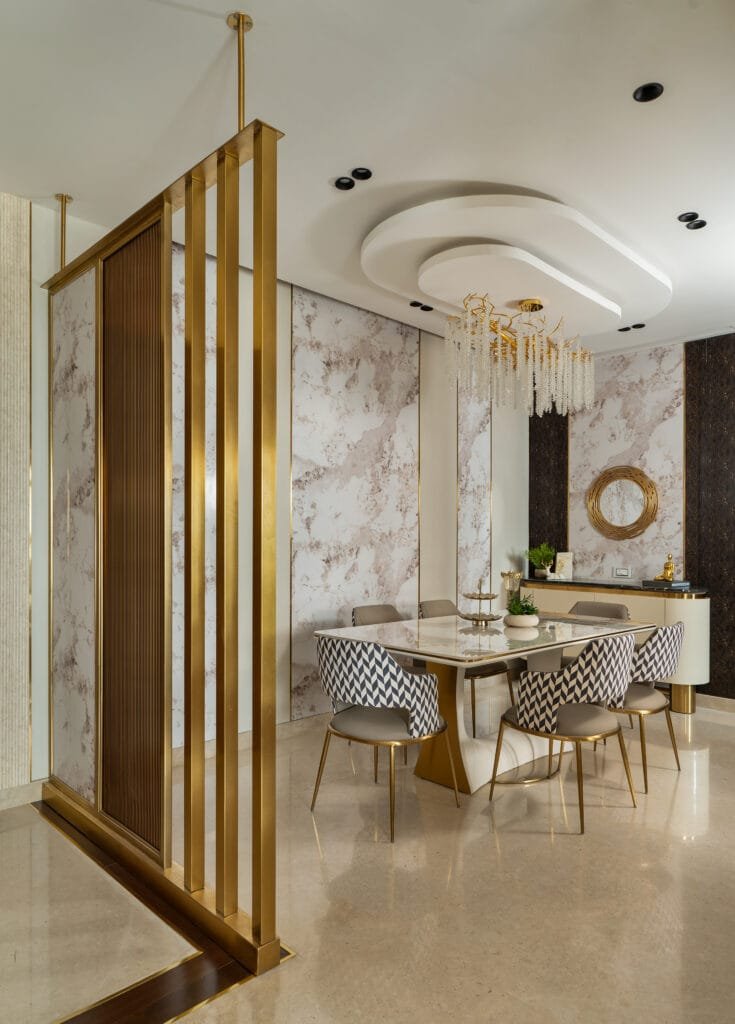
Simultaneously, the dining space was integrated into this larger spatial narrative through a carefully crafted see-through partition emerging from the foyer. Instead of acting as a solid divider, the partition filters views, light, and movement between spaces, creating layered transparency while subtly maintaining hierarchy and privacy. These interventions collectively broke the compact volume of the original apartment and transformed it into a connected experiential landscape that feels significantly larger than its actual footprint.
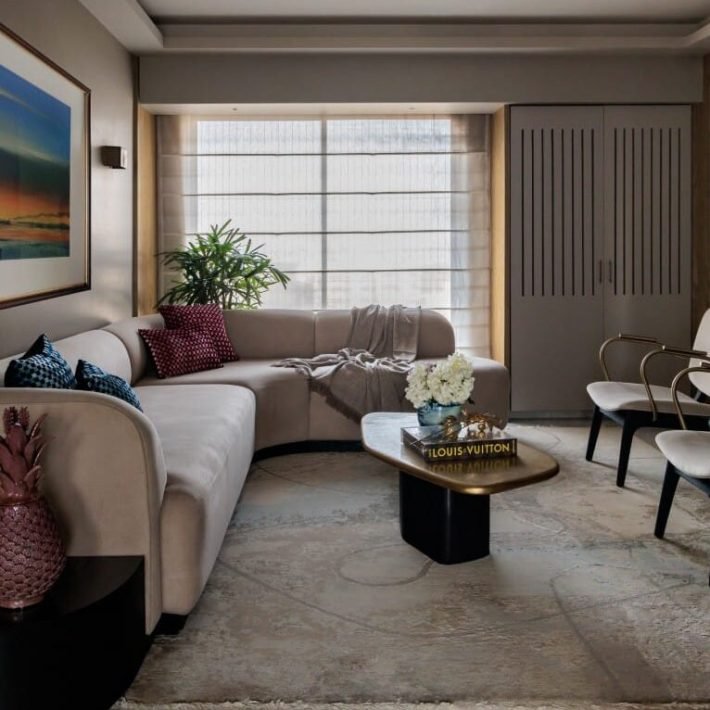
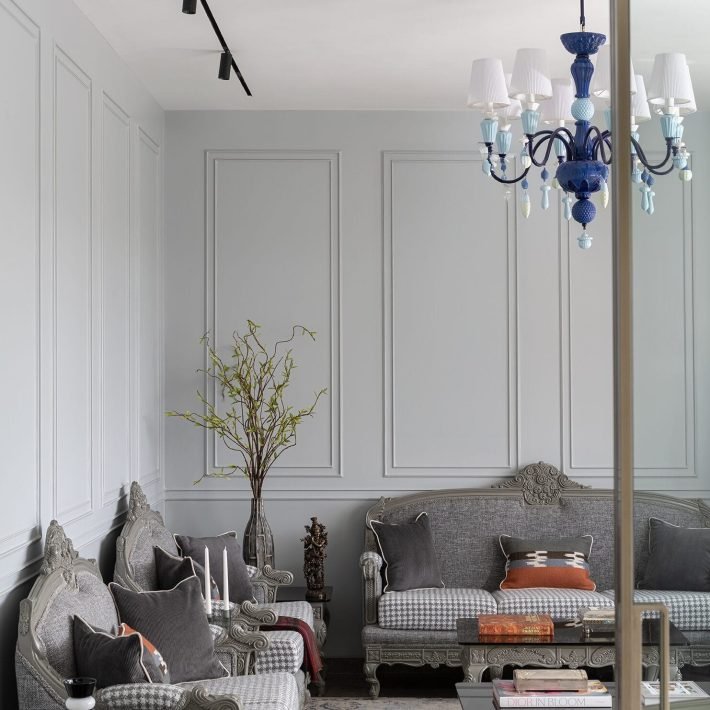
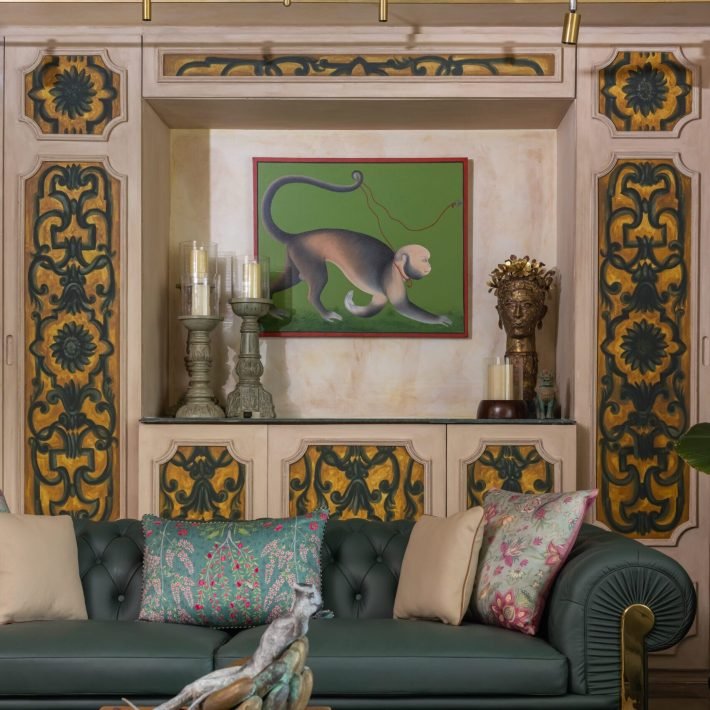
Anchored in a palette of taupe, champagne, beige, and muted metallic accents, the residence derives its identity from tonal calmness and tactile layering. The foyer, pooja space, living room, dining area, kitchen, bedrooms, and workspace unfold as one continuous spatial journey rather than isolated zones. This sense of cohesion allows the home to feel emotionally unified while retaining functional clarity.
The arrival sequence establishes the residence’s design philosophy immediately. A marble-carved mandir forms the spiritual nucleus of the entrance, grounding the home with a sense of ritual and permanence. Positioned opposite the transparent partition, the mandir becomes part of a carefully choreographed visual axis that amplifies depth and creates a ceremonial transition into the social spaces beyond.
The living area emerges as the emotional centrepiece of the residence: composed with understated sophistication that privileges proportion, texture, and atmosphere over excess. Metallic golden-grained acrylic panels transform the television backdrop into a luminous architectural surface, while plush upholstery, flowing sheers, and layered taupe finishes soften the contemporary vocabulary. “A traditional swing positioned against expansive skyline views introduces nostalgia into the otherwise modern composition, balancing memory with metropolitan elegance”, says Swathy.
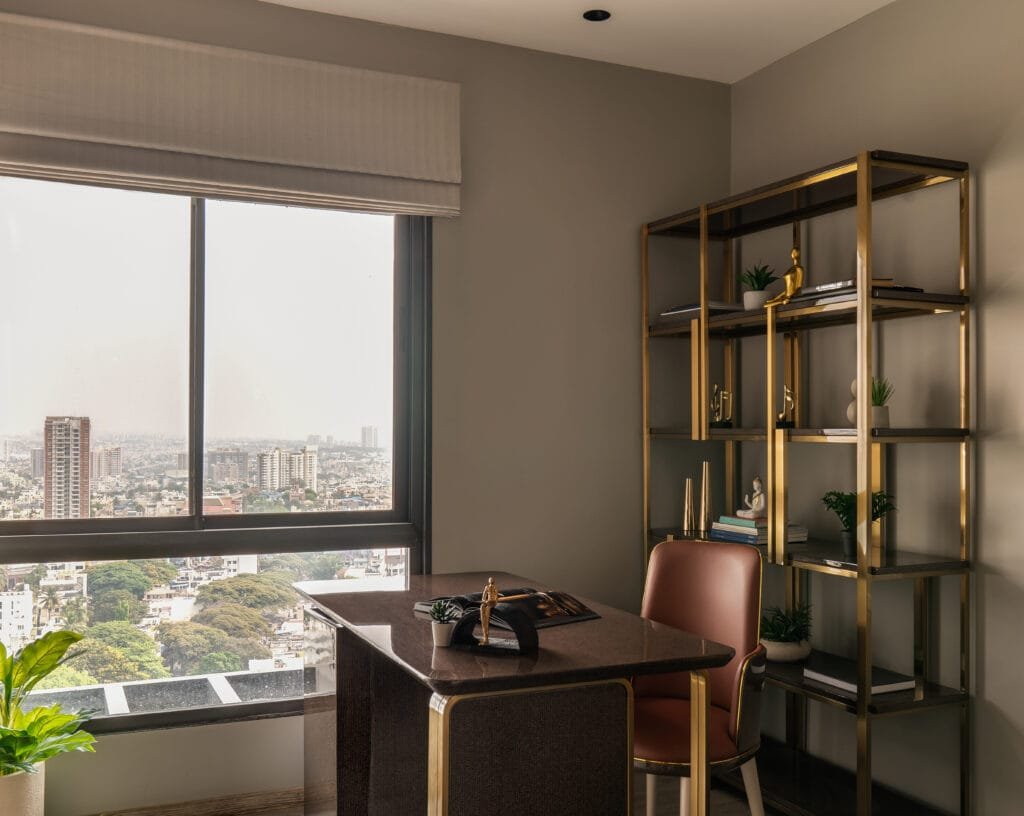
One of the project’s most intelligent transformations lies in the reimagination of the compact third bedroom. Instead of functioning as a secondary room with limited purpose, it evolves into a flexible home office that can seamlessly transition into a guest suite. A lacquered veneer desk introduces a sense of executive refinement, while the sofa-cum-bed allows the space to shift effortlessly between productivity and hospitality, reflecting the demands of contemporary urban living.
The dining area extends the language of sculpted luxury through tactile detailing and material richness. An exotic marble dining table paired with leather-clad elements anchors the space, while dual-finish dining chairs introduce subtle contrast through bold patterned fabric backs juxtaposed against muted leather fronts. The composition feels curated yet calm, expressive yet restrained.
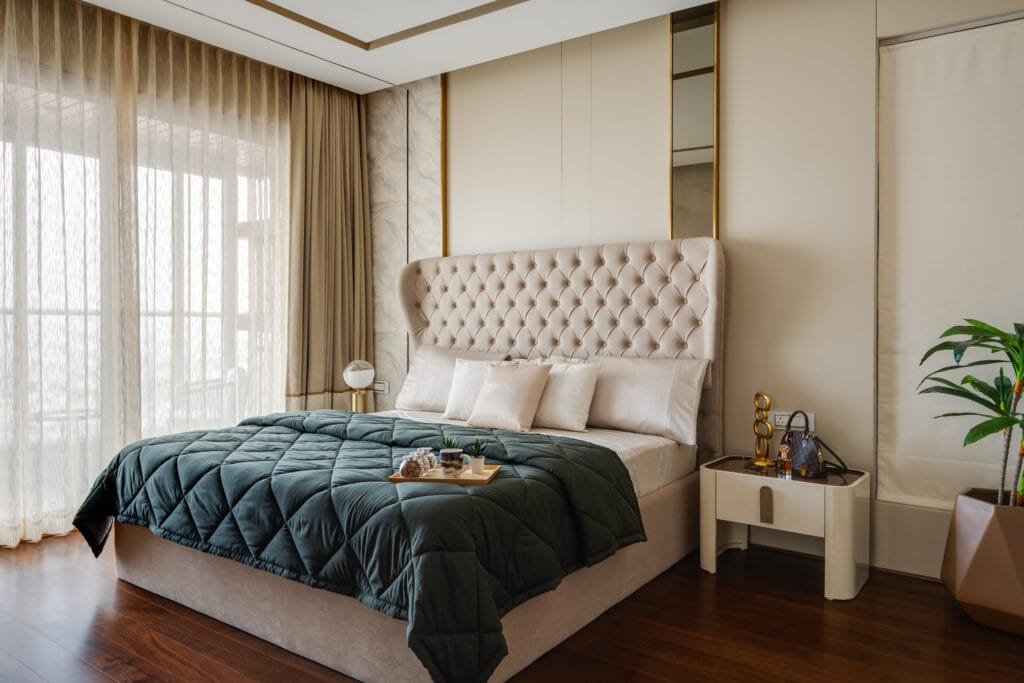
Across the private quarters, the design shifts toward a quieter architectural drama. Overscaled upholstered headboards stretch across the walls like soft architectural planes, introducing rhythm and scale into the bedrooms. In the master suite, quilted textures layered in taupe, champagne, and warm grey tones create an atmosphere of intimate luxury. The adjoining balcony, framed by a planter-box wall and compact seating, becomes a contemplative retreat suspended above the city.
Materiality plays a defining role throughout the residence. Suede textures, metallic surfaces, marble inserts, warm wood finishes, and reflective glass elements are orchestrated with precision to create depth without visual clutter. Even technology remains intentionally discreet, with automated lighting scenes and motorised curtains integrated invisibly into the design language to reinforce effortless living.
At its core, The Taupe Home is an exploration of how intelligent planning can radically alter the perception of space. Through the removal of barriers, extension of sightlines, and creation of layered visual connections, the apartment transcends its compact footprint to feel expansive, breathable, and emotionally immersive. The project ultimately demonstrates that contemporary luxury is no longer defined by size alone, but by the intelligence with which architecture can shape flow, light, and human experience into one seamless narrative of belonging.
Photography Credits: Shamanth Patil
instagram.com/shamanthpatilphotography