
The Brick House, designed by Studio Ardete, reimagines the idea of a contemporary Indian home through a sensitive interplay of courtyards, materiality, and light.
Located on a 42’ x 82’ plot in Sector 20, Panchkula, The Brick House is shaped as much by its surroundings as by its brief. Overlooking a verdant park to the south and southeast, and flanked by a lawn on the southwest, the home enjoys an enviable connection to nature along two key edges. Studio Ardete, led by Badrinath Kaleru and Prerna Kaleru, uses this advantage not as a backdrop, but as a central design driver.
The home is designed for a family of three consisting of a couple in their fifties and an elderly mother, whose requirements were straightforward: three bedrooms, a functional kitchen with a separate cooking area, and a generous living-dining space. Yet, the clarity of the brief presented a unique architectural challenge. With all functions comfortably accommodated on a single level, the question became how to create a sense of scale, depth, and visual intrigue.
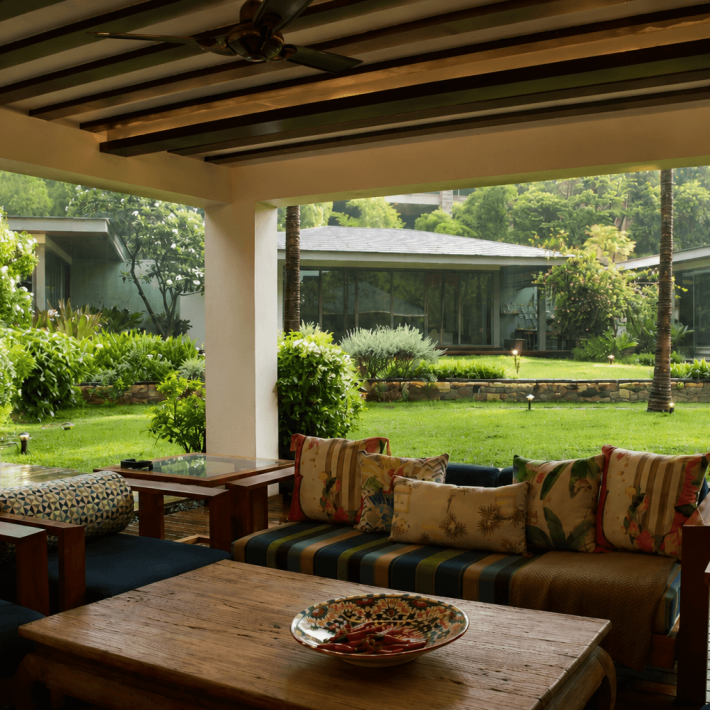
The answer lies in the spatial choreography. Explaining their design and space planning, Badrinath Kaleru adds, “Drawing inspiration from the philosophy of ‘borrowing from nature,’ the architects orchestrate a seamless dialogue between indoors and outdoors. A short walk across the lawn leads to a shaded verandah, gently recessed into the building line. Dotted with planters and a traditional swing, it sets the tone for a home that celebrates everyday rituals against a green backdrop.”
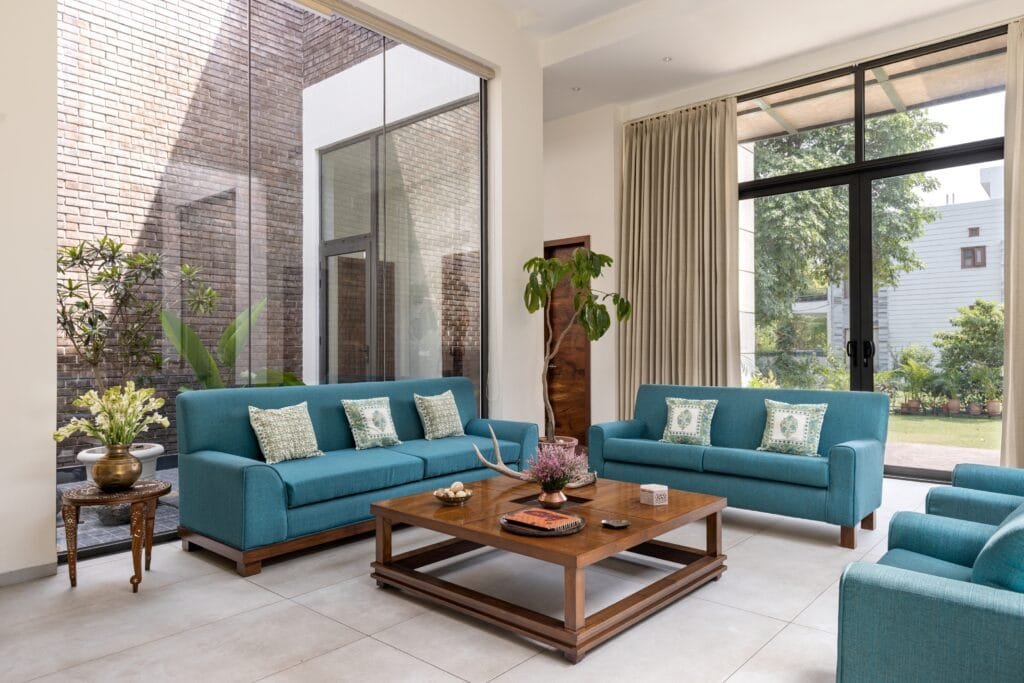
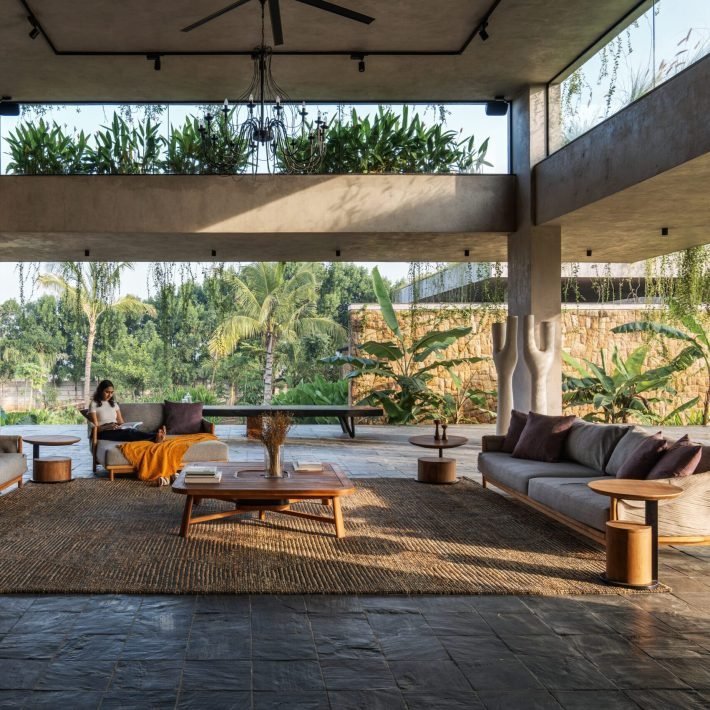
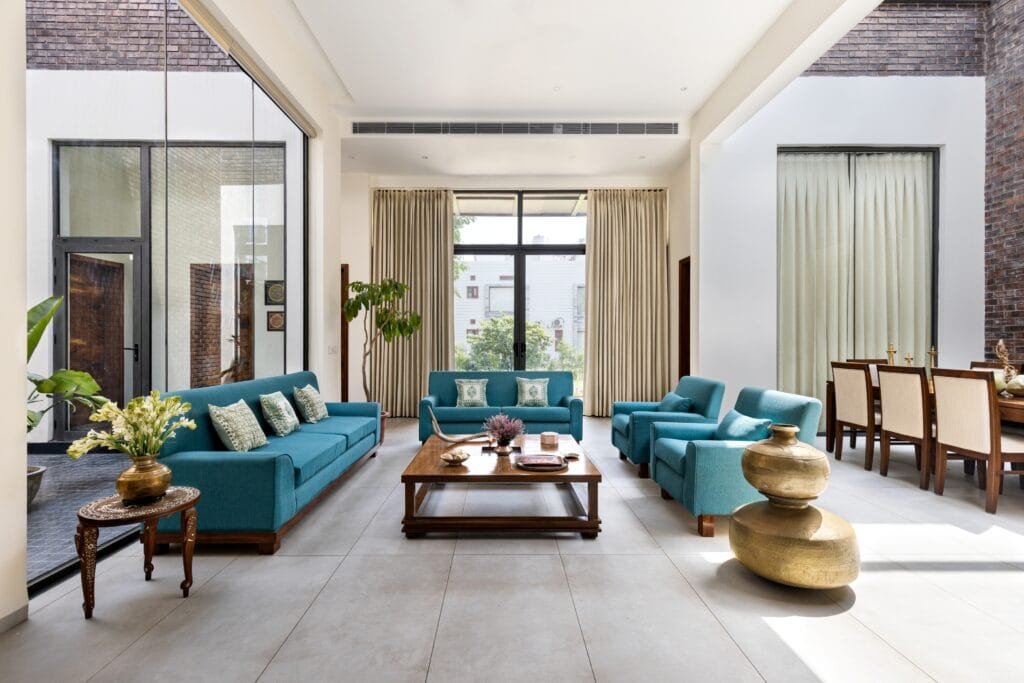
Step inside, and the living space unfolds as a surprising volume, one that feels almost outdoors. Flanked by two courtyards, it is flooded with filtered daylight, creating an atmosphere that subtly shifts throughout the day. The placement of this central space is deliberate: tucked away from the harsh southwest sun, yet open enough to draw in light and breeze from multiple directions.
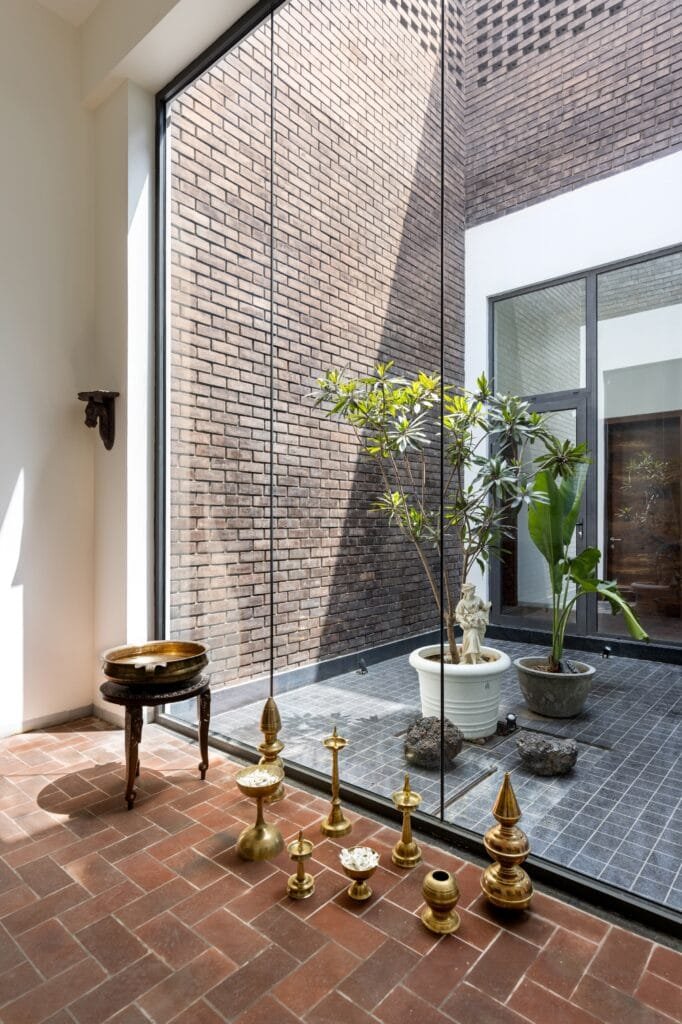
The courtyards are the heart of the design. On the east, a green court wrapped in glass connects the bedrooms to the living area, establishing both visual continuity and spatial fluidity. On the west, the courtyard transitions into the dining zone, which flows into the kitchen and service areas beyond. This sequencing reflects the rhythms of daily life, ensuring both efficiency and privacy, with a secondary access point discreetly serving the service zone.
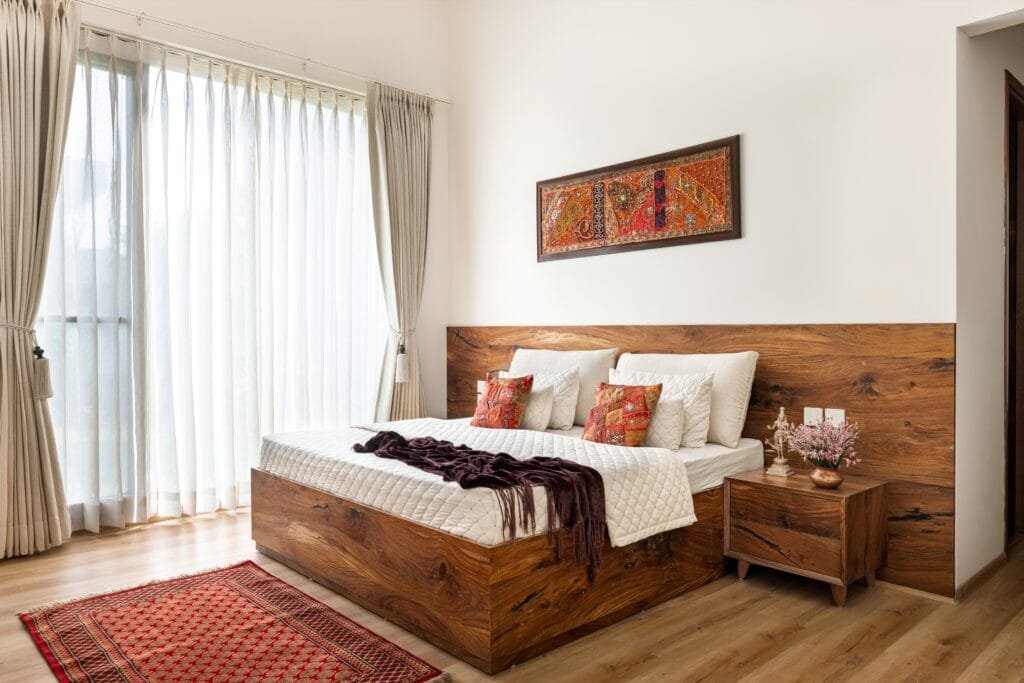
Private spaces are equally attuned to their context. The master and guest bedrooms line the southern edge, opening out to the lawn, while the mother’s room enjoys views of the park to the southeast. Each space maintains a constant visual connection with greenery, reinforcing the home’s underlying ethos.
Materiality plays a crucial role in grounding the design. Pigmented wire-cut bricks define the courtyards, rising to double-height volumes that amplify both light and scale. Brick jaalis, woven into the upper portions, filter sunlight into soft patterns, ensuring thermal comfort while adding a tactile richness. The play of direct and diffused light across these surfaces creates a dynamic yet calming interior environment.
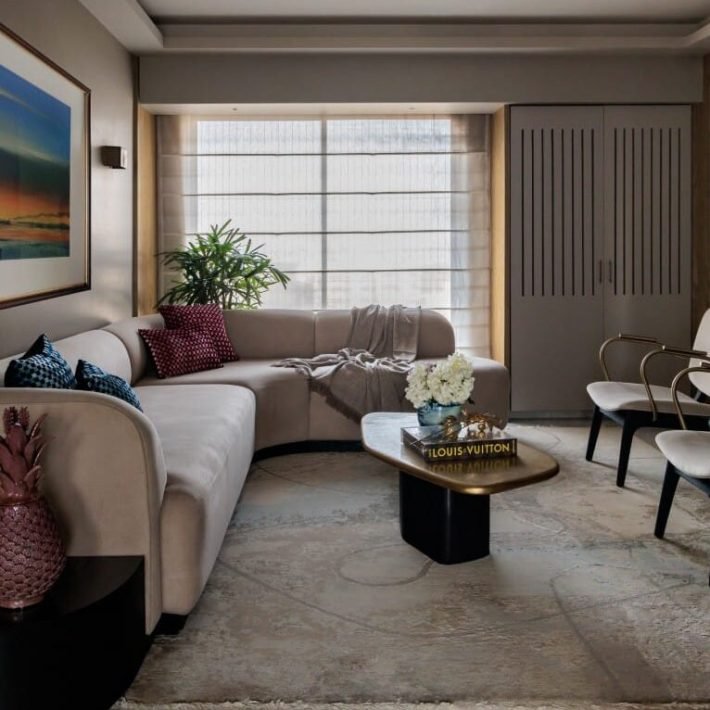
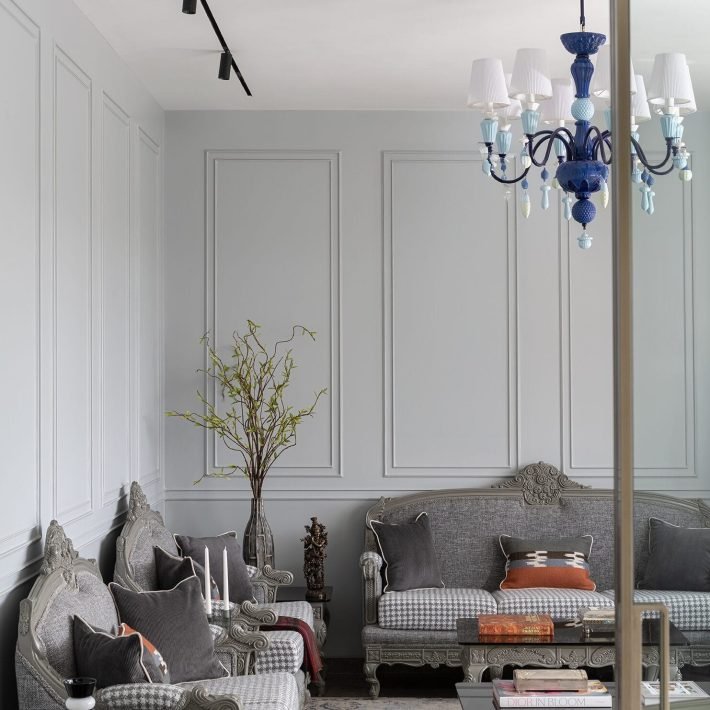
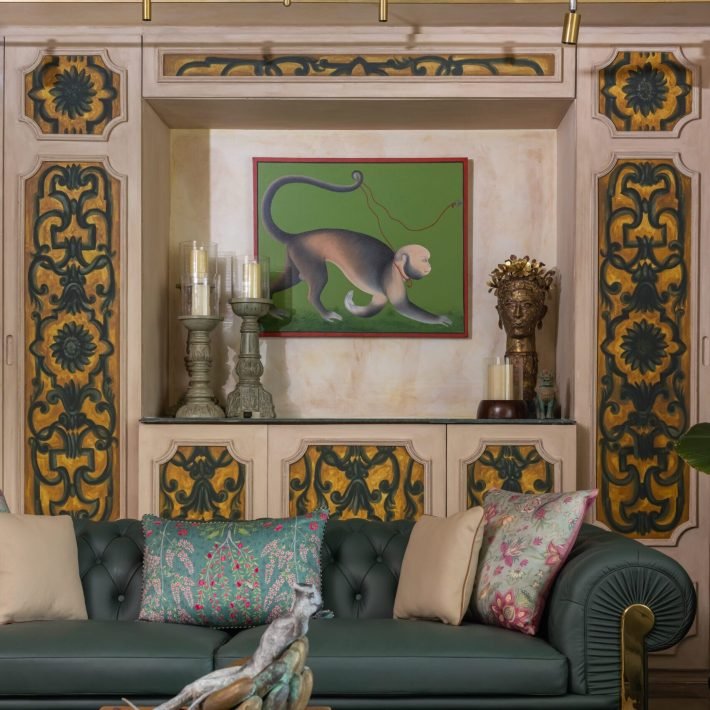
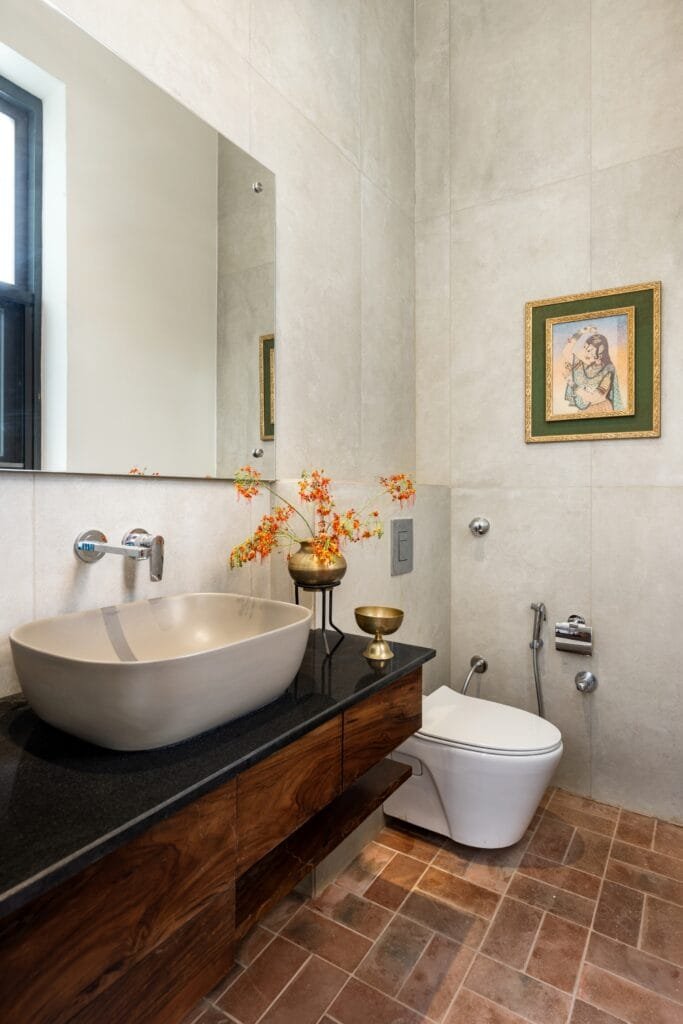
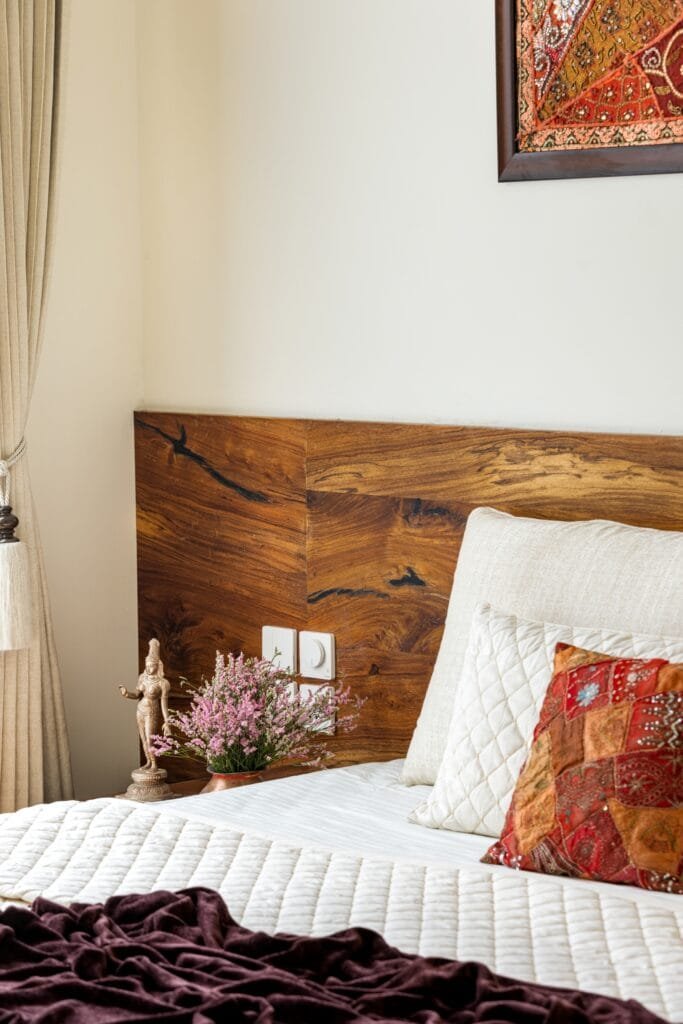
Inside, the palette is intentionally restrained. Warm whites, natural stone, walnut wood, and exposed brick come together in a composition that feels earthy and timeless. The interiors are layered with personal touches, block-printed textiles, hand-drawn sketches, and brass accents, retaining the cultural memory of the client’s previous home while embracing a contemporary spatial language.
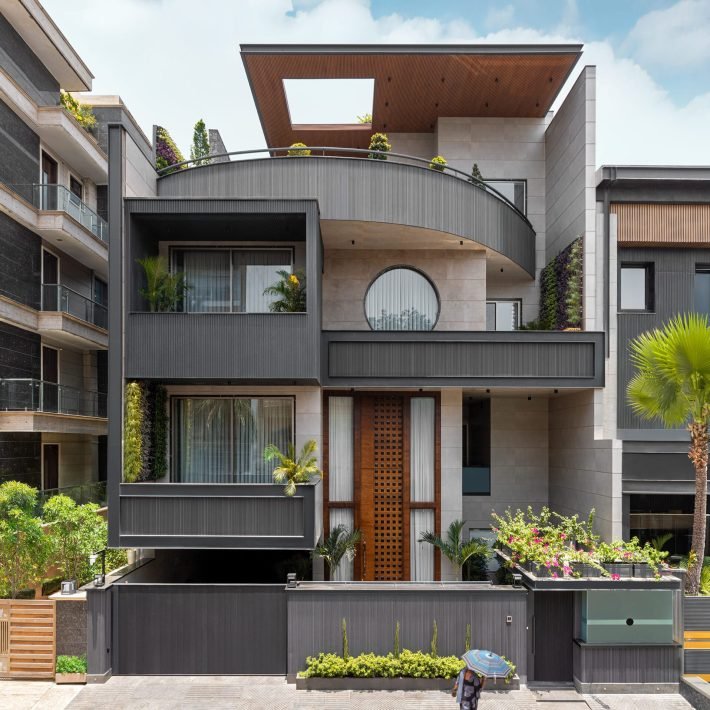
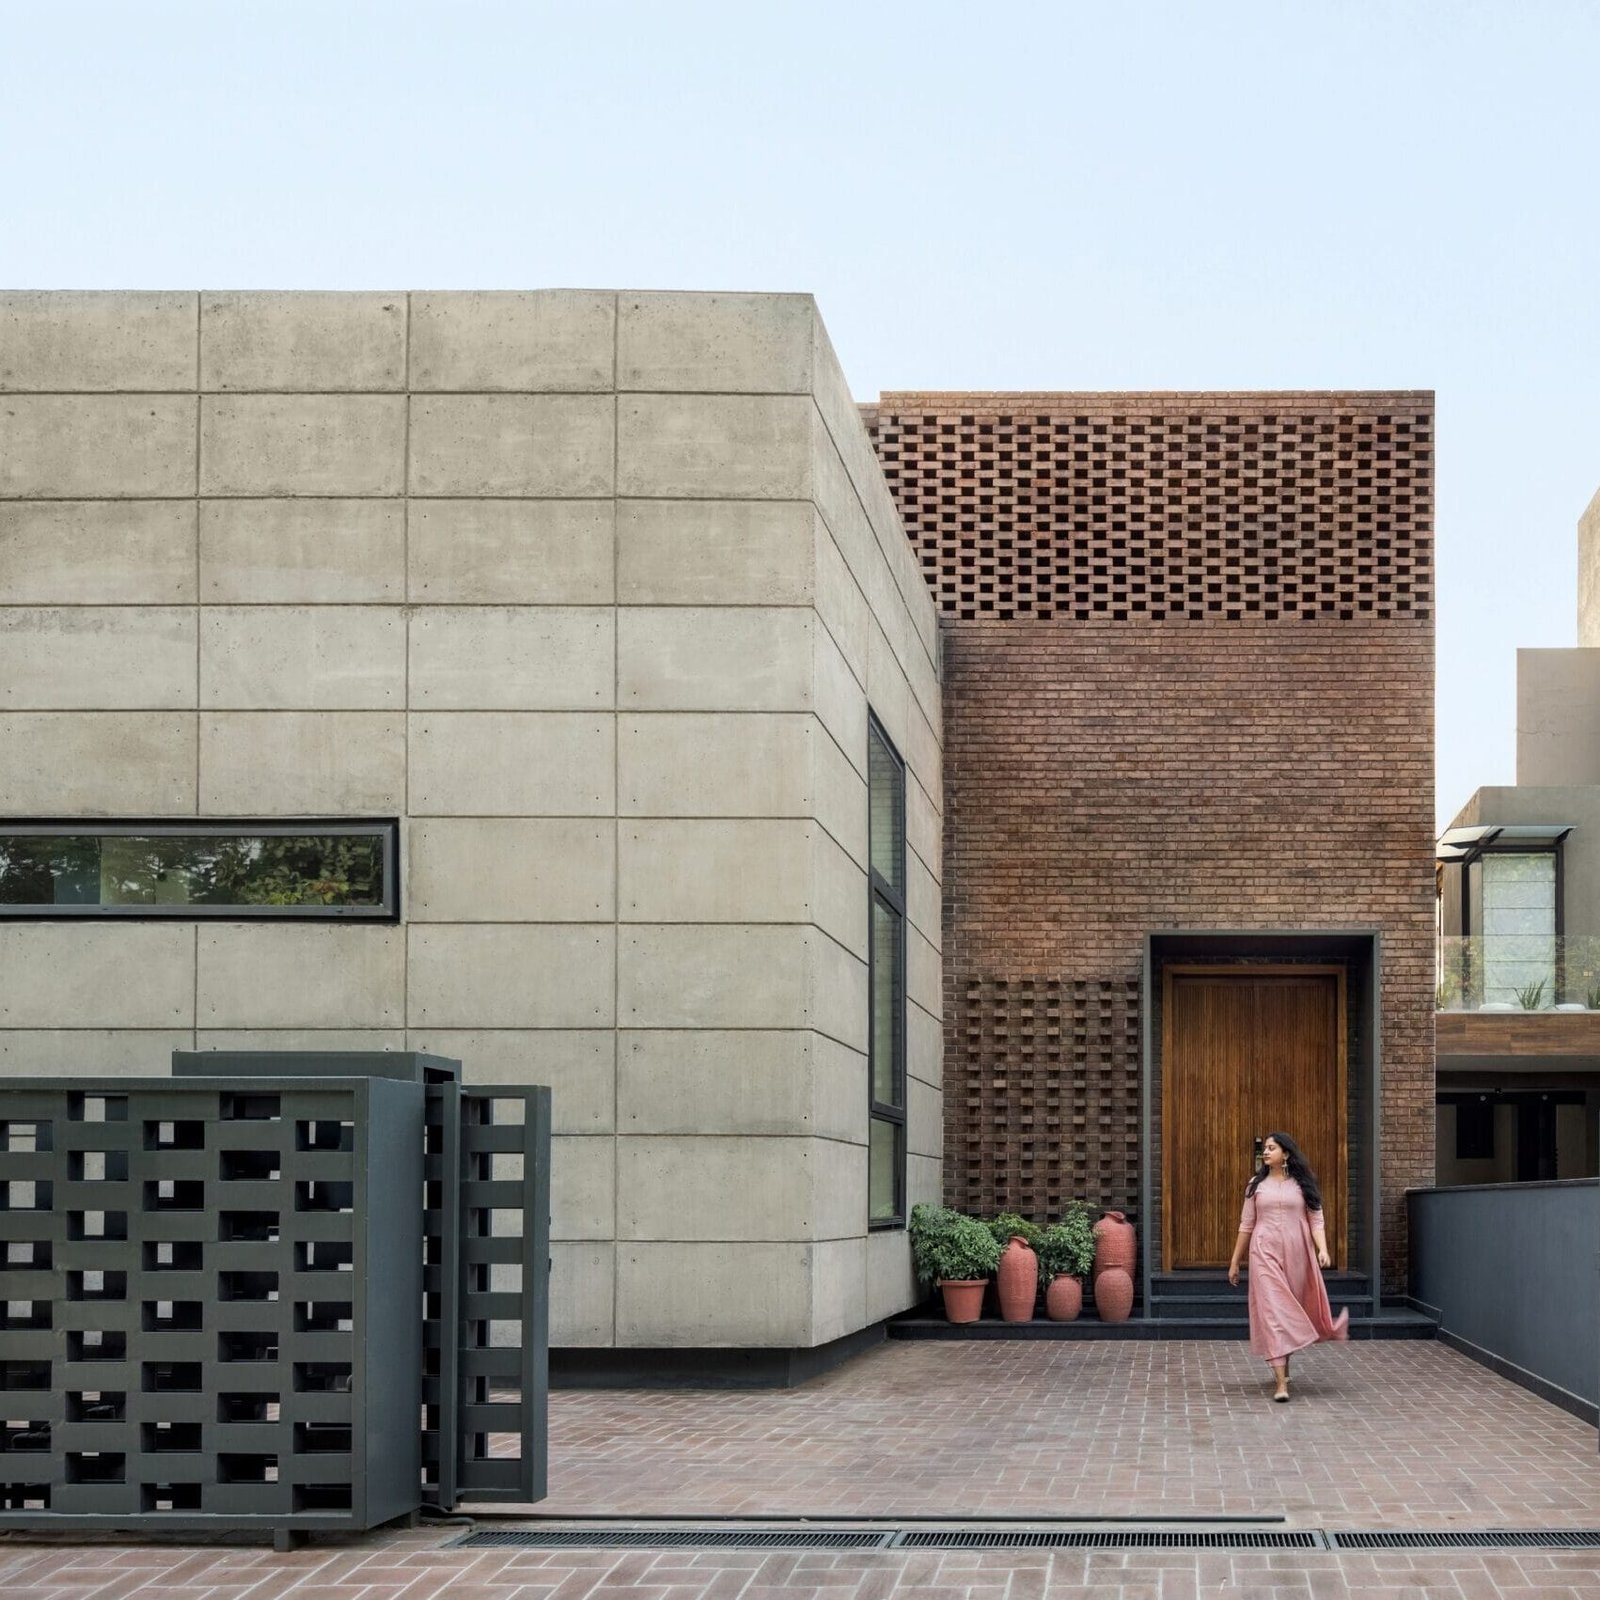
The exterior expression is equally nuanced. Brick and raw concrete form the primary palette, establishing a quiet contrast against the lush green surroundings. The façade, shaped by the volumetric interplay of verandah, courtyards, and living spaces, avoids overt dramatics. Instead, it allows light to become the protagonist, casting shadows, highlighting textures, and animating the surfaces throughout the day.
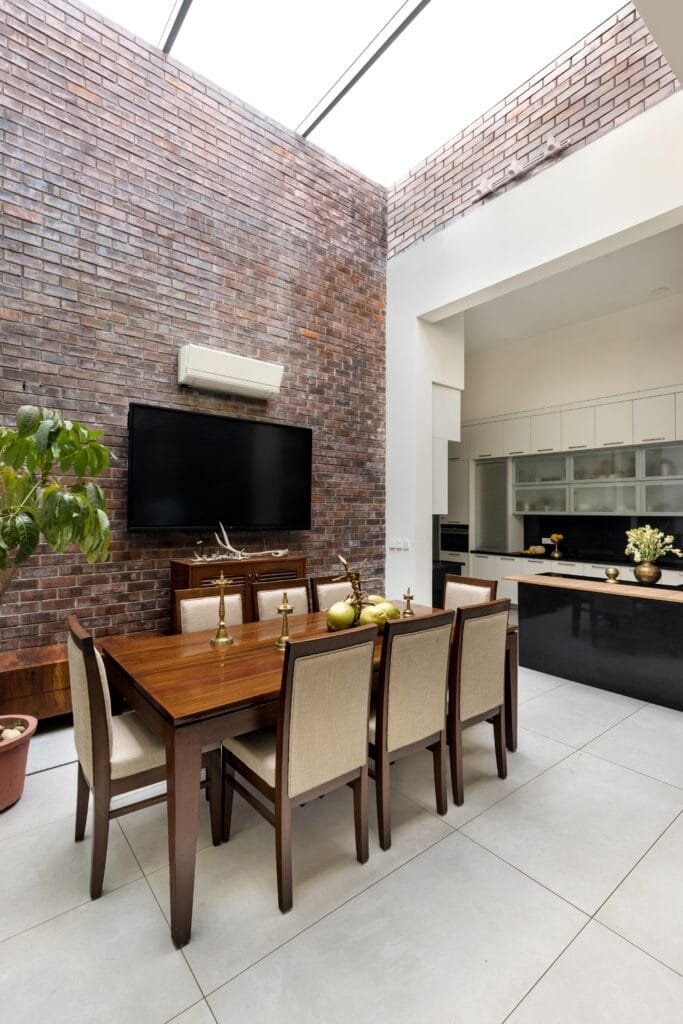
A sleek horizontal window underscores the building’s linearity, while a concrete-framed entrance subtly accentuates the warmth of the wooden door. Traditional elements like brick jaalis are reinterpreted with precision, lending the house a sense of familiarity without slipping into nostalgia.
The Brick House is, at its core, an exploration of balance between past and present, solidity and openness, shelter and exposure. It recalls the memory of traditional Indian homes with their aangan and tactile materials, yet stands firmly within a contemporary urban context.
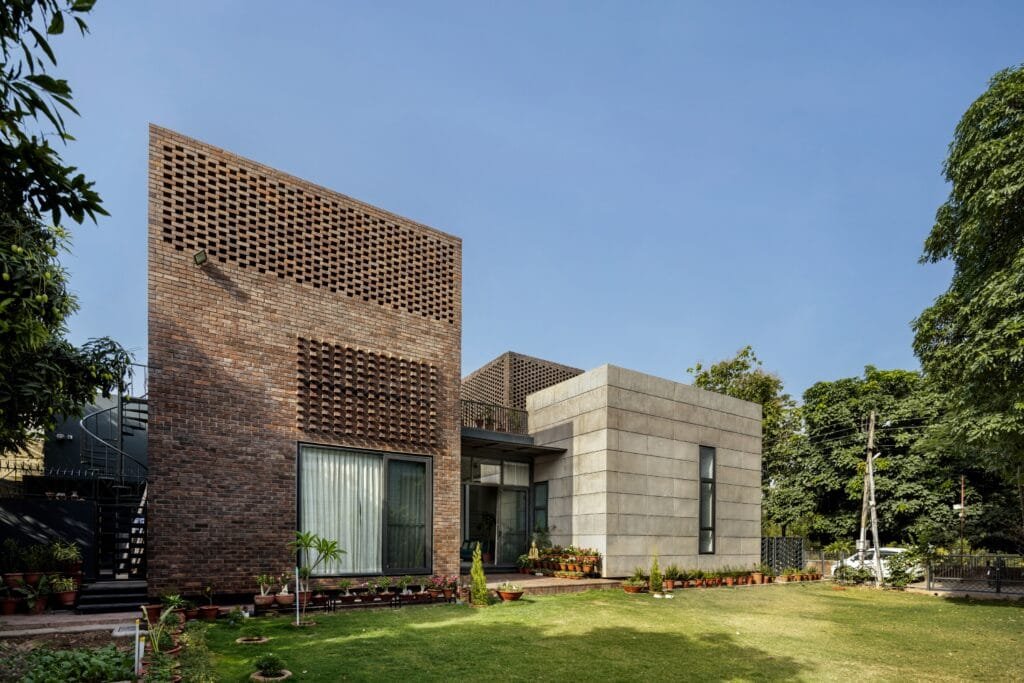
More than a residence, it is an environment that evolves with light, season, and life within—quietly reinforcing the idea that architecture, when attuned to nature, can feel both timeless and deeply personal.
Photographs: Ar.Purnesh Dev Nikhanj