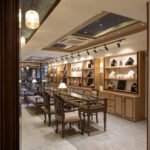


Brava – An Italian Delight at The Khyber Resort and Spa Kashmir designed by Ar. Anil Badan offers an indulgent and luxurious experience.

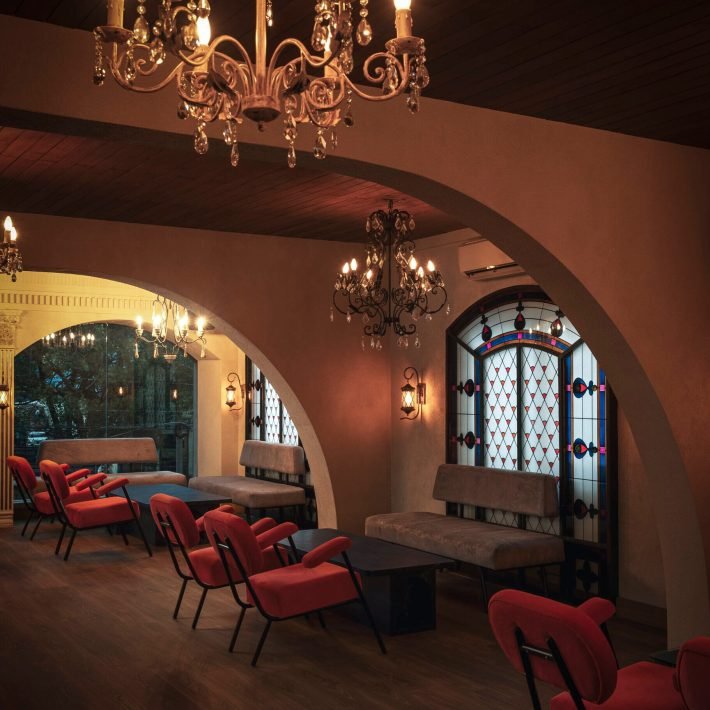
Replace with this – This 1,500 sq. ft. space designed by Ar. Anil Badan, Founder and Principal Architect, Studio B Architects, boasts of a décor that is distinctly European and reminiscent of a trattoria in the Alps, warm and cosy for intimate dining or a convivial meal with a group of friends or family.
The name “Brava” was chosen to reflect the essence of the cuisine it offers. Adding more insights Ar. Anil Badan, says, ““Brava” is an Italian word that translates to”brave “ or”bold “ in English. Braving the extreme weather conditions of the valley, the restaurant is designed to deliver an authentic and delightful Italian dining experience in the stunning setting of Gulmarg, Kashmir.” Brava aims to recreate an ambiance of Après dining and establishes a new benchmark for a gastronomic experience in Gulmarg.
The design seamlessly integrates Italian-style fine dining with modern minimalistic elements, all while considering the extreme weather conditions of the region. “Our team focused on creating a cosy and intimate atmosphere, paying attention to the finer details, textures, and finishes that evoke the Italian dining experience. Throughout the process, sustainability was a key consideration, leading to the selection of natural materials and the integration of local craftsmanship”, adds Anil.

Different areas in the restaurant have been segregated seeking to provide various dining experiences while maintaining an open floor plan typical of Italian-style restaurants. The design cleverly creates distinct zones within the space to accommodate these dining preferences and maintain privacy. Upon entering the restaurant, patrons are greeted by an ornate vestibule featuring a modern console and artwork. This area serves as a transition space before leading into the main dining hall. Within the dining hall, columns have been camouflaged and turned into semibooths, offering pockets of privacy without obstructing the overall open layout. Furthermore, the restaurant includes an outdoor deck that opens into two distinct spaces. The outdoor lounge provides a mesmerizing view of the PirPanjal mountain range, while the adjacent dining space accommodates long tables for larger groups and features an open chef’s table.
The design inspiration draws from two main sources: Italian-style fine dining and the magnificent Himalayan range. The aim was to create a harmonious fusion of these influences, resulting in a unique and captivating dining experience. The design team studied traditional Italian restaurants to infuse the intimate luxury and vibrant ambiance typically found in such establishments. Anil further informs, “The goal was to create an authentic and immersive Italian dining experience for patrons. The theme is reflected in various design elements, such as the dark-toned rustic palette, which is characteristic of Italian restaurants. The decor scheme strikes a balance between modern minimalism and the vibrancy true to Italian cuisine, resulting in an elegant setting”.

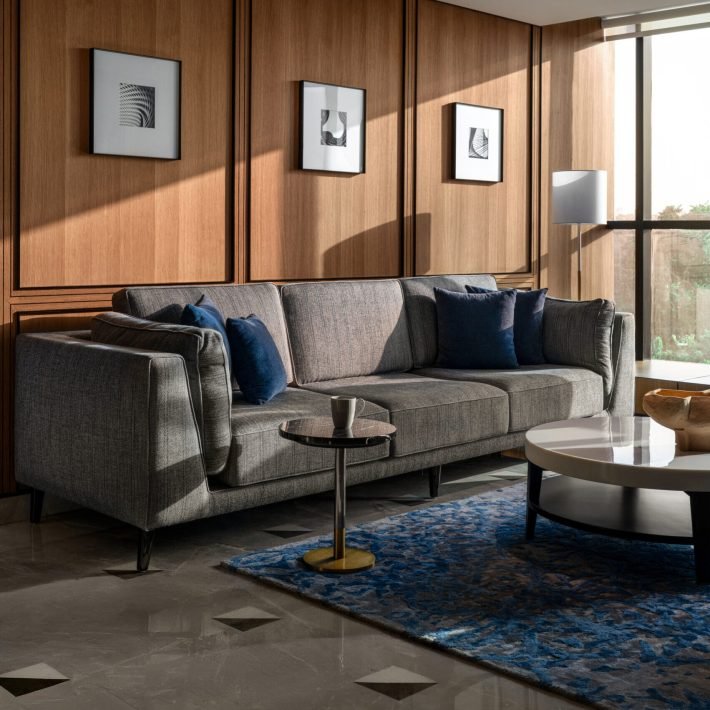
The colour and material scheme has been carefully selected. The primary colour scheme revolves around a dark-toned rustic palette. Deep browns, rich ochres, and warm grays dominate the space. In terms of materials, the design incorporates a combination of natural elements and refined finishes. The rough marble flooring, arranged in a pattern reminiscent of Herringbone, adds texture and sophistication to the space. Plush leather and bright fabric upholstery are used for the seating, providing a touch of luxury. Wood plays a prominent role in the design, with wooden shelves and the overhead wooden beams, chosen for sustainability and their earthy tones, further enhancing the rustic and warm ambiance of the restaurant.
The lighting plays a crucial role in enhancing the overall dining experience. Scattered ambient lighting fixtures, expressly designed and sampled by Ar. Anil Badan, are installed at different heights throughout the restaurant. These fixtures provide a warm lighting effect, accentuating the dark-toned rustic palette. In addition to the ambient lighting, the design incorporates focused lighting elements to highlight specific areas. Anil says, “For example, the glass partition framing the kitchen is illuminated to draw attention to the chefs at work. The traditional pizza oven, sporting the restaurant’s name with embellished tiles, is also well-lit, becoming a focal point in the space”.

“Sustainability being the need-of-the-hour, to minimize construction activity and promote an ecological balance, overhead wooden beams were installed for the false ceilings, utilizing a natural material with earthy tones. This material choice reduces the environmental impact while maintaining a warm and inviting atmosphere. The outer deck features heated local stone flooring, which helps to keep the cold at bay while reducing energy consumption”, concludes Anil.

On the whole, Brava – An Italian Delight at The Khyber Resort and Spa Kashmir appears fiercely contemporary; nevertheless, the infusion of traditional material and local flavours makes it unique.