Events:

Latest Buzz

A home away from home: A historic hotel on a sumptuous and ancient island

The More Architecture Studio refurbished the Il Gattopardo di Lampedusa a historic hotel making it a perfect destination to relax and unwind.

Nestled on the promontory overlooking the waters of Cala Creta, the Il Gattopardo di Lampedusa is a historic hotel on the island of the same name that fits harmoniously into the surrounding landscape with its 10 rooms obtained from as many dammusi (traditional Sicilian stone houses), different from one another in terms of conformation, but united by the same style.

The More Architecture Studio was entrusted with the restyling by the owners Sandra and Mario, together with their son Marco, who wanted to create a welcoming atmosphere for their guests and create the intimacy of a house that enshrines a timeless history. As they like to say: ‘A home away from home.’

That is how architect Valentina Moretti (More’s founder) decided to respect the authentic and wild nature as well as the history of Lampedusa, by referencing its colours – those of the sea, the coasts, and its land – used also in the choice of finishes and fabrics. The architect also took care of the lighting design to illuminate the outdoor paths and areas, defining the spaces with the discreet presence of Platek products.

The outdoor spaces – pergolas and terraces – have been redesigned with domestic intimacy in mind, as have the bedrooms, each one different from the next. True en plein air lounges alternate with solariums, rock gardens, and pools of water. Here you can find pergolas reminiscent of fishing nets, made of expanded metal in the shades of natural brass, the only accent colour chosen for the entire project and present in many details of the rooms. The parapets and the entrance gate were also designed ad hoc, made using rope to make the integration with the environment and with the traditions and crafts of the sea as organic as possible.

Platek was chosen for the outdoor lighting because the products in the range can perfectly coexist with the surrounding wild nature. In particular, the Flamingo lamp in bronze, designed by Sara Moroni, is the absolute protagonist in all its variants: post, floor, and wall. A family with a minimalist design characterized by maximum flexibility. Sinuous yet rigorous lines are the dominant trait. The skilful use of light points highlights the historic structure and, at the same time, gives intimacy to the outdoor areas designed specifically for those who want to relax.

Photographs: Ottavio Tomasini
Related articles

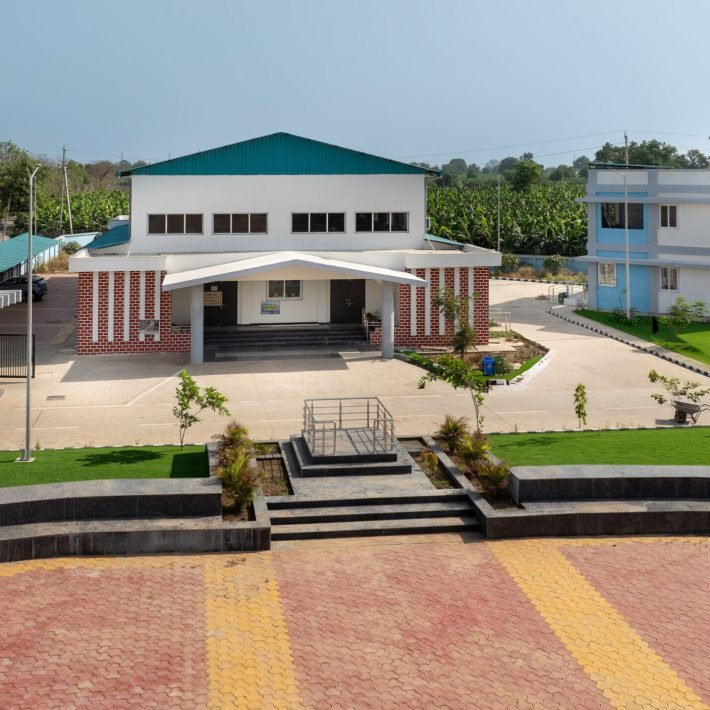
Designed by SAI Consultants, Sandipani School is shaped around an old Banyan tree, turning an existing natural element into the architectural and experiential heart of the campus. The Sandipani Vidyalaya Programme is a flagship initiative of the Government of Madhya Pradesh aimed at strengthening academic practices and school-level governance. Sandipani School, Shahpur, Burhanpur, is one of the 276 schools across Madhya Pradesh developed by SAI Consultants. “During our first site visit, we discovered the most precious design element already present on the site—a 70–80-year-old Banyan tree. We immediately knew that the entire concept and planning had to revolve around this Vat Vriksha. Rather than treating it as a landscape element, we envisioned it as the first classroom, the heart, and the soul of the campus.” Explains Ar. Mayooree Saxena, Founder and Principal Architect, SAI Consultants. The Kindergarten block is therefore not simply built around the tree, but designed for the tree. The Banyan becomes the central courtyard, assembly space, storytelling circle, and a living memory for generations of students. Kindergarten classrooms open directly onto the shaded courtyard, finished with a soft, non-slip rubber deck. A 6-metre radius around the trunk is maintained as a no-construction zone, protecting the tree and its natural drip line. Sand pits and outdoor chalkboards are integrated beneath its shade, transforming the courtyard into an informal learning environment. The campus is organized through a clear academic hierarchy. The front zone accommodates Kindergarten, administration, and parent waiting areas. Primary and Middle School occupy the lower floors, organized around internal courtyards, while the upper floors accommodate Secondary and Senior Secondary classrooms, laboratories, and the library. A dedicated service zone houses the midday meal kitchen, dining hall, staff facilities, and bus bay, ensuring service movement remains separate from academic circulation. A continuous shaded verandah forms a loop connecting the campus, allowing students to move comfortably while remaining protected from Burhanpur’s intense sun Learning & Community Spaces like Modern Biology, Physics, and Chemistry laboratories feature generous daylight, ventilation, preparation rooms, and island counters for collaborative experiments. The library is positioned opposite the Banyan, creating a symbolic balance—one tree provides shade, the other provides knowledge. Dedicated spaces for dance, music, and art encourage creative learning, while a 300-capacity dining hall, student-maintained kitchen garden, and colorful handwash courtyards integrate community, nutrition, and everyday learning. The multipurpose hall at the entrance accommodates large gatherings and two badminton courts, supported by an 8-metre-high column-free volume and acoustic treatments. Climate-Responsive Design-Responding to Burhanpur’s extreme summer temperatures of up to 45°C, the campus uses North–South orientation, 2.4-metre-deep verandahs, reflective terrace finishes, Kota stone flooring, and courtyard-based ventilation. Rainwater harvesting systems recharge groundwater around the Banyan, while its canopy creates a cooler microclimate within the Kindergarten zone. Sandipani School is not a school with a tree. It is a tree with a school growing around it. Children enter beneath its shade and graduate having grown like it—deeply rooted in values and reaching outward in knowledge.