Events:

Latest Buzz

Saba Kapoor’s aesthetic finesse along with a thoughtfully curated material palette lends this abode a vibrant ambiance.

Saba Kapoor’s artistic finesse infuses this abode with a youthful and playful ambiance, achieved through a carefully curated and refined material palette.
Step into a vibrant Gurgaon apartment nestled within the charming DLF Camellias complex, where a wanderlust-struck couple has created their dream abode. Seeking a youthful and playful ambiance, the couple enlisted the expertise of Saba Kapoor, Director/CEO and Founder of Nivasa, who masterfully blended vivid coloors, whimsical furnishings, and a contemporary aesthetic to fashion a warm and inviting living space. The home boasts modern amenities, an open-plan layout, multi-functional areas, and large windows that embrace indoor-outdoor living, making it an epitome of modern living with a touch of Art Deco charm. All the exquisite furnishings within the elegant home bear the Nivasa signature, including their selection of contemporary geometric chandeliers for lighting fixtures.

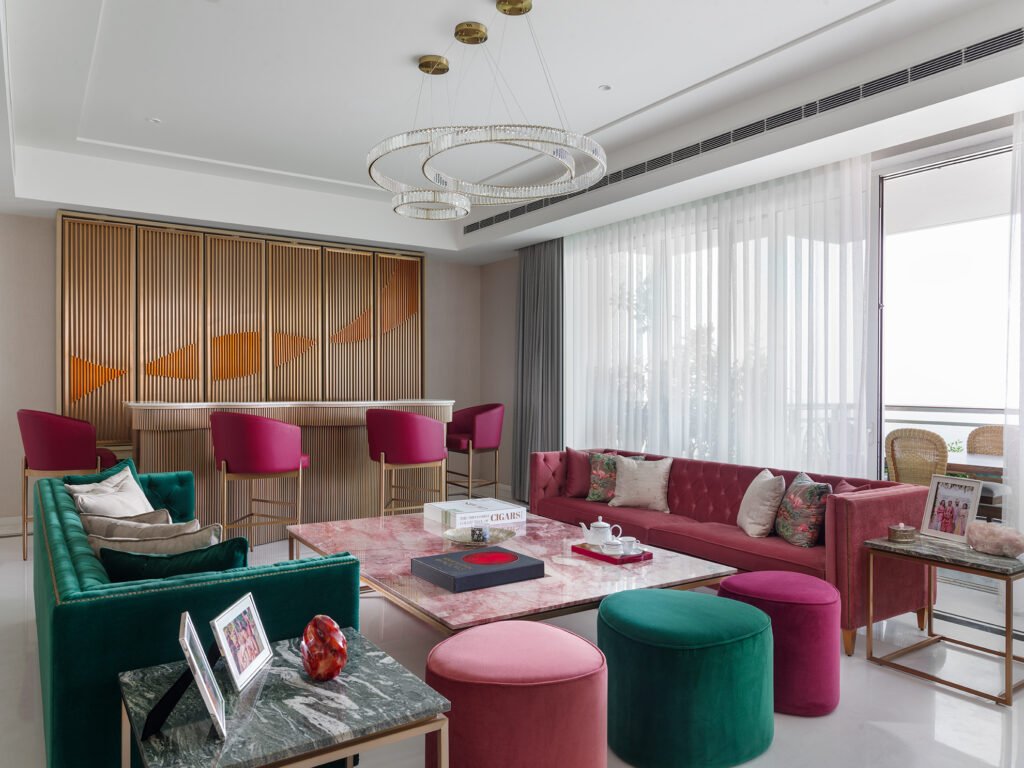
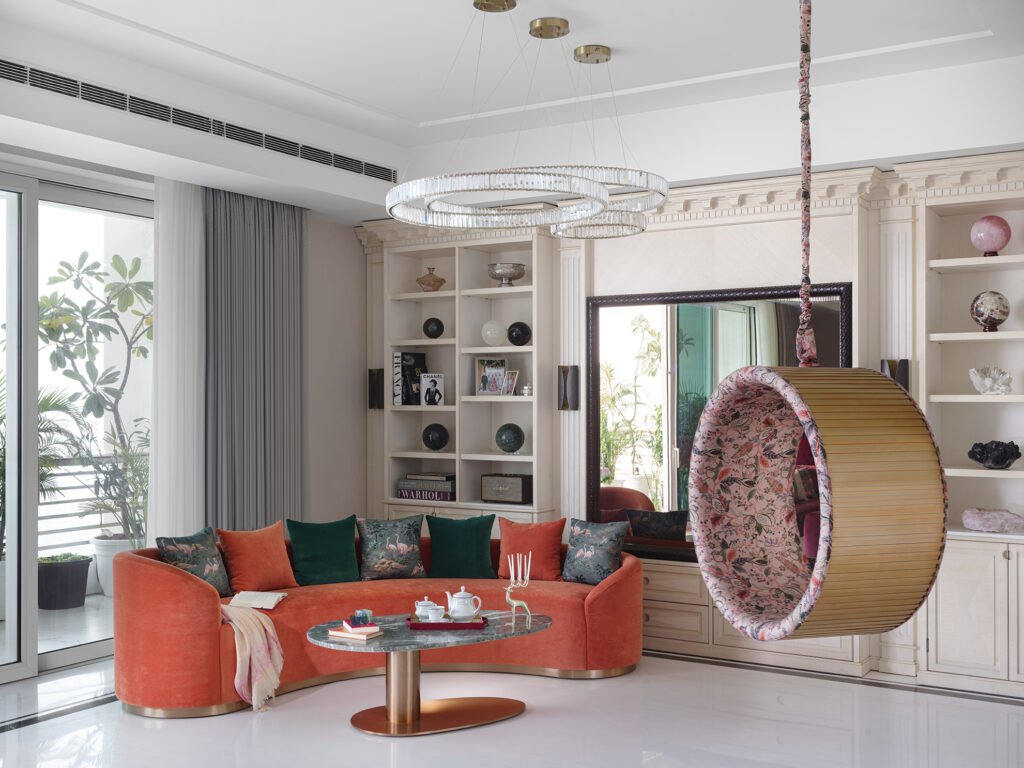
The living and dining area of this apartment epitomises an airy, light-filled haven adorned with carefully curated furniture and decor pieces. The living room’s captivating allure stems from its vibrant colour palette, modern furniture, and subtle yet sophisticated details. Unique to the space are the custom-designed sofas in lively pink, orange, and green hues, which exude chic charm. Adding an element of playfulness are the eyecatching Twist and Shout Bar and Circle of Life Swing, both signature pieces from Nivasa. The Twist and Shout Bar, in particular, captivates with its versatility, doubling as a splendid wall sculpture and concealing shelves and bottles behind its twistable panels.
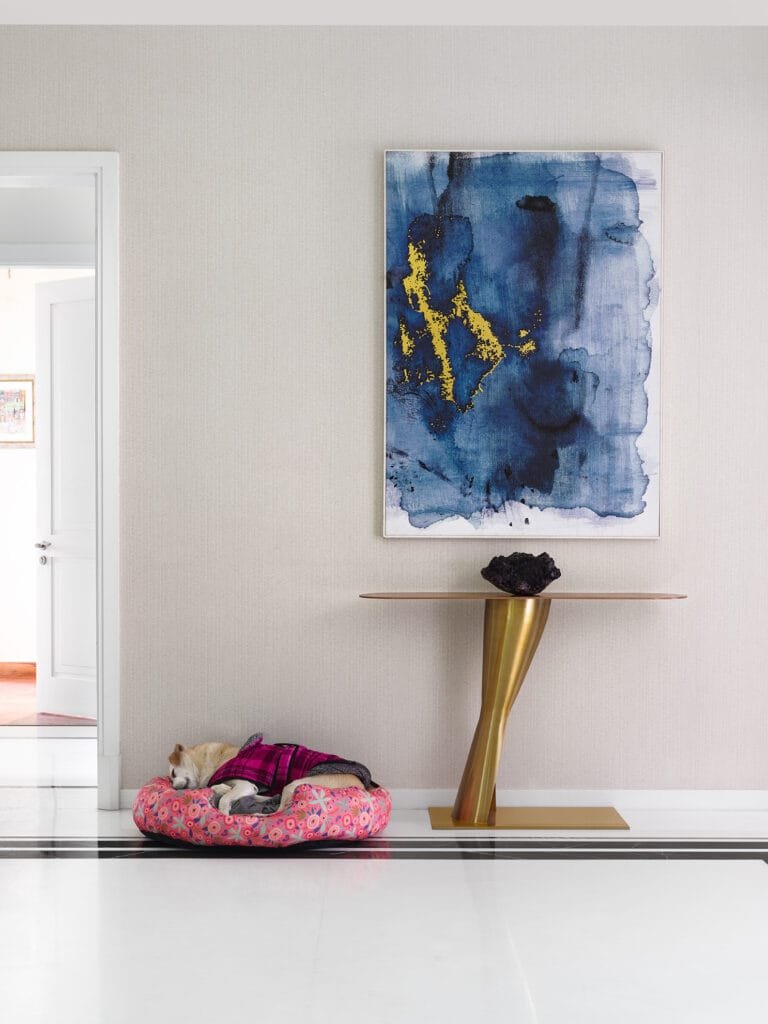
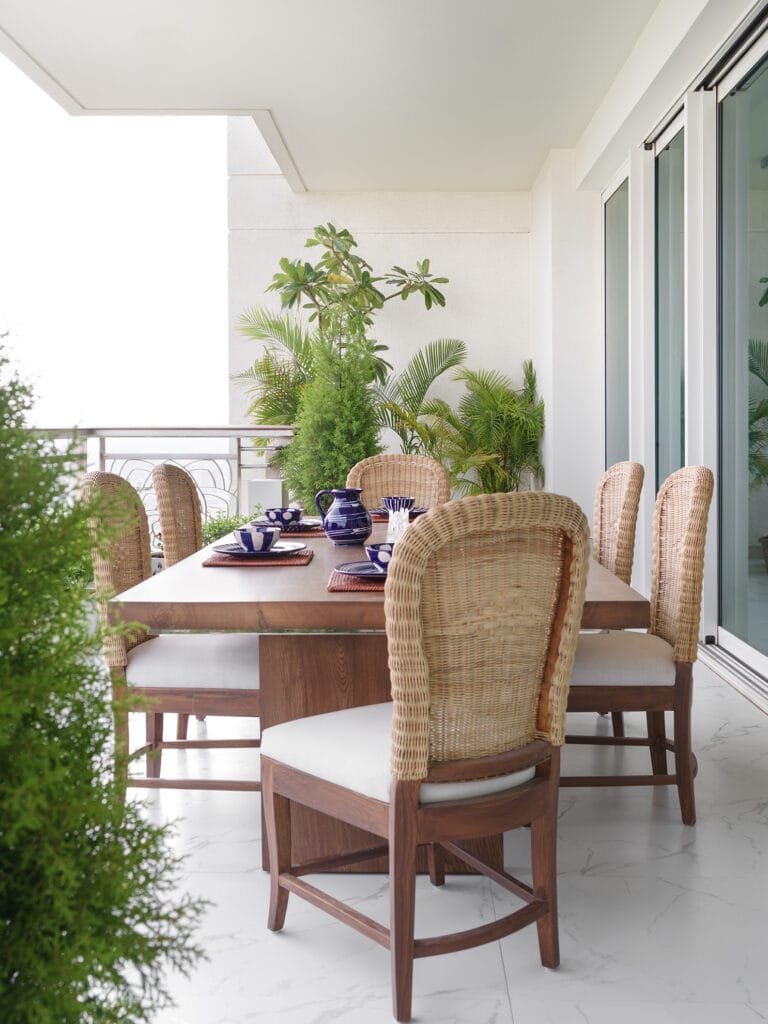
Beyond the living room, an expansive balcony beckons, boasting breathtaking views that enamor the couple. To amplify the allure of the outdoors, the team at Nivasa thoughtfully incorporated a casual dining table made of wicker, providing an ideal spot for the couple to savour their surroundings.
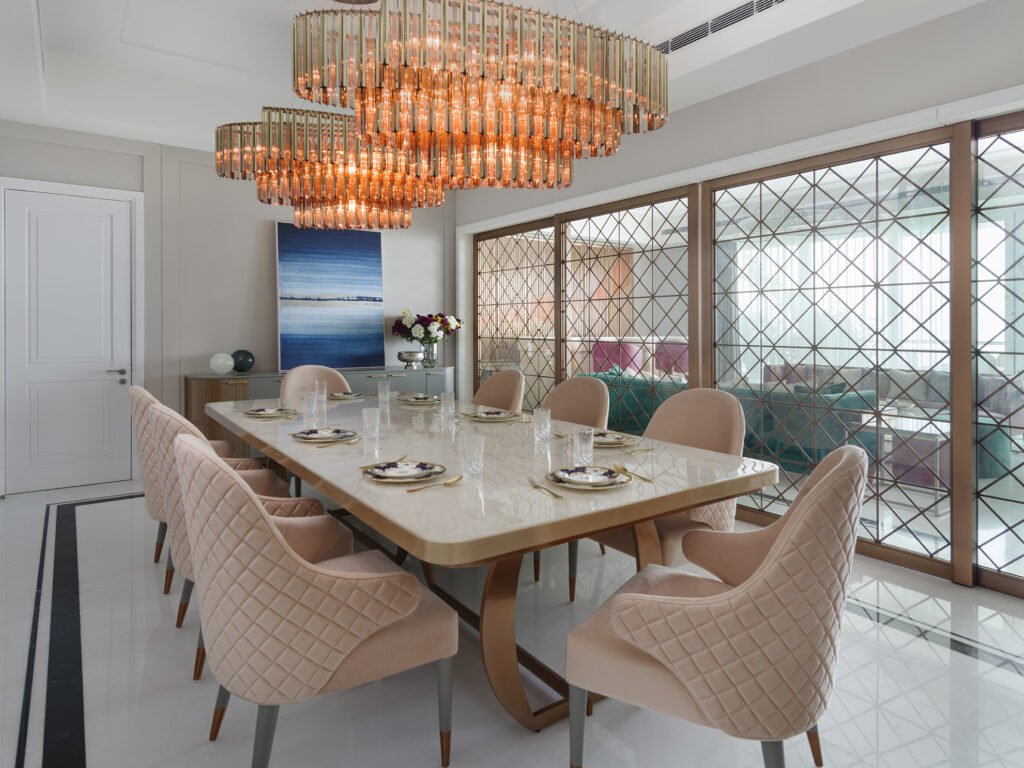
The living area seamlessly transitions into the dining area and kitchen, creating a perfect space for the couple to host gatherings. The dining area’s centerpiece is a bespoke eight-person dining table adorned with striking onyx detailing, accompanied by a modern chandelier that leaves a lasting impression. The walls come alive with arresting geometric wallpaper, adding an artistic touch to the dining experience.
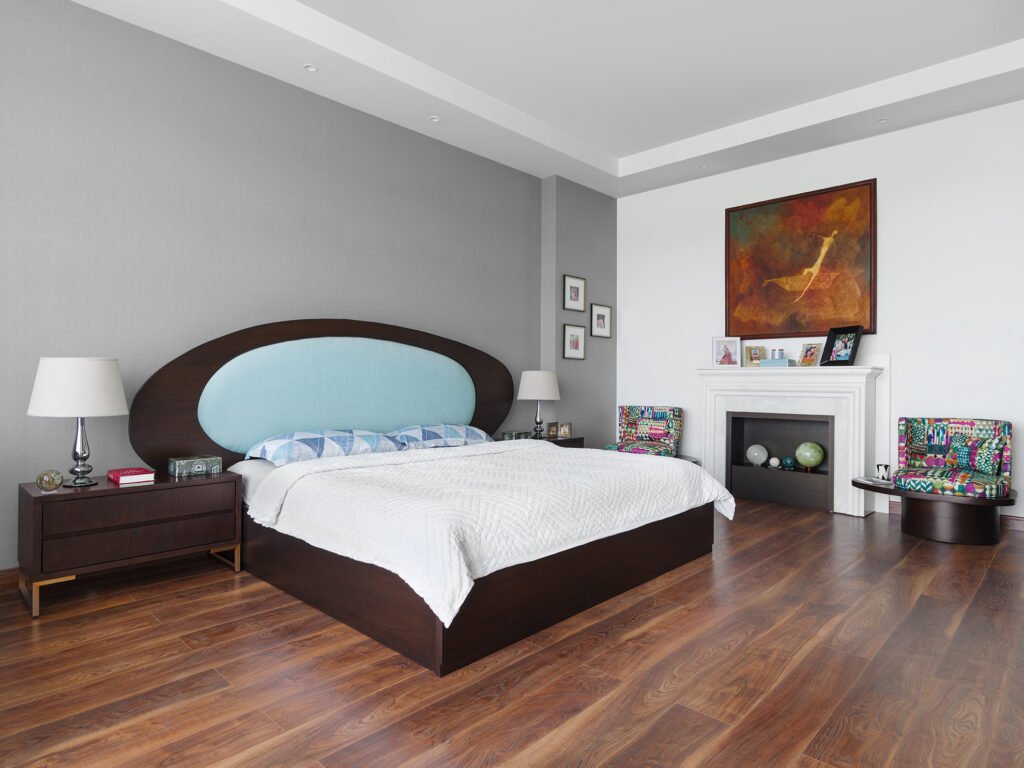
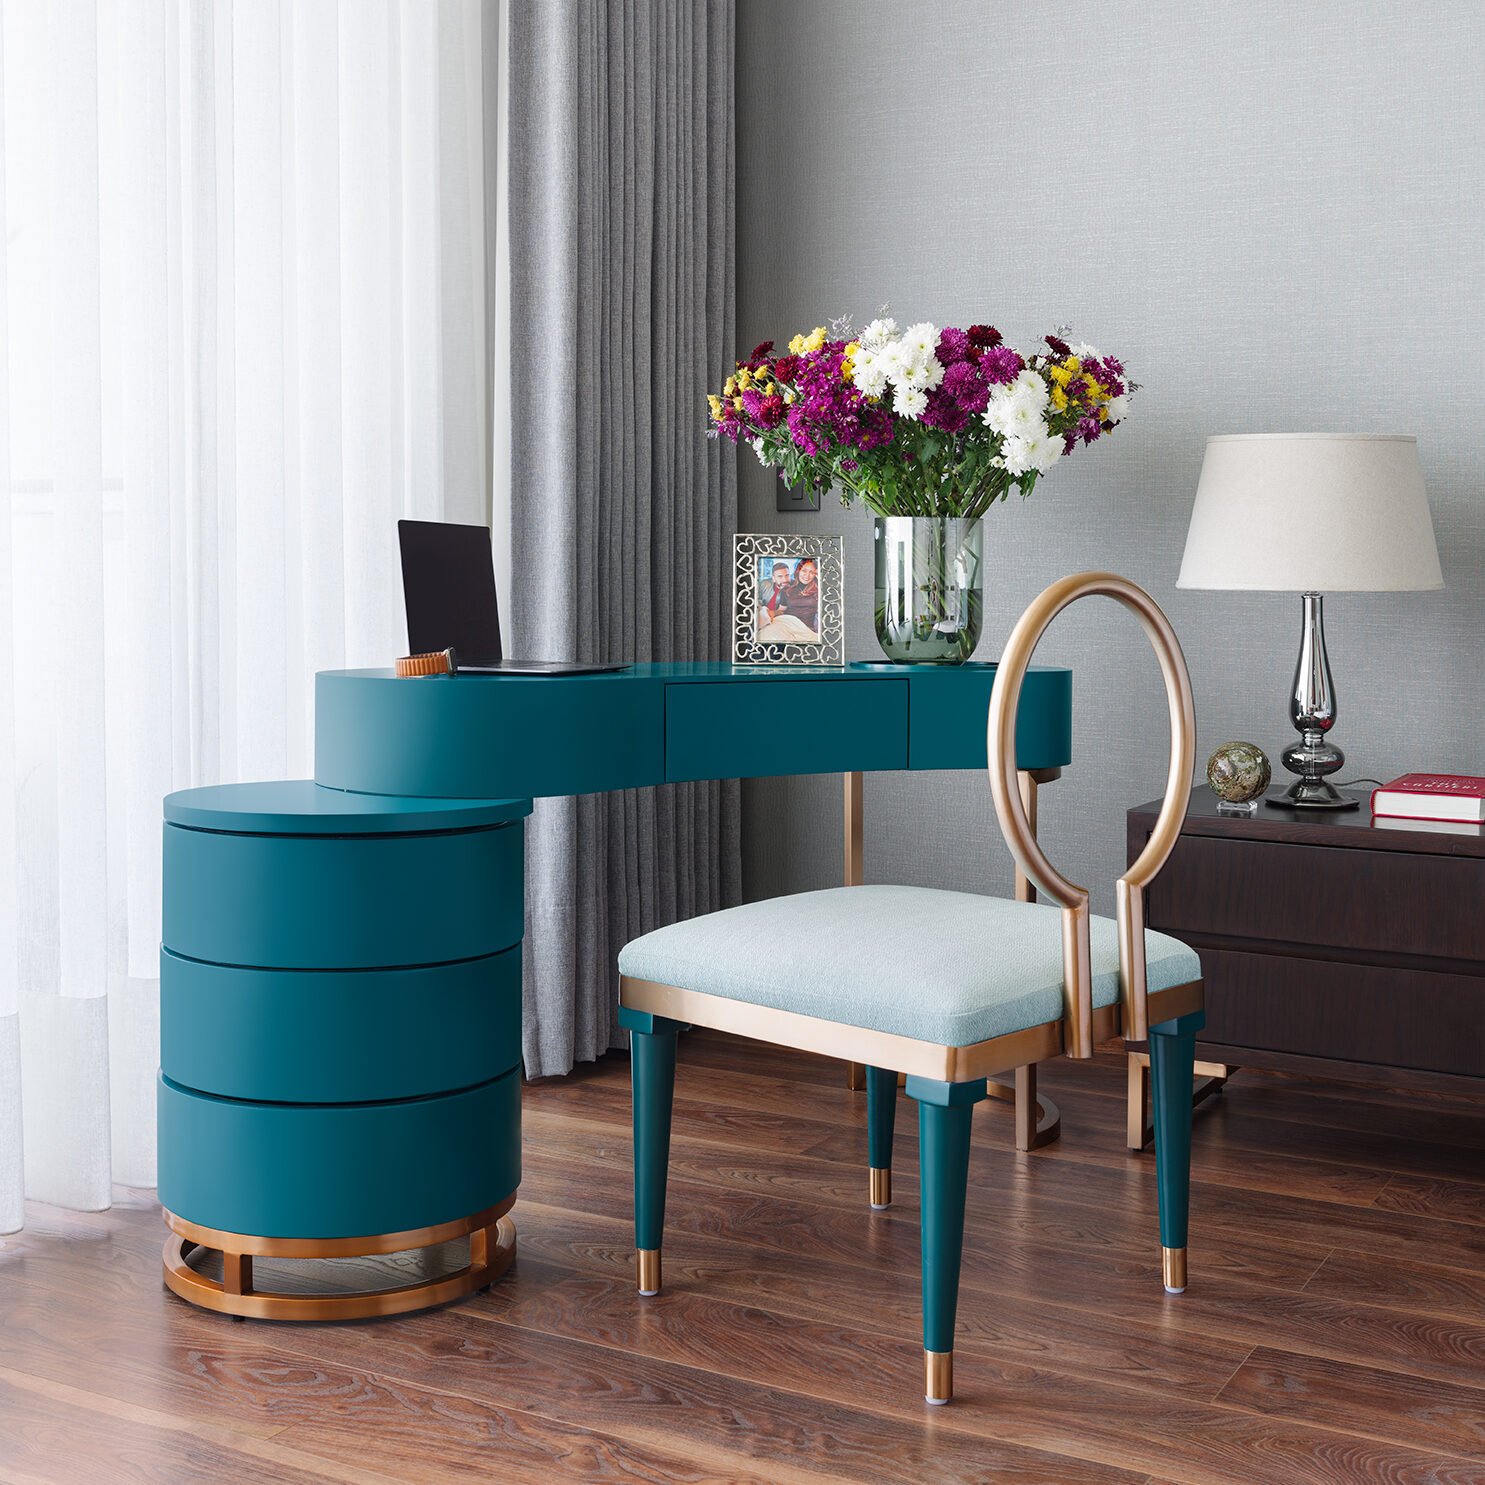
The apartment’s bedrooms embrace simplicity with an air of elegance. The main bedroom embraces an organic design aesthetic and a bold colour palette, enticing with its welcoming atmosphere. The headboard’s organic shape, along with the silver sofas and accent chairs, contributes to the room’s flowy and vibrant feel. Even the study area within the bedroom exudes vibrancy, reflecting the couple’s penchant for lively spaces.
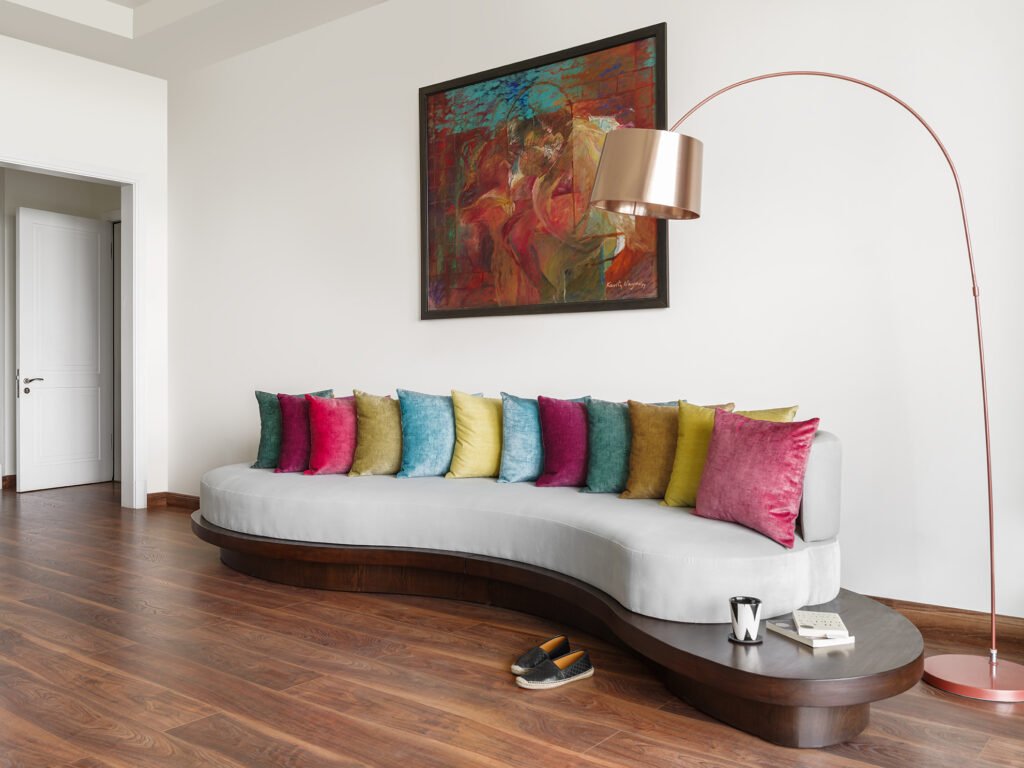
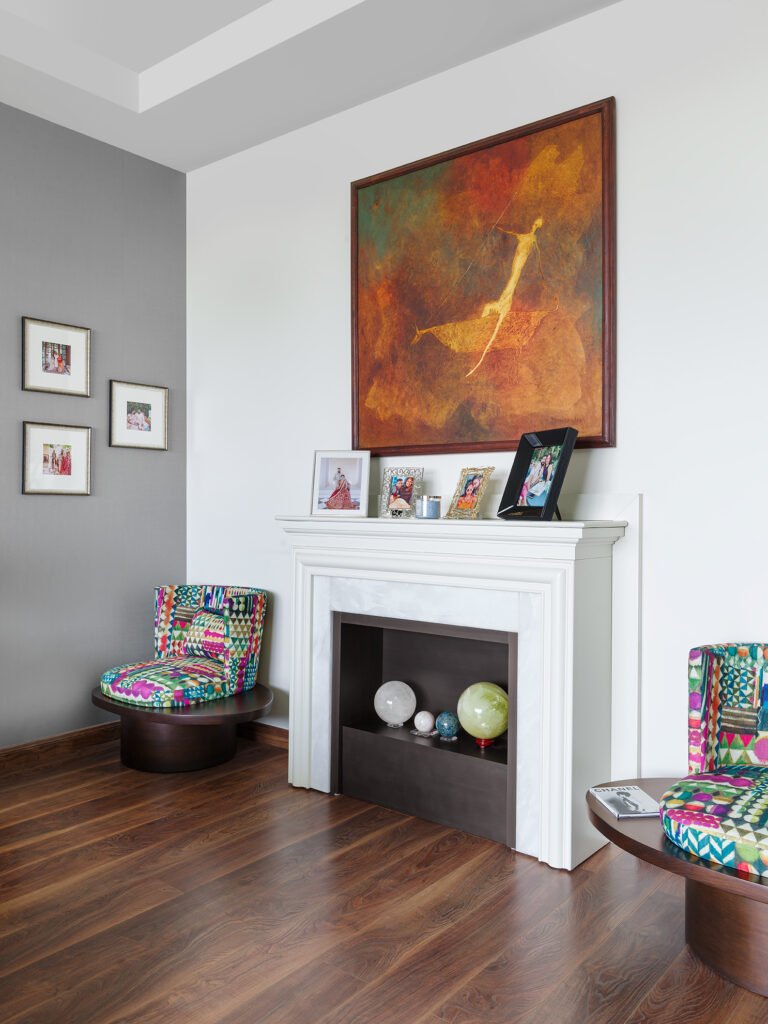
Overall, this apartment is a symphony of colours, creativity, and contemporary design, perfectly encapsulating the couple’s love for travel and their desire for a young and exuberant home.
Related articles

Designed by SAI Consultants, Sandipani School is shaped around an old Banyan tree, turning an existing natural element into the architectural and experiential heart of the campus. The Sandipani Vidyalaya Programme is a flagship initiative of the Government of Madhya Pradesh aimed at strengthening academic practices and school-level governance. Sandipani School, Shahpur, Burhanpur, is one of the 276 schools across Madhya Pradesh developed by SAI Consultants. “During our first site visit, we discovered the most precious design element already present on the site—a 70–80-year-old Banyan tree. We immediately knew that the entire concept and planning had to revolve around this Vat Vriksha. Rather than treating it as a landscape element, we envisioned it as the first classroom, the heart, and the soul of the campus.” Explains Ar. Mayooree Saxena, Founder and Principal Architect, SAI Consultants. The Kindergarten block is therefore not simply built around the tree, but designed for the tree. The Banyan becomes the central courtyard, assembly space, storytelling circle, and a living memory for generations of students. Kindergarten classrooms open directly onto the shaded courtyard, finished with a soft, non-slip rubber deck. A 6-metre radius around the trunk is maintained as a no-construction zone, protecting the tree and its natural drip line. Sand pits and outdoor chalkboards are integrated beneath its shade, transforming the courtyard into an informal learning environment. The campus is organized through a clear academic hierarchy. The front zone accommodates Kindergarten, administration, and parent waiting areas. Primary and Middle School occupy the lower floors, organized around internal courtyards, while the upper floors accommodate Secondary and Senior Secondary classrooms, laboratories, and the library. A dedicated service zone houses the midday meal kitchen, dining hall, staff facilities, and bus bay, ensuring service movement remains separate from academic circulation. A continuous shaded verandah forms a loop connecting the campus, allowing students to move comfortably while remaining protected from Burhanpur’s intense sun Learning & Community Spaces like Modern Biology, Physics, and Chemistry laboratories feature generous daylight, ventilation, preparation rooms, and island counters for collaborative experiments. The library is positioned opposite the Banyan, creating a symbolic balance—one tree provides shade, the other provides knowledge. Dedicated spaces for dance, music, and art encourage creative learning, while a 300-capacity dining hall, student-maintained kitchen garden, and colorful handwash courtyards integrate community, nutrition, and everyday learning. The multipurpose hall at the entrance accommodates large gatherings and two badminton courts, supported by an 8-metre-high column-free volume and acoustic treatments. Climate-Responsive Design-Responding to Burhanpur’s extreme summer temperatures of up to 45°C, the campus uses North–South orientation, 2.4-metre-deep verandahs, reflective terrace finishes, Kota stone flooring, and courtyard-based ventilation. Rainwater harvesting systems recharge groundwater around the Banyan, while its canopy creates a cooler microclimate within the Kindergarten zone. Sandipani School is not a school with a tree. It is a tree with a school growing around it. Children enter beneath its shade and graduate having grown like it—deeply rooted in values and reaching outward in knowledge.