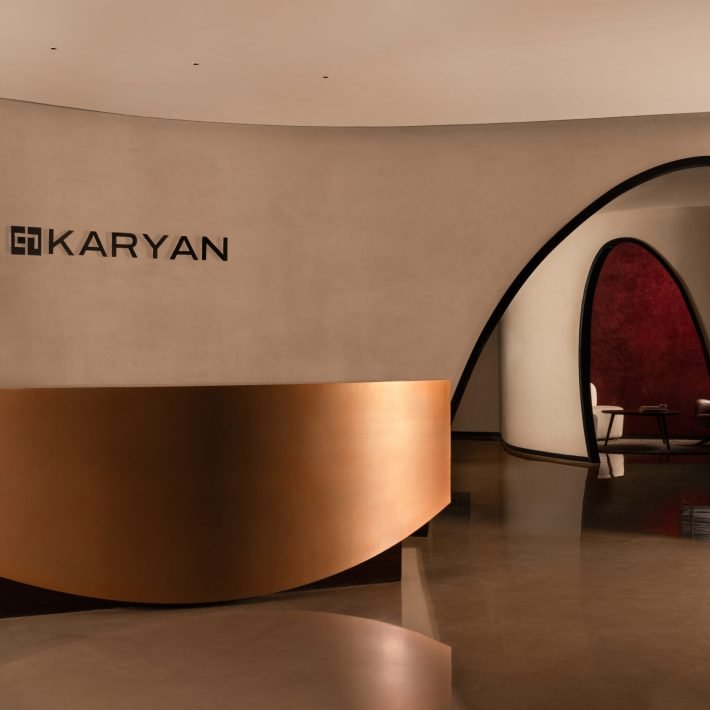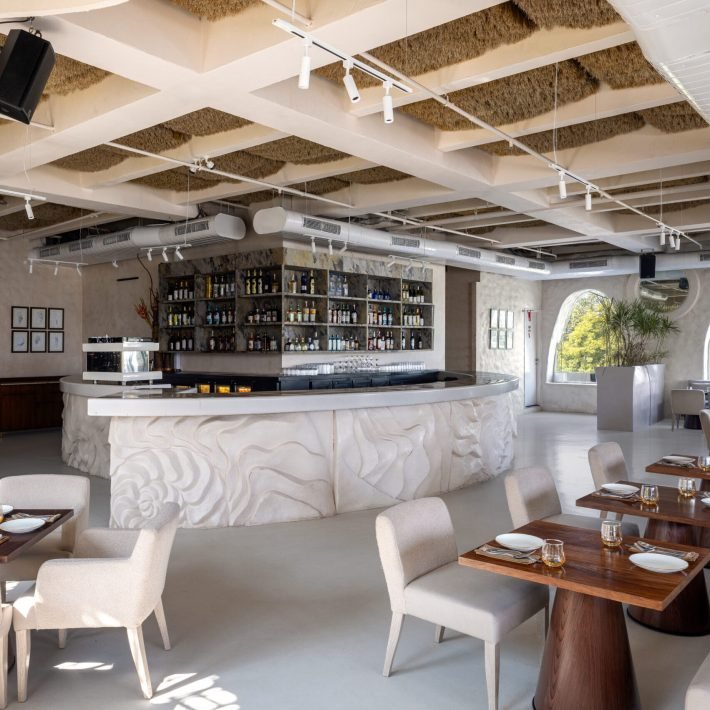


The office space of Diksha Knitwear in Ludhiana, designed by Basics Architects harmonizes architectural brilliance and artistic inspiration through its refined design language.
The workstation for Diksha Knitwears, designed by architects Vinod Singhi and Ranju Singhi of Basics Architects is an extraordinary realm where architectural innovation intertwines seamlessly with timeless aesthetics, transcending the boundaries of mere functionality. The office speaks volume about the well-researched designs, extensive product range and workmanship quality.

Located in in Ludhiana, Punjab, Diksha Knitwears, a renowned manufacturer and exporter of readymade garments, embarked on a journey to redefine their office space, aiming to not only solidify their position as industry leaders but also cultivate a workspace conducive to employee well-being. Tasked with this mission, Basics Architects conceptualised a sophisticated yet functional office layout, integrating dedicated areas for reception, collaborative workspaces, and product displays. This endeavour sought to not just enhance operational efficiency but also elevate the company’s corporate identity and work culture.

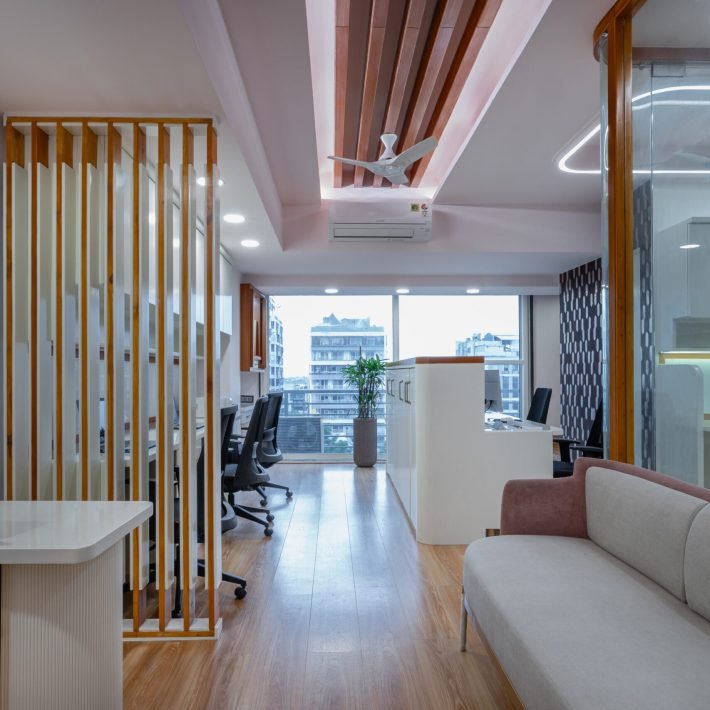
Sharing insights on the client’s requirements, Vinod says, “The brief was to develop a corporate ambiance for functional efficacy while ensuring a comfortable work environment for the employees. Additionally, they wished to establish dedicated display areas within the office to showcase their extensive product range to potential buyers.” Ranju further adds, “The client sought to renovate their office space to reposition themselves as not just an industry leader but also an employee-friendly organization. Based on this, we envisioned a contemporary office layout that would not only fulfill the client’s spatial needs but also prioritize comfort and functionality. The design incorporated dedicated areas for a reception, pooja room, a central work hall, director cabins, display/meeting rooms, along with collaborative spaces. The aim was to create an environment conducive to both focused work and collaborative endeavors, reflecting the ethos and aspirations of Diksha Knitwears as a global brand.”

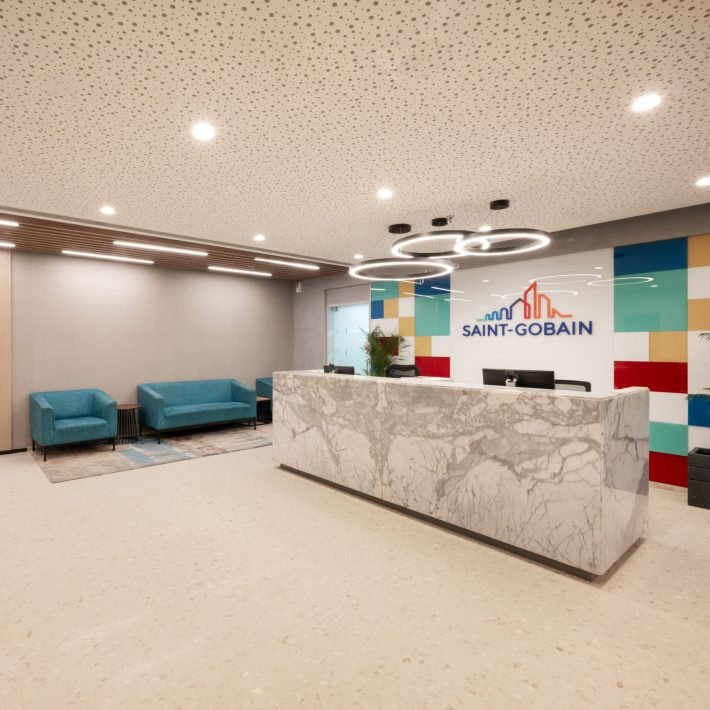
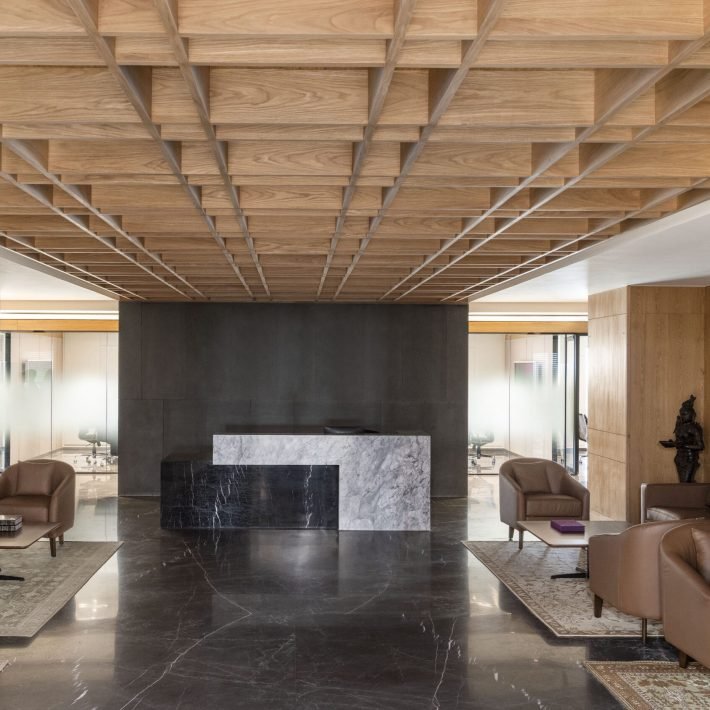
Following a blend of contemporary and minimalist theme, a neutral colour scheme becomes the backdrop for the products, with an emphasis on simple forms. Industrial-inspired open ceilings and baffles contribute to the contemporary vibe, adding texture and depth to the space. Additionally, the strategic use of indoor greens introduces elements of nature into the design, enhancing the overall ambiance with a touch of tranquility. Furniture pieces selected for the reception and collaborative areas incorporate subtle plays of colour, adding visual interest and warmth to the space. These design elements come together to create a cohesive and inviting environment that fosters creativity, collaboration, and productivity.

The design scheme was planned to align with the client’s requirements and functional needs of the space. Our design team first thoroughly understood the client’s vision, the workflow within the office, and the desired aesthetic before coming up with the solution. The client’s endless involvement ensured that the project closely aligned with their vision, driving the incorporation of innovative solutions while maintaining a minimalist and functional approach. The final outcome is an amalgamation of the client requirements and vision with the design ethos beautifully set in the minimalist industrial aesthetic.
In conclusion, this office, aptly titled, ‘Inspired Innovation’, is a space where design innovation meets enduring aesthetics, creating an environment that not only captivates the senses but also stands as a symbol of the enduring allure of elegance and functionality. With each carefully curated element, this office transcends the ordinary, offering a sanctuary where form and function dance in perfect harmony.